
G – 5 Houses, Chave, Aveiro, northern Portugal
1 October 2026
Architect: SUMMARY
Location: Chave, Aveiro, Porto, northern Portugal

Photos: Alexander Bogorodskiy, SUMMARY
The G – 5 Houses project is conceived as a fully prefabricated reinforced-concrete construction, using modular panels that form all major building elements, including façades, roofs, and interior partitions.


This typification of components streamlined the construction process while giving the development a clear and distinctive architectural identity.

The complex contains five dwellings: three two-storey units and two single-storey units.

On the ground floor, the houses share a regular rectangular plan, each with two free façades. Above them, three independent volumes are positioned irregularly across the broad roof slab, creating interstitial outdoor terraces.


These terraces are accessed via an external staircase on the eastern side, opening views toward the Serra da Freita.


Each dwelling has its own street entrance leading to a sheltered exterior area, from which the main door opens directly into the living room. This layout minimizes circulation and eliminates the need for transitional spaces such as atriums.


Interior partitions are made from prefabricated concrete panels that provide both structural bracing and enclosure, removing the need for masonry. As each panel has one smooth and one textured face, the design strategically exposes the smooth surfaces while concealing the rough ones behind built-in elements.

East–west orientations ensure natural cross-ventilation and sunlight, avoiding mechanical cooling or ventilation systems.


G – 5 Houses, Chave, Aveiro, Portugal – Property Information
- Architect: SUMMARY – https://summary.pt/
- Project size: 1100 sqm
- Completion date: 2024
- Building levels: 3
Photographers: Alexander Bogorodskiy SUMMARY
G – 5 Houses, Chave, Aveiro, northern Portugal images / information received 011026
Location: Rua Costa Cabral, Porto, Portugal, southwestern Europe.
Porto Home Designs
Contemporary Porto House Designs
Casa FJ, Póvoa de Varzim, Porto, northern Portugal
Architecture: MIL870 + GRAUON
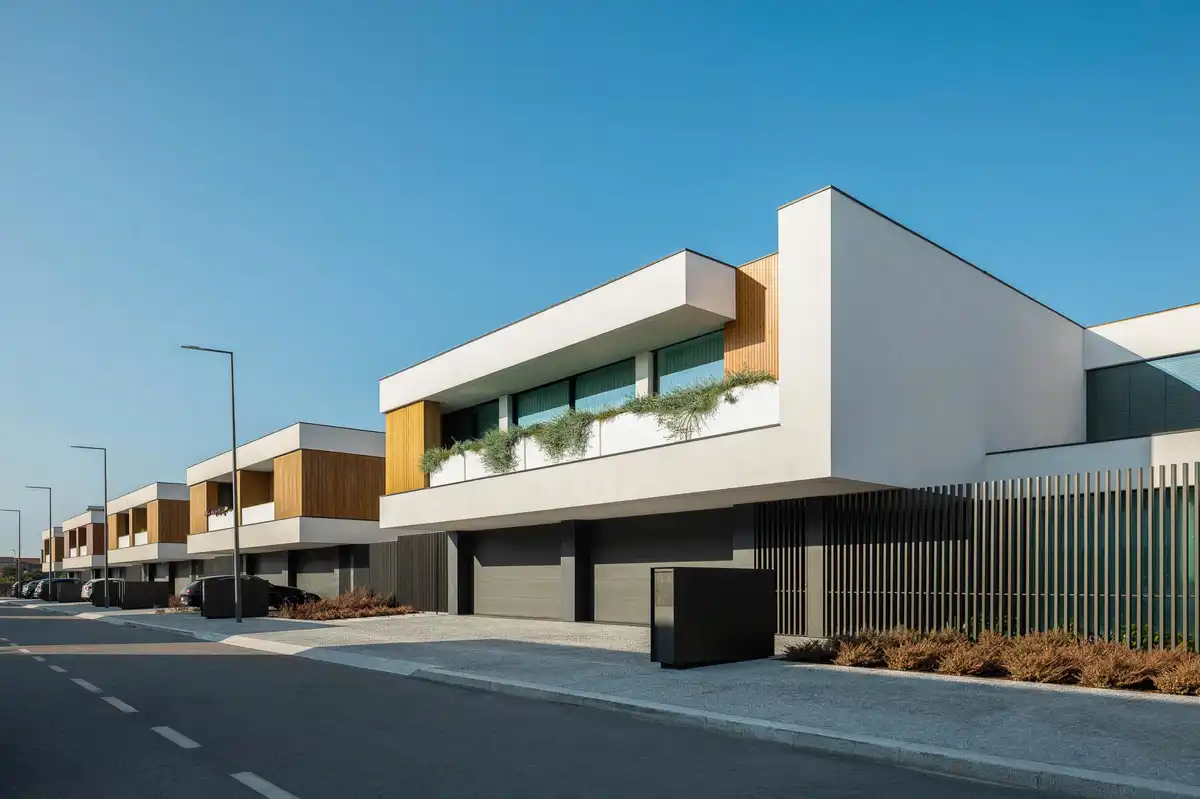
picture : Ivo Tavares Studio
Casa PI in Porto
Architects: ARQUITECTOSRT

picture : Ivo Tavares Studio
Casa M, Vila Nova de Gaia, northern Portugal
Architects: GRAU.ZERO Arquitectura
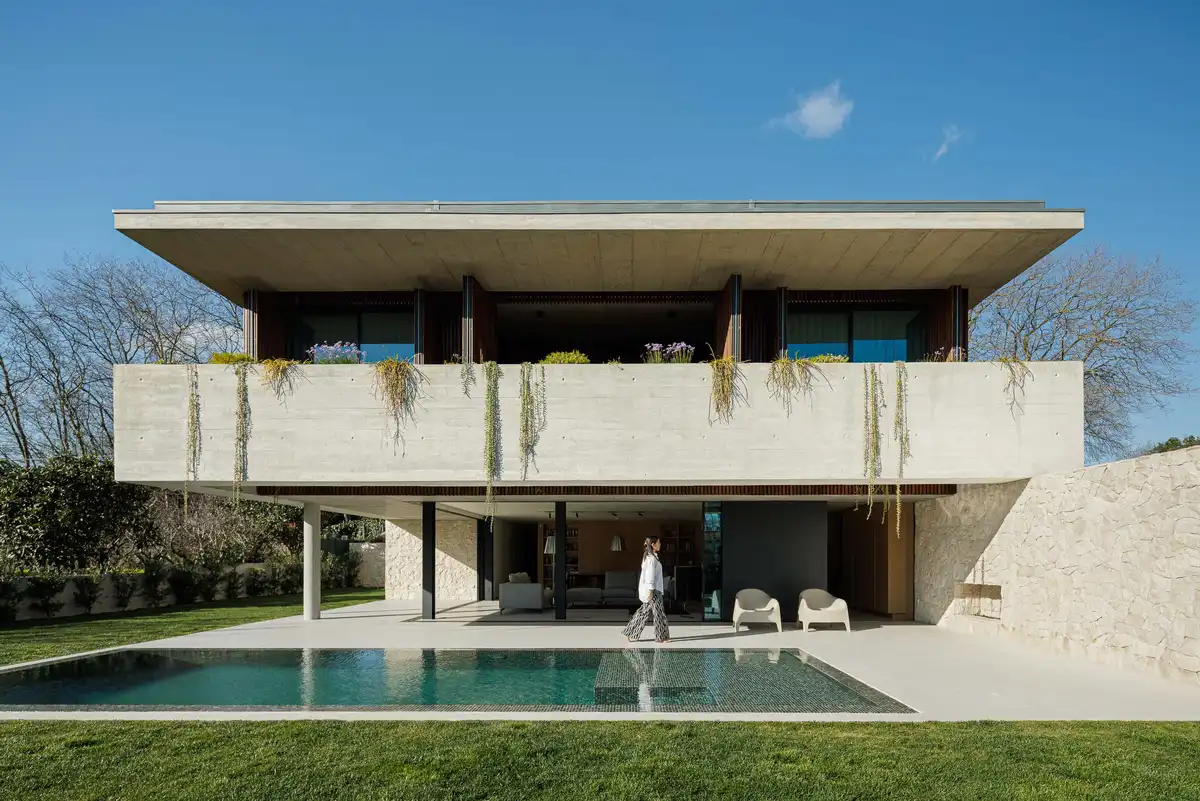
photograph : Ivo Tavares Studio
++
Santa Catarina Apartments, Porto
Architects: OODA

photo : João Morgado
++
New Portuguese Architecture
Casa Âncora Alto Minho, North Portugal
Architecture Office: Tiago Sousa Arquitecto

photograph : Ivo Tavares Studio
Contemporary Portuguese Architecture
Portuguese Architectural Designs – chronological list
Comments / photos for the G – 5 Houses in Porto – Portuguese Architectural refurbishment design by SUMMARY page welcome


