
Yoon Haeundae Galbi, Shinsegae Gangnam in Seoul
23 October 2026
Architecture: Cho and Partners
Location: Banpo-dong, Seocho-gu, Seoul, South Korea

Photos: Byungguk Kwon
Yoon Haeundae Galbi is the global brand of the renowned Haeundae Galbi House, offering a Korean dining experience where casual comfort and refined elegance coexist. It is a place designed for sharing warm, relaxed moments with loved ones over exceptional Korean cuisine.

The restaurant evokes the feeling of a sumukhwa, a traditional Korean ink painting created with subtle gradations of ink rather than vivid colours.

Yoon Haeundae Galbi expresses the gentle tones of ink through varying shades of light and muted materials, creating a series of spaces that offer guests a refined and extraordinary sensory experience.

Rather than relying on overt Korean motifs, the design works through restraint: tonal shifts between stone, timber and paint, and lighting that moves from soft diffusion in the shared areas to focused pools over each table. The result is a dining room that reads as contemporary while carrying the memory of the original Busan restaurant from which the brand descends.

Yoon Haeundae Galbi, Shinsegae Gangnam in Seoul, South Koreaa – Building Information
Architects: Cho and Partners – https://www.choandpartners.com/
- Project Title: Yoon Haeundae Galbi, Shinsegae Gangnam
- Client: Haeundae Galbi House
- Architect: Cho and Partners — Hyeonjin Cho, Soobin Kim
- Engineer: Cho and Partners
- Site area: n/a (fit-out within an existing department store)
- Gross Floor area: 284 sqm
- Location: Banpo-dong, Seocho-gu, Seoul, South Korea
- Status: Completed
- Project completion date: 2024
- Cost: Not disclosed
- Materials: floor — tile, stone and wood; walls — special paint, stone and wood; ceiling — special paint and wood

Photographer: Byungguk Kwon
Yoon Haeundae Galbi, Shinsegae Gangnam Seoul, South Korea images / information received 231026 from Cho and Partners
Location: Banpo-dong, Seocho-gu, Seoul, South Korea.
Seoul Buildings
Contemporary Seoul Architectural Selection
deDear Yeonnam House
Architectural Design: Cho and Partners

picture : Yousub Song
R1 Commercial Building Yeoksam-dong
Architecture: Cho and Partners

photo : Yousub Song
++
South Korea Architecture Designs
South Korean Architecture Designs – chronological list
New Campus for Hongik University, Seoul
Designers: OMA / Chris van Duijn

render : OMA
Korean National Football Centre Building, Cheonan-shi, Chungnam-do
Architecture: UNS – UNStudio
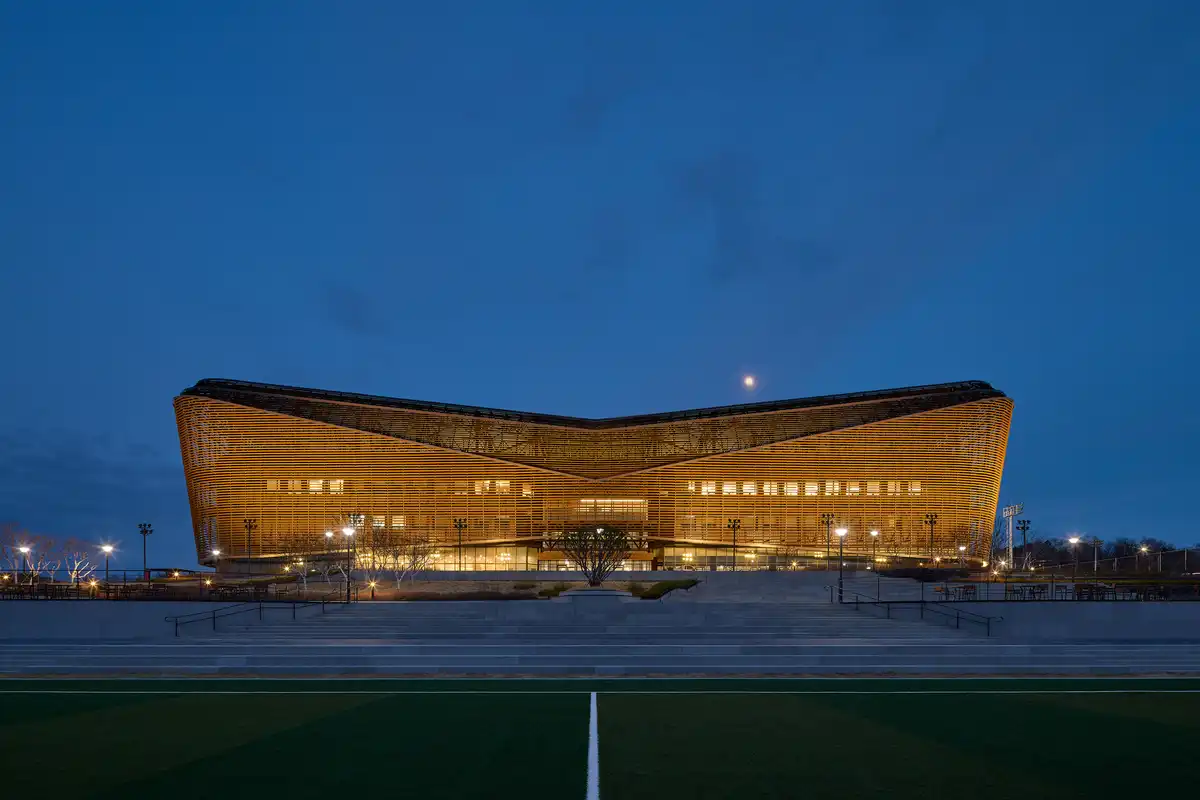
photo © Rohspace
Comments / photos for the Yoon Haeundae Galbi, Shinsegae Gangnam, Seoul, South Korea designed by Cho and Partner Architects office page welcome.


