R1 Commercial Building Seoul Workplace
14 October 2026
Architecture: Cho and Partners
Location: Yeoksam-dong, Seoul, South Korea
R1, a commercial building in Seoul


Photos by Yousub Song
R1 — RESTRAINT AT URBAN DENSITY
In Yeoksam-dong, one of Seoul’s densest and most competitive commercial districts, the right posture for architecture is not to compete for attention through exaggerated form or decoration. With R1, Cho and Partners held to the practice’s core manifesto — time, structure, proportion — and established a silent order negotiated with a disordered context.

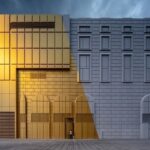
R1 sits on the corner where a 4-metre main road meets a 4-metre dead-end road. The surroundings are a mixture of ageing residential and commercial buildings, a clutter of competing facades. Rather than assimilate into that noise, we took the emphasis of the front facade as the starting point of the design, giving the building a visual tension against its neighbours. The disadvantage of sitting at the back of a dead-end road was turned to advantage: the front is closed as a single large solid mass, so the building reads as an object clearly separated from what surrounds it.

Each face takes a different attitude according to its condition. The front, where the building is entered, is finished in heavy coloured concrete that declares a solid, sculptural presence. The right flank, by contrast, opens fully as a curtain wall of silver reflective glass in light grey frames.

The two set up a dramatic contrast, closure and openness coexisting within a single structure. A vertical opening cutting across the centre of the front mass gives that severed volume room to breathe, and works as the decisive architectural device mediating between internal circulation and the outward gaze.

Within a restricted site of 294.80 sqm, drawing maximum spatial efficiency while using the permitted floor area ratio of 250 per cent to the full demanded hard decisions. To satisfy a statutory parking requirement of 6.49 spaces, a mechanical parking system of eight spaces was placed in the basement, preventing any loss of leasable area on the first and second floors. The increase in basement volume that this inevitably produced was converted into spatial generosity, a sunken court that brings light and air into what could otherwise have been a bleak underground.
The beauty of a space comes not from the artifice of dressing its surfaces but from the structural necessity of accepting the limits of the site and holding its functions. A clearly articulated frame orders the circulation within and strips away unnecessary explanation.

Built through restrained proportion and the rhythm of repetition, R1 does not assert itself; it becomes a quiet stage that holds the traces of those who occupy it. This building is not a one-off performance but will work as a lasting background, a place whose character emerges naturally within accumulated time.

R1 commercial building Seoul, South Korea – Building Information
- Project Title: R1
- Client: Private
- Architect: Cho and Partners (lead architect Hyeonjin Cho)
- Engineer: Not disclosed
- Site area: 294.80 sqm
- Gross Floor area: 868.32 sqm
- Location: Yeoksam-dong, Gangnam-gu, Seoul, South Korea
- Status: Completed
- Project completion date: 2023
- Cost: Not disclosed
Photographer: Yousub Song

R1 commercial building Seoul, South Korea workplace images / information received 060426 from Cho and Partners
Location: Yeoksam-dong, Gangnam-gu, Seoul, South Korea.
Seoul Buildings
Contemporary Seoul Architectural Selection
Seongsu Triangle Hair Transplant Clinic, Seoul
Architecture: YRArchitects

photo : Kim Yong-su
Hannamdong 4 Residences, Seoul
Architects: UNStudio
render : Flying Architecture and UNStudio
Tamburins Seongsu Flagship Store, Seoul
Architects: The System Lab
photo : Joonhwan Yoon
++
South Korea Architecture Designs
South Korean Architecture Designs – chronological list
Galleria Department Store in Gwanggyo
Design: OMA
Hankook Technoplex in Pangyo
Design: Foster + Partners, UK
Comments / photos for the R1 commercial building Seoul, South Korea workplace designed by Cho and Partner Architects office page welcome.