deDear Yeonnam House in Seoul
16 October 2026
Architecture: Cho and Partners
Location: Yeoksam-dong, Seoul, South Korea

Photos: Yousub Song
The clients, a couple who are both fashion designers, were drawn to the particular sensibility of Yeonnam-dong: streets lined with restaurants serving food from around the world, small shops and designers’ workshops, and above all a park where they could walk with their dog, who is family to them. They decided at once to build a new home in a neighbourhood they had never lived in, not for property value or school districts, but for the pleasure of the city itself.

On a site of a little over 130 square metres, neither large nor small, we chose not to say too much through the architecture. Our task, as we saw it, was to let the clients’ fine furniture and paintings stand out and to build faithfully the spaces they wanted.

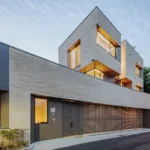
The building stacks a showroom and neighbourhood commercial space on the basement and ground floor with three floors of residence above. Its defining element is a box clad in charred ash timber, set on a base of board-formed exposed concrete so that the wooden volume appears to float; the ground floor is pulled back from the street to open a sunken court that lights the basement and sharpens the reading of the box.


The vertical charred-wood siding is grooved and interlocked to shed rainwater, with a louvre-like pattern added near the windows to adjust the proportions of the elevation. Across the street, a row of cherry trees casts its shadow onto this surface through the seasons.


Inside, a double-height lounge doubles as a gallery for the couple’s collection. The entrance, bathroom and guest room are gathered to one side so that the lounge reads as one tall room, and a glass-balustraded mezzanine gives a second character to the same level.


The bedroom is treated as a loft that shares the walls and ceiling of the floor below and connects to it through a void, with a walk-in closet the size of a bedroom placed beside the bathroom. The kitchen and dining room sit on the top floor beside a terrace, small but enough for guests and for the dog, so that cooking and gathering happen where the light and air are best.

Windows are few but placed so that each floor is bright and has cross-ventilation; high side windows near the ceiling are motorised for airing.

A concealed louvre wall hides the air-conditioning and projector, and the letterbox is recessed into the stair wall so that the exterior stays uninterrupted. The board-formed concrete was cast on site with boards cut to the same width as the timber siding, so that the two materials share one rhythm.

deDear Yeonnam House in Seoul, South Korea – Building Information
Architects: Cho and Partners – https://www.choandpartners.com/
- Project Title: deDear Yeonnam
- Client: Private
- Architect: Cho and Partners (Hyeonjin Cho, Haewook Jeong, Kyuhwan Kim)
- Engineer: BASE (structure), Inwoo ENC (MEP)
- Site area: 129.56 sqm
- Gross Floor area: 277.41 sqm
- Location: Yeonnam-dong, Mapo-gu, Seoul, South Korea
- Status: Completed
- Project completion date: 2017
- Cost: Not disclosed
- Collaborators: Cho and Partners Construction (CLP), contractor
Photographer: Yousub Song
deDear Yeonnam House, Seoul, South Korea images / information received 161026 from Cho and Partners
Location: Yeoksam-dong, Gangnam-gu, Seoul, South Korea.
Seoul Buildings
Contemporary Seoul Architectural Selection
R1 Commercial Building Yeoksam-dong
Architecture: Cho and Partners

photo : Yousub Song
Seongsu Triangle Hair Transplant Clinic, Seoul
Architecture: YRArchitects

photo : Kim Yong-su
++
South Korea Architecture Designs
South Korean Architecture Designs – chronological list
Korean National Football Centre Building, Cheonan-shi, Chungnam-do
Architecture: UNS – UNStudio
photo © Rohspace
Hannamdong 4 Residences, Seoul
Architects: UNStudio
render : Flying Architecture and UNStudio
Comments / photos for the deDear Yeonnam House, Seoul, South Korea designed by Cho and Partner Architects office page welcome.