Dutch Barn in Cornwall
10 November 2026
Design: EBBA Architects
Location: Cornwall, south west England, UK

Photos © Rikard Khan / Benni Allan
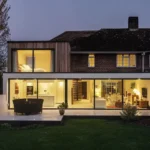
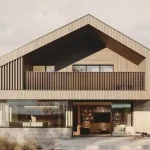
EBBA Architects has completed the renovation and extension of a Dutch Barn in Cornwall, transforming a building that had undergone numerous alterations over time into a cohesive family home. The project is guided by an ambition to retain the character and integrity of the original structure while introducing a new architectural language that brings clarity to the building’s form, construction and relationship with the surrounding landscape.


Over the years, the original house had been subject to a series of incremental additions and alterations, gradually obscuring the simplicity of its agricultural origins. Rather than treating these changes as a starting point for further expansion, EBBA sought to reconsider the building as a whole, identifying the qualities of the original structure and exploring how a new intervention could restore a sense of coherence.

The approach involved carefully removing a number of the later additions, retaining the principal structure of the existing house and extending its original form by approximately one third, and adding a full lenght extension to the rear. This process of subtraction and addition establishes a more unified barn form, with the new architecture to the rear conceived as an independent object that extends into the garden and address the change in level. The resulting composition seeks to balance
the familiarity of the original structure with a contemporary expression of its construction.


To the south, the house presents a clean and formal elevation, bringing a renewed sense of order to what had previously become a fragmented arrangement of architectural elements. To the rear, a generous full-width extension opens the building towards a landscaped garden, establishing a stronger relationship between the domestic spaces and the surrounding landscape. The extension provides an opportunity to reconsider the organisation of the house, creating a more connected arrangement of spaces while retaining the qualities of the original building.

Central to the project is an interest in how buildings are assembled and how the meeting of different materials can become an expressive part of the architecture. Rather than concealing the junctions between elements, the design places particular emphasis on their connections. Walls, structural members and material transitions are carefully articulated, with details developed to reveal and at times, exaggerate the relationship between the individual components. This approach extends from the overall form of the building to the smallest architectural gestures.


The new primary timber structure aimed to support the original rafters is pulled away from the building too show where the new elements begin. Where new, the intention was to leave all the structural members visible, painted in white. These structural elements provide both a practical framework and a defining spatial character, allowing the construction of the building to remain legible within the finished spaces.

The material palette draws upon the textures and character of the site, combining robust, tactile surfaces with a more precise contemporary approach to detailing. The relationship between materials is explored through changes in surface, depth and connection, creating moments where the building’s construction is deliberately emphasised. In doing so, the architecture seeks to find richness not through an abundance of materials or decorative gestures, but through the careful consideration of how relatively simple elements are brought together.

Alongside these architectural ambitions, the project adopts a considered approach to sustainability through the retention and adaptation of the existing structure. By working with the original building rather than replacing it, the design preserves much of its existing fabric while extending its useful life.


The project is ultimately an exercise in finding clarity through transformation. By removing the accumulated alterations, extending the building in a way that reinforces its original proportions, and making the construction of new elements visible, EBBA has sought to establish a more coherent relationship between the building’s past and present.

Dutch Barn in Cornwall, southwest England – Property Information
Architecture: EBBA Architects – https://eb-ba.co/
- Completed: 2026
About
EBBA are an ambitious architecture and design studio interested in the delivery of high quality, materially conscious and process driven work. Widely exhibited and with growing recognition the studio was recently awarded the coveted Young Architect of the Year and nominated Emerging Studio in the Dezeen Awards 2022.
We create buildings through collaborative processes and the close involvement of clients to help drive the development of all projects. At the forefront of the studio’s work is a focus on making buildings, spaces and objects that respond to contextual and material conditions, in order to capture the essence of a place.
The work is defined by functional and elegantly crafted responses that employ inventive solutions to complex situations and contexts. We have delivered projects ranging from buildings & pavilions to interiors and installations. We make projects for private and public institutions that combine highly intellectual and rigorous ideas through a clear narrative that defines each and every project.
Photographs © Rikard Khan / Benni Allan
Green Hedges House, Cornwall, southwestern England images / information received 101126
Location: Cornwall, south west England, United Kingdom
Cornwall Architecture
Tintagel Castle Bridge Concept Winner + Designs
Winning Design by Ney & Partners and William Matthews Associates

image from architect
Tintagel Castle Bridge
Buttermarket, Redruth, Cornwall, England – Stephen Lawrence Prize 2026 Winner
Design: Jen Boddington of Architectural Thread

photo © Lottie Matthews
Stephen Lawrence Prize 2026 Winner News
Kai Tak House, Polzeath
Design: Cassell Tarring
photo : Daniel Fisher
Kresen Kernow
Architects: Purcell
Kresen Kernow
Eden Hotel
Architects: Tate Harmer
Eden Hotel in Cornwall
Eden Project
Design: Grimshaw Architects
Eden Project Cornwall
+++
English Building Designs
New English Buildings : current, chronological list
+++
County Architecture adjacent to Cornwall
Comments / photos for the Dutch Barn, Cornwall, England Architecture design by EBBA Architects page welcome