Wategos Beach House in Byron Bay
13 September 2026
Design: CG Design Studio
Location: Byron Bay, New South Wales, Australia

Photos: Anson Smart
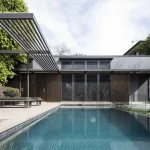
Positioned at the forefront of one of Australia’s most coveted locations, the residence is flanked by the turquoise shallow waters that command attention and defined the narrative of the design. Each aspect of Wategos Beach House the multi-level luxury home was structured to deliver uninterrupted connection to the vast ocean vista and picturesque landscape in which it resides.


Wategos – A home that has been 11 years in the making. The client was the first, ever, for CG Design. This highly considered, thoughtfully detailed residence was established as the foundation project for our studio. The bold architecture is juxtaposed by the use of materiality, with aspects of the dwelling receding into the landscape. The native stonework mirroring the rocky Cape beyond, as do the elevated gardens, with greenery spilling from each terraced level.
The dialogue of the palette is telling of the infamous stretch of Australian coastline. Sand-like veining through the travertine, soft-plaster finishes and native hardwoods feel peaceful in-situ.


The main kitchen is soft in essence, despite the synergy of tactile finishes. The ocean-blue travertine, robust, yet subtle, with the introduction of concave curvature. The Perspex edge swimming pool grips the edge of the structure, feeling at-one with the ocean beyond. The spliced stone in the kitchen distinguishes the work-zone, with the porcelain offering a sealed, yet texture surface for the preparation of meals.
The open plan living, dining and kitchen level opens seamlessly onto the outdoor terrace with over-sized openings. There is an infinite sense of space with an interrupted view of the sea.


The sweeping staircase ribbons up the 3 higher-level floors of the home. Overhead, a large skylight is situated, creating a warm lightwell, illuminating centralised spaces.
The main bedroom suite is elevated and private, a calming refuge, despite the openness and outward connection. An earthy material palette is warm and grounding, undistracting from the striking vista.


Mirrored surfaces in the main bedroom reflect the captivating outlook and give the marble shelving the notion of weightlessness. The main ensuite features a central bath prominent yet soft with its contoured form.
Handmade Moroccan tiles were detailed in secondary bathrooms, rich in depth and variation, reiterating the calming narrative that echoes through the home.
Please tell me a little bit about who lives in the home…
The home was built for a couple and their two teenage boys as the project timeline grew so did the boys and on completion it has become a holiday home as the family’s work and studies have taken them away from Byron Bay being their permanent base.
What was the brief from the homeowners/client? What was important to them? What was the design process like for this project?
The client wanted the house to reflect the local environment. In our initial meeting, we sat on a rock on the beach and talked about the colours, shapes and textures surrounding us in the natural landscape. The initial project was more modest but as the scale of the project grew the intent to remain grounded in the landscape remained. They wanted the home to be simple and warm allowing the expansive view to be the hero.


What is the main purpose of the space?
The property is designed as a place of respite in a stunning location where from every room you feel part on the environment. The design allows views across Wategos beach without being able to be seen by beach goers in the popular holiday location. Designed across multiple levels it allows for multi-generational living.
Tell me a bit about the layout of the property – how many storeys, bedrooms, bathrooms, etc…
The home is split across five levels stepping up the step block. It was designed so the lower level could operate independently if required. The lower house contains two bedrooms, kitchenette, living rooms and sunken games room. The upper main house split over three levels, the first being the kitchen, living/dining and TV snug which seamlessly open onto the terrace with a 20m infinity edge pool.
A helical stair leads to three bedrooms, the main spans the front of the property where large doors blur the lines between interior and exterior the adjacent ensuite provides a luxurious calm experience; and although 4 levels up you feel like you are bathing outdoors in the landscape. Nestled above this a multipurpose space for office and gym and an expansive roof terrace that leads to the natural landscape hidden behind the property.


What was the property like before the project?
The house was originally a 3-bedroom timber pole home built in the early 80’s (locals say it belonged to infamous Australian Supermodel). The clients were originally going to renovate the home but quickly realised what a special site they had, and decided to make a serious commitment to creating a property that is a landmark along Wategos Beach
How would you describe the design/style?
The design is natural and earthy and draws on a slight warm 70’s aesthetic. Blackbutt timber and limestone anchor the project paired with ocean blue travertine and handmade Moroccan tile accented with natural brass create a warm timeless aesthetic.
What was your inspiration? What kind of atmosphere did you want to create?
Our inspiration came from the colours and forms of Wategos Beach, an atmosphere that reflected relaxed luxury and that allowed the view and location to be the hero. The interiors were the supporting act, with oversized glazing opening to enable a sense of being at-one with the outdoors or cocoon and protect when the weather turns.


What are the defining features?
The seamless flow from interior to exterior allows for the main living level to feel like one large resort style space where the boundaries seem undetermined. The use of natural plaster and timber grounds the scale of the home making the individual spaces feel warm and intimate. The helical stair which ribbons up through the home and creates a light well in the centre of the home.
What are some of the key materials in the design – and how and why have they been used?
Blackbutt and Limestone were the two main materials used through the home both internally and externally which helped blur the lines of enclosure. The limestone clads the walls of the lower level providing the feeling as home had been carved from the rock. The few solid walls are plastered in a tone that reflects the white sands of the beach this is paired with blackbutt to create the warmth found in the surrounding vegetation. Natural brass fittings were used for their adaptation and patina to the environment, their finish ever changing.
What do you like most about this design (is there a particular room, material, or other feature perhaps, and why)?
What are you most proud of?
The home embodies relaxed luxury; the palette is pared back and there is a craftsmanship to the detailing which is refined and embodies the artisans of Byron Bay. The ensuite would be one of the most special moments in the home – when the glazing is open and you can bathe in the organic shaped Agape bath looking out to the view or in the curved lines of the shower behind it feels like a you are the only person in the world – bathing in solitude in the most beautiful setting.
What were some of the challenges and how were they overcome?
The project took numerous years to deliver so designing a home that remained timeless yet relevant as trends came and went as did the clients ideas.

Wategos Beach House in Byron Bay, New South Wales – Property Information
Architects: CG Design Studio – https://www.cgdesignstudio.com.au/, Thais Pupio, Wak’a Designs
Project size: 600 m2
Site size: 1200 m2
Completion date: 2026
Building levels: 5
Photographer: Anson Smart
Wategos Beach House, Byron Bay, NSW images / information received 130925
Location: Byron Bay, NSW, Australia.
New South Wales Homes
NSW
New South Wales Properties
Dove House, Clovelly, eastern Sydney
Architects: CplusC Architectural Workshop

photo : Renata Dominik
Tansu House
Architecture: CplusC

photo © Renata Dominik
+++
Australian Homes
Lumeah House, Macedon, Wurundjeri Woi Wurrung Country, Victoria
Architects: Pepper & Well – An Architecture & Interiors Studio

photo : Tom Ross
Yarra Valley House, Porcupine Ridge, Victoria
Architects: LiFE Architecture and Urban Design

photo : Elise Scott
+++
Australian Architecture Designs – chronological list
Australian Architect Offices : Studio Listings
Comments for the Wategos Beach House, Byron Bay, NSW designed by CG Design Studio page welcome