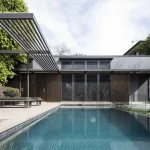
Yarra Valley House, Victoria, Australia property
3 September 2026
Architects: LiFE Architecture and Urban Design
Location: Porcupine Ridge, Victoria, Australia

Photos: Elise Scott
The Yarra Valley House presents itself as a distinctive Australian rural dwelling. This residence embodies the essence of country living within the picturesque landscapes of Victoria, offering a serene escape that harmonises with its natural surroundings. More than just a home, it represents a thoughtful architectural response to its specific environmental context, blending contemporary comfort with an inherent respect for the Australian bushland.

Crucially, the Yarra Valley House is located within a designated High Risk Fire Zone, a challenging yet defining characteristic that has profoundly influenced its design and construction. This critical consideration necessitated an innovative approach, prioritising resilience, safety, and intelligent material selection without compromising the inherent charm and comfort of a modern Australian home.

The architecture seamlessly integrates robust, fire-resistant elements, showcasing a commitment to occupant well-being while maintaining a warm and inviting aesthetic. Every aspect, from its careful site orientation to its chosen material palette, has been conceived with an acute awareness of bushfire risk, ensuring a heightened sense of security. The Yarra Valley House serves as a testament to how architecture can responsibly address environmental hazards, creating a secure sanctuary that respects its beautiful, albeit demanding, rural setting, offering a unique blend of safety and lifestyle.


Given the Yarra Valley House is located in a High Risk Fire Zone, what were the primary design considerations and challenges in ensuring the home’s safety and resilience against bushfires, while still creating a comfortable living space?
Given the Yarra Valley House is located in a High Risk Fire Zone, what were the primary design considerations and challenges in ensuring the home’s safety and resilience against bushfires, while still creating a comfortable living space?
The primary consideration was achieving the required BAL 29 bushfire construction standard while maintaining the openness, natural light and strong connection to landscape that were central to the design of Yarra Valley House.
BAL 29 is classified as a high bushfire risk under Australia’s Bushfire Attack Level system. It anticipates significant ember attack and burning debris, together with radiant heat exposure of between 19 and 29 kW/m². For the house, this meant paying particular attention to the external envelope and, importantly, preventing embers from entering vulnerable areas of the building.


The roof was a key focus. Roof sheets, tiles and associated roof-covering elements are required to be non-combustible, while roof and wall junctions are sealed or protected against ember entry. Roof ventilation openings incorporate non-combustible ember guards, and sheet roofing is fully sarked or appropriately sealed at fascia and wall lines, hips and ridges. Roof penetrations, including vents, pipes and skylights, are also carefully sealed and protected. These measures are particularly important because windborne embers can exploit extremely small openings and are a major source of building ignition during bushfires.
The BAL 29 requirements also influenced details that can easily be overlooked in a conventional house, including eaves, fascias, gables, roof penetrations and ventilation openings. Eave linings and other exposed elements use appropriate bushfire-resistant or non-combustible materials, while ventilation openings are protected with ember guards.

The architectural challenge was to integrate this level of protection without creating a house that felt enclosed or defensive. Generous glazing, framed views and open living spaces maintain a strong visual relationship with the surrounding landscape, while the robust material palette and carefully detailed building envelope respond to the realities of building in a high-risk fire environment.
The result is a home where bushfire resilience is embedded within the architecture rather than added to it. Yarra Valley House demonstrates how the technical demands of BAL 29 can be resolved alongside comfort, warmth and connection to place – allowing the occupants to experience the landscape that makes the site special while responding responsibly to its inherent bushfire risk.

Sora Interiors was part of this project. How did the unique rural Australian setting and the specific challenges of a high-risk fire zone influence the interior design choices for Yarra Valley House?
For the interiors, the rural Australian setting was a major influence. SORA Interior Architecture & Design sought to create spaces that felt warm, grounded and connected to the landscape, using a restrained, natural material palette and tactile finishes that complement the robust architectural character of the house. The interiors needed to feel appropriate to a rural home rather than overly polished, with timber, masonry and darker tonal elements bringing warmth and texture against the expansive views and natural light.


The BAL 29 classification created an interesting design balance. While the bushfire requirements are primarily focused on protecting the external building envelope from ember attack, burning debris and radiant heat, they inevitably influenced the broader design approach. BAL 29 requires more considered material selection and detailing to elements such as external walls, glazing, doors, roof construction and openings. Internally, however, this allowed SORA greater freedom to introduce warmth and character through materials such as timber.
This contrast became an important part of the project: a highly resilient outer shell paired with an interior that feels welcoming, tactile and distinctly residential. The substantial timber elements, earthy materiality and darker finishes reference the colours and textures of the surrounding Australian landscape, while generous glazing brings that landscape visually into the home.
Rather than allowing the requirements of a high-risk fire zone to dominate the experience, the architecture and interiors work together so that the technical response remains largely unobtrusive. The result is a home that feels sheltered and robust, but never defensive – a contemporary rural retreat where resilience, comfort and connection to place are equally important.

Beyond fire safety, what other sustainable or context-specific design principles were incorporated into the Yarra Valley House to ensure it harmonizes with its Australian rural environment?
The rural setting informed Yarra Valley House well beyond its bushfire response. A key principle was to create a home that felt embedded in the landscape rather than imposed upon it, with the building form, material palette and interior spaces drawing from the colours, textures and character of the surrounding Australian environment.
The design prioritises natural light, views and a strong connection between inside and out. Generous areas of glazing frame the landscape and allow the changing seasons to become part of the experience of the house, while the planning creates a series of spaces that feel both expansive and sheltered. The robust external palette of masonry and metal is balanced internally by tactile, natural materials, including substantial timber elements, giving the home the warmth and informality appropriate to a rural residence.

There is also an inherently climate-responsive quality to this approach. In Australian residential design, considered orientation, glazing, shading, insulation, ventilation and thermal mass can work together to improve year-round comfort and reduce reliance on mechanical heating and cooling. At Yarra Valley House, the substantial masonry and carefully considered openings contribute to the sense of thermal solidity and protection, while access to daylight and fresh air supports comfortable everyday living.
Importantly, sustainability was approached as part of the longevity and resilience of the home, rather than as a collection of add-on features. Durable materials, a restrained architectural language and a design specifically responsive to its rural conditions help create a house intended to age well within its landscape. The result is distinctly Australian: robust enough for a demanding environment, yet warm, calm and closely connected to the land.


Could you discuss the initial vision for the Yarra Valley House and how the collaboration between the client and the project team, including Sora Interiors, brought this unique home to life?
The initial vision for Yarra Valley House was to create a contemporary rural home that felt authentic to its setting, robust and enduring, but also warm, comfortable and highly liveable. From the outset, the landscape and BAL 29 requirements were important considerations, but the aim was not to allow the technical demands of a high-risk fire environment to define the experience of the home.
The collaboration between the client, LiFE Architecture and SORA Interior Architecture & Design was central to achieving that balance. Architecture and interiors were considered together, allowing the material palette, spatial volumes and interior detailing to develop as one cohesive response. SORA describes the interiors as being grounded in a quiet, tactile materiality, with natural stone, dark brick, timber and aged finishes creating warmth and a strong connection to the rural setting. Reclaimed timber beams within the double-height living space introduce character and a sense of history, while the sculptural fireplace establishes a natural gathering point at the heart of the home.
The client relationship was equally important in shaping a home that was not simply visually striking, but suited to the way it would actually be lived in. Generous communal spaces encourage people to come together, while large-scale glazing frames the landscape and makes the changing rural environment an integral part of the interior experience.
Ultimately, it was a highly collaborative process between client, architecture and interiors, with each discipline contributing to a shared vision. The result is a house where the robust architectural response to its environment is softened by tactile, layered interiors- creating a home that feels resilient and grounded, yet relaxed, welcoming and distinctly Australian.

Yarra Valley House in Victoria, Australia – Property Information
- Architects: LiFE Architecture and Urban Design – https://lifearchitecture.com.au/
- Sora Interiors
- Ground Studio Landscape Architecture
- Fynnan Constructions
- Detail Furniture + Lighting
- Photographer: Elise Scott
Yarra Valley House, Victoria, Australia property images / information received 030926 from LiFE Architecture and Urban Design
Location: Anglesea, Victoria, Victoria, Australia.
Victoria Houses Designs
New Melbourne Buildings : current, chronological list
New Victoria Homes
Atrium House, East Ivanhoe
Architects: Di Bartolo Architects

photo : Timothy Kaye
House in a Garden, Kew, Victoria
Architecture: Edition Office

photo : Maxime Delvaux
+++
Contemporary Australian Property
Australian Architecture Designs – chronological list
Modern Australian Houses
Comments / photos for the Yarra Valley House, Victoria, Australia property designed by LiFE Architecture and Urban Design page welcome