Dove House in Clovelly, Sydney
26 August 2026
Architects: CplusC Architectural Workshop
Location: Clovelly, small beach-side suburb, eastern Sydney, New South Wales, Australia

Photos: Renata Dominik
Poised between land, sea and sky, Dove House overlooks a clifftop cemetery buffeted by winds from three directions. This NSW waterfront home’s pleasing circular geometry mirrors the finials atop the marble headstones, using curved roof cutouts and twin spiral staircases to create a celestial balance and lightness.


To address the challenges of the exposed site, CplusC Architects + Builders designed a storm-proof double-sided home that’s open yet protected from the elements. Living areas are elevated to the first floor to maximise light and views. With no back or front yard – just a low-profile, unfenced native garden at the entrance – the home welcomes its surroundings.

At the heart of the home is a ground-level courtyard garden that sheds dappled light into bedrooms. Upstairs, the indoor and outdoor living areas bask in light with spectacular coastal views in two directions. Above the integrated pool, a circular roof cutout opens to the heavens. As the sun travels across the sky, this celestial opening casts playful light forms onto swimmers and into the home.


Connected by outdoor walkways and two spiral staircases, the living areas and pool are skilfully protected by screens and adjustable glazing to shield from wind and rain so they’re comfortable year-round. A small, glazed office pod provides a meditative place to work with stunning ocean views.


The sustainable low-maintenance home features a photovoltaic system, rainwater tanks for garden and house use, and is designed using passive design principles to reduce reliance on air-conditioning.


Dove House in Clovelly, Sydney, Australia – Building Information
Design: CplusC Architectural Workshop – https://cplusc.com.au/


Project size: 209 sqm
Site size: 352 sqm
Completion date: 2025
Building levels: 3
Builder: Amicus Homes


Photos: Renata Dominik
Dove House in Sydney, NSW images / information received 260826
Location: Clovelly, Sydney, New South Wales, Australia
Sydney Houses Designs
Another Clovelly house on e-architect:
Clovelly house in Sydney
Architects: Rolf Ockert Design

image courtesy of architects
Clovelly house
+++
Patonga Beach House
Architects: Casey Brown Architecture

photo © Zella Casey Brown
South Coast Beach House
Design: Casey Brown Architecture
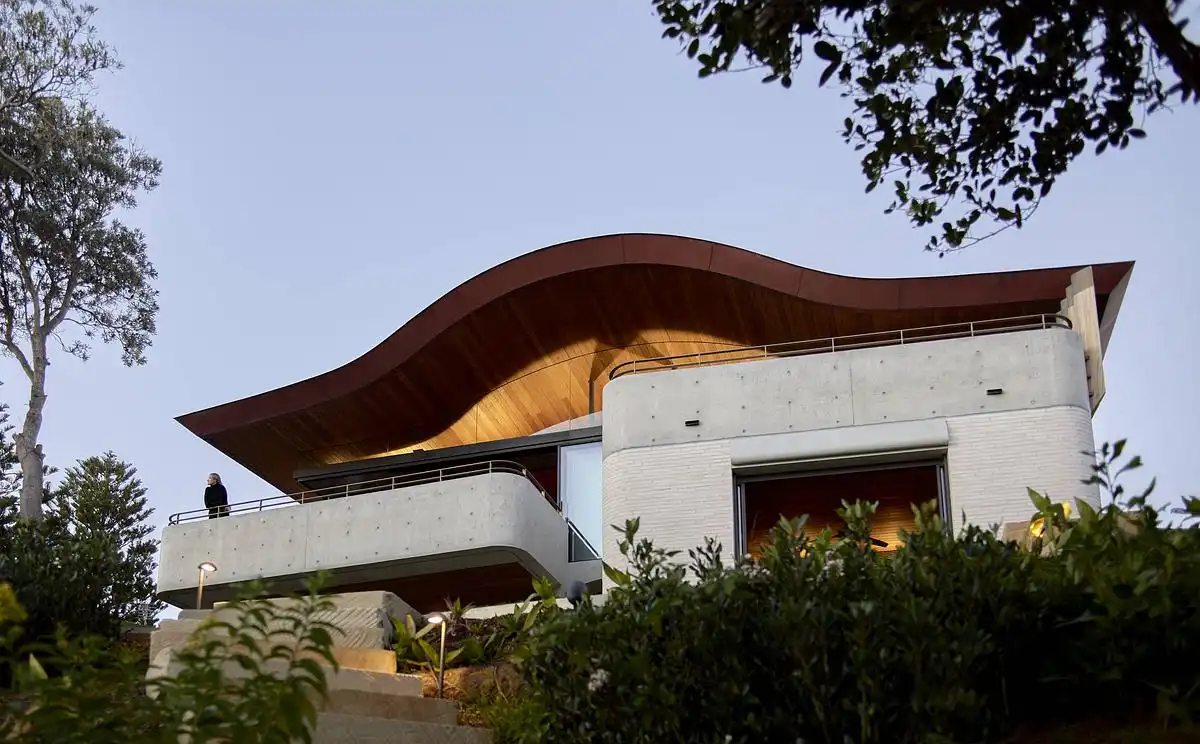
photo © Zella Casey Brown
++
New Architecture in Sydney
Contemporary Sydney Buildings
Sydney Architecture Designs – chronological list
++
NSW Architecture
Ramsgate House, Bondi Beach, Sydney, New South Wales, Australia
Design: Common Office

photo © Anson Smart
South Coast NSW Home
Architects: MCK Architecture & Interiors
North Curl Curl House by Rolf Ockert architect
Architects: Rolf Ockert Design
Seacliff House Sydney, Bronte Beach
Design: Chris Elliott Architects
++
Comments / photos for the Dove House in Sydney, NSW designed by CplusC Architectural Workshop page welcome