
Tansu House in Sydney, New South Wales
10 August 2026
Architecture: CplusC
Location: Sydney, New South Wales, Australia

Photos © Renata Dominik
Tansu House glows softly with mellow sunlight, its big picture windows filled with palm fronds, frangipani and treescape. Cleverly screened from an imposing neighbour, the renovated home reposes in light and privacy.


CplusC’s design transforms a dated 80-year-old home in Sydney’s north into a modern refuge for a family of four. Flexible living spaces make it easy to relax and entertain inside and outside. The L-shaped design prioritises thermal comfort during the cooler months and low-maintenance, energy-efficient living year round.


The heart of the home is a high-ceilinged indoor-outdoor living space. The beautiful wood-finished interior features an open galley kitchen for vibrant family gatherings. This flows effortlessly into an airy outdoor room bounded by a lattice of fibre-reinforced plastic (FRP). This strategic use of FRP screens and grating panels provides privacy from a three-storey home that overlooks the site while providing delightful filtered light.

In modernising the home, CplusC was sensitive to heritage concerns, honouring the original building form with a simple hipped roof consistent with other heritage-listed homes in the area. To avoid the heavier aesthetic of ridge beams, expressed steel ridge plates connect the rafters to create the lofty timber ceiling.

To manage thermal performance, passive solar strategies were used, with burnished concrete floors and hydronic in-floor heating in bathrooms. With timber providing 40% better thermal performance than aluminium, all doors and windows feature timber frames with high-performance glazing for indoor comfort.


Tansu House in Sydney, NSW – Building Information
Architecture: CplusC – https://cplusc.com.au/
Grater Constructions
Arent&Pyke
SDA Structures
Damian O’Toole Town Planning
QS Plus
Urban Arbor

Photographer: Renata Dominik
Tansu House, Sydney, New South Wales images / information received 100826
Location: Sydney, New South Wales, Australia
Sydney Houses
Sydney Houses – latest properties
Sydney Properties
Patonga Beach House
Architects: Casey Brown Architecture

photo © Zella Casey Brown
Amari House, Toowoon Bay, Central Coast region, New South Wales
Architecture: Fabric Studio
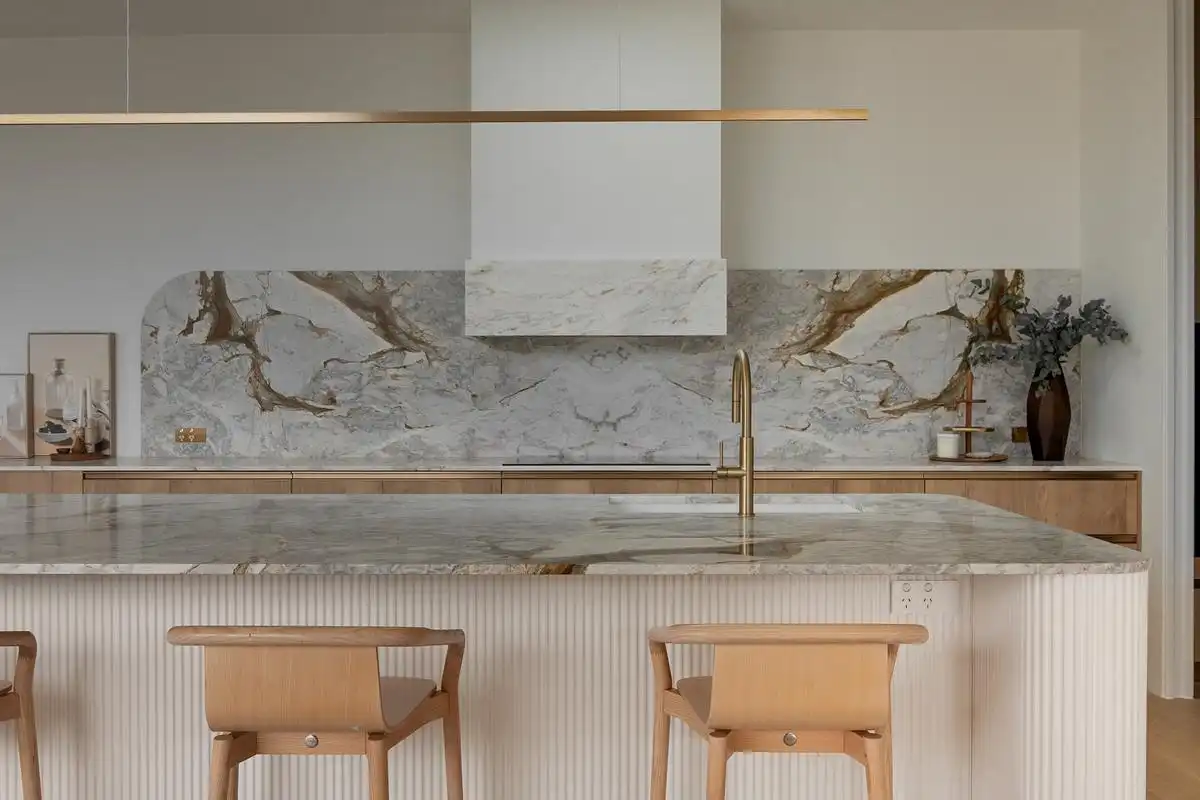
photo © Luke Shadbolt
++
NSW Architecture Designs
Sydney Architecture Designs
Sydney Architecture Designs – chronological list
++
Australia Architecture
Australian Architecture Design – chronological list
Comments / photos for the Tansu House, Sydney, New South Wales – design by CplusC page welcome.


