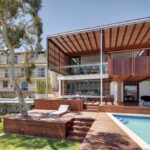
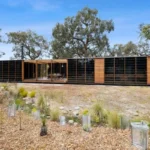
This is Lumeah in the Macedon Ranges region
9 September 2026
Architects: Pepper & Well – An Architecture & Interiors Studio
Location: Macedon, Wurundjeri Woi Wurrung Country, Victoria, Australia

Photos: Tom Ross
Lumeah is a careful renovation of one of the most intact houses designed by modernist architect Paul Couch. Located in Macedon on Wurundjeri Woi Wurrung Country, the house formerly known as the Harley House was conceived as a highly resolved composition of exposed concrete, bluestone, timber, stainless steel and compressed-straw Stramit Board, without a painted surface.


Rather than competing with Couch’s architecture, the project continues its material logic and sense of restraint. The intervention is concentrated within the ensuite, where a later glass lining was removed to reveal the original precast concrete wall.

A floating in-situ concrete partition and perpendicular bench establish a more accessible layout, supporting the clients as they age in place while retaining the original bluestone floor and stainless-steel vanity.


Mintaro Brown Back slate, laid in crazy paving, introduces a new material with the weight, texture and permanence of the existing house. Each junction was carefully considered so the work feels embedded rather than applied.


Lumeah demonstrates how a modest intervention can extend the life of highly resolved architecture without diminishing its integrity. Through research, careful editing and material honesty, the project allows the house to evolve for contemporary living while preserving the clarity and character of Couch’s vision.


Lumeah House in Wurundjeri Woi Wurrung Country, Australia – Property Information
- Architect: Pepper & Well – An Architecture & Interiors Studio – MRTN Architects
- Completion date: 2025
- Building levels: 1
- Photography: Tom Ross

Lumeah House, Macedon, Wurundjeri Woi Wurrung Country images / information received 090926
Location: Macedon, Wurundjeri Woi Wurrung Countryn, Victoria, Australia
Victoria Architecture
Victoria Architecture Dsigns
Yarra Valley House, Porcupine Ridge, Victoria
Architects: LiFE Architecture and Urban Design

photo : Elise Scott
Roberts Street Townhouses, Essendon, Victoria
Builder and Interiors: APC Build & APC Studio

picture : Elise Scott
+++
Australian Architecture
Victoria Proprties – selection:
Mercure Melbourne La Trobe Hotel
Architects: LiFE Architecture and Urban Design

photo : Adam Bruzzoney
William Angliss Tram Cafe, Melbourne
Architect: Gray Puksand

photo : Nicole England
+++
Australia Home Designs
Australian Houses
Comments / photos for the Lumeah House, Macedon, Wurundjeri Woi Wurrung Country – Victoria Residence design by Pepper & Well – An Architecture & Interiors Studio page welcome
Website: Victoria