Toronto houses designs: modern Ontario residences

Toronto Houses Designs: Ontario Property

post updated September 5, 2026

Architecture Toronto – chronological list

Toronto Houses News 2026

August 21, 2026
Casa Loma Residence
Architecture: StudioAC
Casa Loma Residence Toronto Canada home
photo : Felix Michaud

Located on a site adjoining the historic stables of Casa Loma, this Toronto residence is conceived as both a home and a private gallery for the display of art. The plan is organised around a sculptural courtyard, with a pavilion-like living space positioned at the rear of the property. This arrangement draws natural light deep into the interior while framing carefully considered views towards the garden, creating a sequence of spaces where architecture, art and landscape are closely intertwined.

July 30, 2026
Bellwoods Residence
Architecture: StudioAC
Bellwoods Residence Toronto Canada home
photogaph : Felix Michaud

Located in Toronto’s West End, the Bellwoods Residence is conceived as an exploration of material contrast and the transformative qualities of natural light in shaping domestic space. The design is organised around a dramatic vertical light void that cuts through the centre of the house, drawing daylight from a second-floor roof aperture deep into the ground level.

Canadian Houses

+++

Toronto Houses Design News 2025

Key contemporary residential architecture developments in Ontario, CA. New Canada properties designs images.

December 16, 2025
Woodland Ridge House
Design: FrankFranco Architects
Woodland Ridge House Toronto Canada home
photo : Bob Gundu

Woodland Ridge is a Mid-century Modernist-inspired residence set atop a nature preserve near Toronto, reflecting its owner’s combined expertise as architect, interior designer and cabinetmaker. New construction is prohibited on the site by the Toronto Region Conservation Authority, but the two-acre property contained a 60-year-old cottage with a grandfathered building footprint. This existing entitlement provided the basis for replacing the cottage with a new family home while preserving the established development parameters of the site.

July 22, 2025
South Bay House, Prince Edward County, Ontario
Design: StudioAC
South Bay House Prince Edward County Ontario
photo : Felix Michaud
South Bay Residence is set on a flat rural site in Ontario, several hours east of Toronto. Oriented towards the north, the property opens onto an expansive field framed by a delicate grove of trees and a varied shoreline landscape. The distinctive character and distribution of this vegetation became an integral part of the architectural concept, shaping the house’s relationship with the surrounding landscape.

++

June 13, 2025
Junction Semi Toronto House
Design: StudioAC
Junction Semi Toronto Ontario house
photo : Felix Michaud
Located in Toronto’s west end, the project transforms a former church into a multigenerational home for a growing family and their parents. Extending across the full depth of the site, the existing church presented a distinctive spatial challenge, but also an opportunity to carve into the deep plan and introduce natural light further into the interior. The intervention reworks the former place of worship into a layered domestic environment while retaining the spatial qualities of the original structure.

June 3, 2025
Pocket Laneway House
Design: Weiss Architecture & Urbanism Limited
Pocket Laneway House Toronto Ontario
photo © Birdhouse Media
Clad in reflective corrugated galvalume, Pocket Laneway House rises above a carport, supported in part by a V-shaped steel column anchored to helical piers. Its striking, treehouse-like form is a direct response to the constraints of the site rather than a purely formal gesture. By minimising its contact with the ground, the residence preserves the root system and health of a mature maple tree, allowing the architecture to occupy the site with minimal disturbance.

February 6, 2025
West Don Ravine Passive House, North Toronto
Design: Poiesis Architecture
West Don Ravine Passive House Toronto Canada
photo : Doublespace Photography
Poiesis Architecture, a firm designing functional, beautiful, and sustainable spaces, while seeking opportunities for public facing elements in each project, proudly introduces West Don Ravine Passive House, Toronto’s first PHIUS Certified Passive House home.

January 30, 2025
Forest Hill House
Design: Dewson Architects
Forest Hill House Toronto Canada
photo : Valerie Wilcox Photography
Nestled in Toronto’s prestigious Forest Hill neighborhood, a century-old home has been transformed into a beacon of sustainable, eco-conscious design, expertly blending historical charm with West Coast aesthetics. Spearheaded by Dewson Architects, this project brought together a family’s vision and thoughtful architectural solutions, resulting in a stunning, timeless, and sustainable home.

January 14, 2025
Westminster Residence, High Park
Design: Batay-Csorba Architects
Westminster Residence Toronto Ontario
photo : Doublespace Photography
Situated on a corner lot within the context of traditional Edwardian gable homes in Toronto’s High Park neighborhood, the Westminster Residence aims to provide an underlying sense of familiarity and continuity within the archetypal roof form. Hidden within a steep terracotta roof, the project explores the notion of spatially occupying the underside of the roof, akin to an attic.

+++

Toronto Houses in 2024

Toronto Houses 2024

29 October 2024
douBLe House
Design: Alva Roy
douBLe House Toronto Ontario residence
photo : Tom Arban
Designed by Alva Roy, douBLe House gracefully fulfills the clients’ wish for seclusion and privacy while maintaining ample access to light and various interior levels.

27 October 2024
Neville Park House, Toronto, Ontario
Design: Reigo & Bauer
Neville Park House Toronto Ontario residential project
photo : Doublespace Photography
On a sloping site in Toronto’s east end, this single-family, four-bedroom home is tucked into a gully with steep slopes up the backyard and on the opposite side of the street. Canadian architectural studio Reigo & Bauer designed this ground-up build using geometric manoeuvres to make the most of the narrow site and create an eye-catching structure.

1 October 2024
Mars House
Design: Studio Lau
Mars House Toronto Ontario property
photo : Nanne Springer
Mars House is a thoughtfully designed residential project that emerged in response to the changing demands of modern living, particularly during the pandemic. As people’s lives shifted, so did their need for functional and flexible spaces.

12 September 2024
House Caroline, Leslieville neighborhood
Design: Reign Architects
House Caroline Toronto Ontario property
photo : Riley Snelling
Located in Toronto’s Leslieville neighborhood, House Caroline emerges as a contemporary A-framed addition to a historic 1850s Victorian home. What was once a partitioned, dim residence has been transformed into an open, warm, and brilliantly illuminated sanctuary for a growing family.

28 August 2024
Rothko Residence, downtown Oakville
Design: Atelier Sun
Rothko Residence Toronto Ontario property
photo : Joel Esposito
In the heart of downtown Oakville, Atelier Sun has crafted a residence for an art collector that is a true testament to the interplay of forms, light, and emotion. Drawing inspiration from the evocative paintings of Mark Rothko, this architectural marvel is a study in proportion and feeling, transforming its appearance and ambiance throughout the day.

24 August 2024
Whistling Wind Island Residences
Design: Akb Architects
Whistling Wind Island Residences Toronto Ontario
photo : Doublespace Photography
Pointe Au Baril is among the most dramatic freshwater landscapes in Canada. Located three hours north of Toronto, it is known for its many Precambrian rock archipelagoes scattered along the coast of Georgian Bay, forming narrow waterways that even experienced boaters find challenging to navigate. The region attracts permanent and seasonal residents who share a profound respect for its untouched beauty.

25 August 2024
Urban Cottage Ontario
Design: AGATHOM CO Ltd
Urban Cottage Toronto Ontario
photo : Steven Evans Photography
Dove is a series of interconnected pavilions in the landscape. The 5,000 square-foot, L-shaped home is at its peak a space for dining, transiting into a low living space. Each room is independently situated and connected to multiple inner routes, so each main space becomes a destination.

22 August 2024
Everden Residence
Design: StudioAC
Everden Residence, Toronto, Ontario
photo : Doublespace Photography
StudioAC introduces Everden, its new build construction of a single-family residence. The brief was to create a home that felt unique and personal to the homeowners, unapologetically contemporary, while still having cues to the traditional ideas of “house”.

21 August 2024
Eglington W House
Design: StudioAC
Eglington W House, Toronto, Ontario
picture : Doublespace Photography
Located off a busy retail/commuter street in Toronto, this house was conceived as a simple architectural proposition: a box with one spatial gesture that attempts to enhance common social patterns in the public spaces of a home.

10 August 2024
Infill Family Home in Toronto
Design: Blue Lion Building
Infill Family Home Toronto, Ontario property
photo : Ryan Fung Photography
Situated on a picturesque, sloping side street just off Toronto’s vibrant Ossington Avenue, the Harrison / Infill Single Family Home is a testament to innovative design and resourcefulness. This stunning 4-level, 2500 sqft home has been carefully crafted to maximize living space on a challenging 5m (16’7″) wide lot.

24 July 2024
Dove House, Ontario property
Design: AGATHOM Co Ltd
Dove House, Toronto, Ontario property
photos by Steven Evans Photography, doublespace Photography
Dove is a series of interconnected pavilions in the landscape. The 5,000 square-foot, L-shaped home is at its peak a space for dining, transiting into a low living space.

13 June 2024
Clubhouse, the National Golf Club of Canada
Architects: FrankFranco Architects
Clubhouse, the National Golf Club of Canada, Toronto
photo : Scott Norsworthy
Clubhouse is perched atop a hill just north of Toronto, overlooking the National Golf Club of Canada. This modern Ontario residence is situated in an older, private community where most of the original homes are now being replaced with varying architectural styles.

4 May 2024
Shift House, North York, Ontario property
Architects: Dubbeldam Architecture + Design
Shift House, North York, Ontario property
photo © Shai Gil
In Toronto’s postwar neighbourhoods, modest bungalows are being replaced by faux-historical mansions. Standing in bold contrast is Shift House by Dubbeldam Architecture + Design.

21 February 2024
The Lofted House Toronto, Ontario property
Design: Stephane LeBlanc Architects Inc.
The Lofted House Toronto, Ontario property
photo : Scott Norsworthy
House is a 3,200 square foot residence designed for an active young family wishing to stay connected to the outdoors while living in the heart of Canada’s largest city. Situated on a constrained lot on the edge of a lively urban park, the site is blessed with a magnificent view of the downtown Toronto skyline.

12 Jan 2024
North York Mid-Century Modern House
Design: Solares Architecture
North York Mid-Century Modern House, Toronto
photo : Nanne Springer
This major renovation transforms a 1950s split-level house into a two-storey, all-electric, multi-generational home. This Ontario property was designed without the need for an addition.

+++

We choose key examples of Toronto Houses. e-architect cover completed Ontario residential buildings, new building designs, architectural exhibitions and architecture competitions across Ontario, Canada. Our focus is on contemporary Toronto residences:

e-architect’s featured contemporary home in Ontario:

Petaluma House, Whitby, Toronto GTA
Design: Trevor McIvor Architect Inc
This split-level, open plan contemporary dwelling is located in a rural subdivision near Whitby, surrounded by very traditional custom homes.

+++

Houses in Toronto

Contemporary Toronto Homes in 2023, chronological:

2 November 2023
Wedgewood Park House
Design: GREAT LAKE STUDIO
Wedgewood Park House, Toronto, Canada
photo : Scott Norsworthy
Wedgewood Park House
This new residence in suburban Toronto was shaped by a complex design agenda: Create a distinctly contemporary home that doesn’t feel alien to its mild suburban surroundings; organize the elaborate lifestyle needs of a large, extended family within the small footprint of the bungalow it is replacing; and provide a calming environment with powerful connections to the outdoors throughout.

5 October 2023
Humber Residence, Baby Point neighbourhood
Design: Batay-Csorba Architects
Humber Residence Toronto, Canada home
photo : Doublespace Photography
Humber Residence, Ontario
Batay-Csorba Architects introduce the Humber Residence, a new Baby Point infill project. Bordered to the west by the winding Humber River, many houses in the Baby Point area enjoy sought-after views of the river valley.

5 October 2023
Lawrence Park House
Design: StudioAC
Lawrence Park House, Toronto, Canada
photo : Doublespace Photography
Lawrence Park House
StudioAC introduces Lawrence Park Residence, a new home set within a tree-lined residential neighbourhood in North Toronto. The brief called for a carefully considered balance between function and form, creating a flexible home capable of accommodating a growing family while maintaining a subdued and minimal architectural expression. The design responds through a restrained spatial language in which practicality and simplicity are closely integrated.

13 Apr 2023
South Hill House, north of downtown
Design: StudioAC
South Hill House, Toronto, Ontario
photo : Jeremie Warshafsky
South Hill House
Located north of downtown Toronto near Casa Loma, South Hill House combines the renovation and restoration of an existing brick residence with a contemporary addition. Interventions to both the interior and exterior were guided by a sensitive response to the original structure, preserving its character while adapting it to contemporary living. In contrast, the new extension adopts a distinctly modern language, defined by larger open spaces, contemporary detailing and a restrained modernist massing.

11 Apr 2023
Craven Road Cottage
Design: AMA (Anya Moryoussef Architect)
Craven Road Cottage Toronto, Ontario property
photo © Doublespace Photography
Craven Road Cottage
The inventive reconstruction of a tiny home into an ethereal urban refuge was built sustainably and economically to allow a longtime resident to remain in her tight-knit community.

23 Mar 2023
Don Mills House
Design: Altius Group of Companies
Don Mills House, Toronto, Ontario residence
photo : John Doe
Don Mills House, Ontario, is conceived as a “cottage in the city” for a couple who enjoy hosting and entertaining. Set on a generous lot that falls away towards a forested ravine, the residence makes full use of its private 5,000 sq. ft. urban setting. The principal living spaces extend along the rear of the house, opening onto expansive views and providing direct access to the backyard, pool and terraces. This arrangement reinforces the connection between the interior and the surrounding landscape, creating a relaxed retreat within the city.

+++

Ontario Home Designs

Toronto House Designs in 2022

14 Jul 2022
Stack House, Hill Toronto, ON, Canada
Design: Atelier RZLBD
Stack House, Forest Hill Toronto
photo : Borzu Talaie
Stack House, Forest Hill
A building is like a pile of books, which, being scaled and sized to our human body, is composed of horizontal platforms with consistent ceiling heights. Stack House is a playful expression of horizontal volumes, which are stacked on top of and cantilevered from each other.

4 Jun 2022
Forest Hill Garden & Pavilion, Forest Hill neighbourhood
Design: Amantea Architects
Forest Hill Garden and Pavilion, Toronto
photo : Doublespace Photography
Forest Hill Garden and Pavilion
Amantea Architects has transformed the landscape of a single-family residence in Toronto’s Forest Hill neighbourhood, reorganising its programme while preserving the site’s lush, layered character. Forest Hill Garden & Pavilion comprises a completely redesigned backyard incorporating a dining terrace, patio, sports lawn, swimming pool and pavilion, efficiently arranged within the 560 m² site. The project also introduces a new front garden and entry sequence, creating a cohesive landscape framework that connects the arrival experience with the expanded outdoor living spaces.

2 May 2022
August House
Design: Giaimo
August Toronto House extension design
photo : Doublespace Photography
August Toronto House Extension
August is a restrained residential project that combines the renovation of an existing house with a new addition, conceived as a natural extension of its vernacular character. The design continues the architectural language of the neighbouring houses, responding to the site’s unusually wide yet shallow proportions, which differ from the conventional Toronto residential footprint. The result is a modest intervention that strengthens the relationship between the existing dwelling, its addition and the surrounding streetscape.

6 Mar 2022
Modern Victorian House
Design: Frank Franco Architects
Modern Victorian Toronto house design
photo : Bob Gundu
Modern Victorian, Toronto House
The design objective for Modern Victorian House was to bring the 110-year-old dwelling up to contemporary standards through a three-storey rear addition, a more coherent internal layout and updated finishes. The project was shaped by a productive tension between the owners’ contrasting aspirations: while one was committed to preserving the home’s traditional character, the other sought a distinctly bold and contemporary aesthetic. The design negotiates these positions through a careful dialogue between the historic fabric and the modern intervention.

11 Feb 2022
Robert Street Residences
Design: Taylor Smyth Architects
Robert Street Residences, Toronto real estate
photo : Tom Arban Photography Inc.
Robert Street Residences
Two adjacent contemporary houses in a Victorian Toronto neighbourhood, designed by the same architect and constructed over a span of 10 years.

18 Jan 2022
Albers House, Scarborough, Greater Toronto Area
Architects: Atelier RZLBD
House in Scarborough, Toronto
Serene yet outrageous is the presence of this property in a typical residential street of Scarborough, Ontario. In its paradoxical behaviour, it performs a very restricted yet radical transformation on the existing space and the neighbourhood.

+++

Toronto property designs in 2021

Contemporary Toronto Property Design from 2015 to 2021, chronological:

26 Aug 2021
Botfield House, Etobicoke, Toronto
Design: Ancerl Studio
Botfield House Etobicoke Toronto property designs
photo : Kimberly Czornodolskyj
Botfield House, Etobicoke
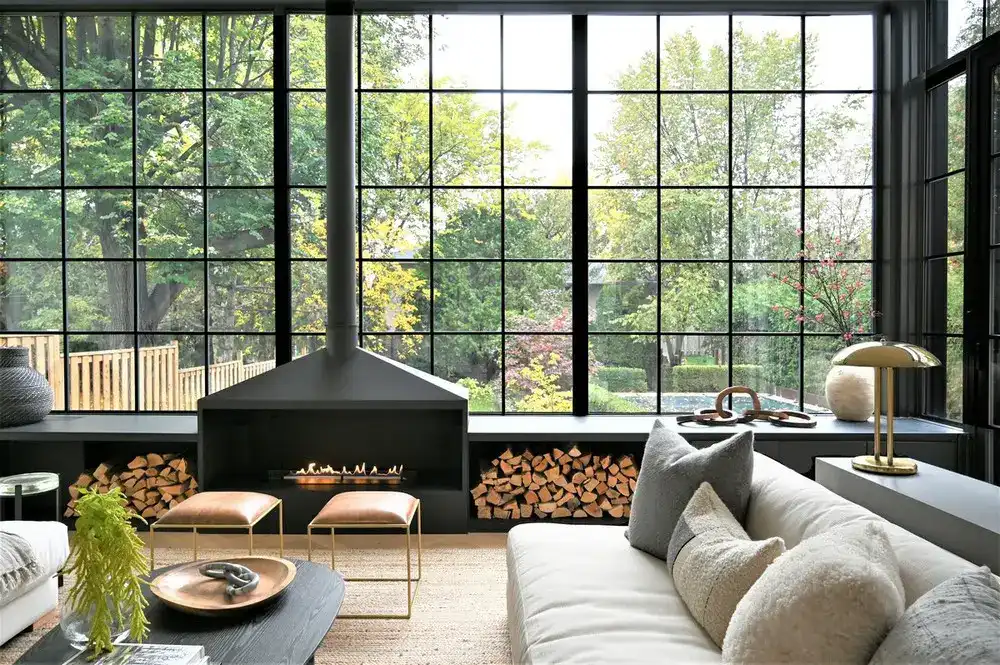
Located on a large lot situated on a quiet tree lined street in Etobicoke, Toronto, sits what once was a tired bungalow, turned 2-storey contemporary single-family dwelling. The exterior facade, defined by a pair of symmetrical 2-storey peak additions, frame out the central grand entryway to the home.

23 Apr 2021
Mackay Laneway House
Design: Gabriel Fain Architects in collaboration with Globizen Studio
Mackay Laneway House Toronto property designs
photo : Gabriel Fain Architects
Mackay Laneway House

This new two-storey laneway house at 95 Mackay is a study in compact living. This laneway rental unit squeezes all the functions of a downtown Toronto condo onto two 450 square-foot floorplates.

6 Mar 2021
High Park Residence
Design: Batay-Csorba Architects
High Park Residence Toronto property designs
photo : Doublespace Photography
High Park Residence in Ontario

In the chaos of life today a home needs to be a place of refuge, a solitude for the homeowners to retreat to. High Park Residence was built for an Italian couple, the design pays homage both to the clients’ Italian heritage and that of the Toronto residential building fabric, while ensuring a sensitivity towards wellbeing, mobility, and convenience.

9 Feb 2021
The Brother’s Residence, Lippincott Street
Design: Alva Roy Architects

The Brothers Residence Toronto property designs
photo : Greg Van Riel
The Brother’s Residence
Situated on a long and narrow midtown lot backing onto a laneway, in Bloor West neighborhood of Toronto, The Brother’s Residence is an integrated piece of architecture that provides 3,600 square feet of living space for three families on Lippincott Street.

2 Feb 2021
Emily’s House, North York
Design: Studio JCI

Emily Residence Toronto property designs
photo : Michael Muraz
Emily’s House, North York
Nestled within the residential neighbourhood of North York, this 3,500 square foot multi-generational home exemplifies harmonious co-living design. The house seamlessly integrates a diverse set of individual and collective desires in support of three generations at different stages of their lives, including a retired couple, their adult children, and parents.

15 Jan 2021
Annex Coach House
Architecture: Taylor Smyth Architects

Annex Coach House Toronto property designs
photography : Doublespace Photography Inc.
Annex Coach House
The Annex Coach House is tucked discretely down a quiet urban laneway, the original building was part of Moore’s Hearse Livery and used as a vehicle depot. Altered and added to overtime, it was converted into a residence in the 1980s. The only thing left from the livery is the brick walls in the courtyards.

More contemporary Toronto Houses online soon.

+++

Contemporary Toronto Houses 2020

Contemporary Toronto Houses 2020

11 Dec 2020
Fun House, East York
Architects: Atelier RZLBD

Fun House Toronto property designs
photography : Borzu Talaie
Fun House Toronto
The Fun House, despite being so distinguished from its neighbors, blends into its surrounding so harmoniously. Its simple, rectangular façade with a long horizontal strip of windows on the second floor only mimics the gentle curve of the street in the front and remains crude and frugal in the rest of its details.

2 Nov 2020
The Farm – Vacation Home
Architect: Scott Posno Design
The Farm Vacation Home Toronto property designs
photography : Younes Bounhar
The Farm Vacation Home

Located an hour east of Toronto, The Farm occupies a 65-acre site amidst the peaceful green fields of this Southwestern Ontario agricultural region. It serves as a weekend and vacation home for the client, his grown children, and a variety of friends and family who frequent the tranquil property for relaxation and enjoyment year-round.

22 Oct 2020
Wychwood Residence

22 Oct 2020
Fishleigh Drive Residence, Scarborough

20 Oct 2020
Concert House

13 Oct 2020
ShadowBox

10 Oct 2020
Yorkville Condo

3 Oct 2020
Contrast House

29 Sep 2020
Crestwood Residence, Barrie, Ontario

12 Sep 2020
Garden Circle House

9 Sep 2020
Skygarden House

10 June 2020
Grove House
Design: Joanne Myers Architect
Grove House Toronto Ontario
photography : Scott Norsworthy
Grove House

This residential property project began with a classic Toronto problem: A young couple outgrows their condo and needs a house. The couple bought a small home in Dufferin Grove, a leafy downtown enclave.

27 May 2020
Family Pied-à-terre, west end of Toronto
Architect: Weiss Architecture & Urbanism
Family Pied-a-Terre Toronto Ontario
photography : Arnaud Marthouret -Revelateur Studio
Family Pied-à-terre in Toronto

This renovation of a 1990s penthouse condo that serves as a ‘pied-à-terre’ for a close-knit family.

3 Apr 2020
Baby Point Residence
Architecture: Batay-Csorba Architects
Baby Point Residence Toronto Canada
photograph : Doublespace Photography
Baby Point Residence in Toronto

A renovation/addition project in Toronto’s Baby Point neighbourhood, consisting of structural renewal, re-organization, opening up of the existing layout, and the addition of a kitchen and master bedroom suite.

21 Mar 2020
Sorauren 118, Roncesvalles, Ontario, Canada
Architecture: Ancerl Studio

Sorauren 118 Roncesvalles
photography : Maxime Bocken, Gillian Jackson and Ancerl Studio
Sorauren 118 in Roncesvalles
Located in the heart of flourishing Roncesvalles in Toronto’s beloved West End, this property is one half of a residential development pair for Seventy Seven Park. The new residential property replaces a pair of dilapidated semi-detached houses.

17 Mar 2020
Rosedale House
Architecture: Odami

Rosedale House Toronto Ontario
photography : Odami
Rosedale House in Toronto
A speculative semi-detached duplex in Toronto, with three above-ground storeys dedicated to the primary owners, and a generous basement apartment below.

12 Mar 2020
Hibou House
Architecture: Barbora Vokac Taylor Architect Inc.

Hibou House Toronto property designs
photograph : Scott Norsworthy
Hibou House
This new Ontario home is designed for a young family that values connection – both with one another and with their friends and neighbours.

10 Mar 2020
Valley Edge House
Architecture: Drew Mandel Architects
Valley Edge HouseThis property is an old red brick house sits perched atop a steep natural valley. The Ravine and Natural Feature Protection by-law governs the Lake Iroquois shoreline feature where the property sits.

23 Feb 2020
A House Undivided
Architecture: Ja Architecture Studio

A House Undivided Toronto property designs
photograph : Ja Architecture Studio
A House Undivided
A simple infill dwelling between an expressway and a lake, this residence tries to find a direct reciprocity between the conceptual ideals of modest expression with a straightforward system of construction.

18 Feb 2020
Forest Hill Garden & Pavilion
Architecture: Amantea Architects

Forest Hill Garden Pavilion Toronto property designs
photo : Doublespace Photography
Forest Hill Garden & Pavilion in Toronto
Transformed single-family home in the city’s Forest Hill neighbourhood, clarifying its program while maintaining its lush, layered character. The residential property comprises a fully redesigned backyard including dining terrace, patio, sports lawn, swimming pool and pavilion, as well as a new front garden and entryway.

13 Feb 2020
Cedarvale Ravine House
Architect: Drew Mandel Architects

Cedarvale Ravine House Toronto property designs
photography : Tom Arban and Shai Gily
Cedarvale Ravine House Toronto Mid-town
The ravine system, the most distinctive feature of Toronto’s geography, comprises of extraordinary arteries that flow through the city giving unique access to the wilderness. This property is sited on a typical mid-town residential neighborhood street, but to the rear opens to the protected woodlands of the Cedarvale Ravine.

10 Feb 2020
Twosome House, Etobicoke, Toronto, Ontario, Canada
Architect: Atelier RZLBD

Twosome House Etobicoke Suburb Toronto property designs
photo : Borzu Talaie
Twosome House in the Etobicoke Suburb
This residential property is designed for a family of five. Following in the tradition of Louis I. Kahn, floor plans are defined by precise regulating lines. Two axes divide the property into distinct zones, with rooms plotted according to their program.

More contemporary Toronto houses designs online soon.

+++

Ontario Homes in 2019

Toronto Property Designs from 2019

21 Oct 2019
Heath House in Toronto
Architects: Sixteen Degree Studio
Heath House Toronto property designs
photo : Younes Bounhar – Doublespace Photography
This home is situated on a uniquely long lot for the city of Toronto. The new property is designed for generous indoor and outdoor living for a busy family of five.

10 Oct 2019
Bellwoods Lodge in Downtown Toronto
Architects: GREAT LAKE STUDIO

Bellwoods Lodge Toronto property designs
photograph : Tom Arban

8 Aug 2019
Triple Duplex Housing
Design: Batay-Csorba Architects
Triple Duplex Housing Toronto
image : Norm Li Architectural Rendering
This property is a low-rise housing model developed as part of a series curated by Globe and Mail architecture critic Alex Boziilovic. Four international architects firms were invited to propose architectural interventions to address the issue of housing in the city of Toronto.

6 Apr 2019
Abacus Lofts, 1239 Dundas Street West, Little Portugal
Design: Quadrangle Architects Limited

Abacus Lofts
image : Michael Muraz
Abacus Lofts

5 Mar 2019
West Don Lands Housing, Toronto Downtown East
Architects: COBE

West Don Lands Housing
image courtesy of architects studio
West Don Lands Housing
Danish architectural studio COBE designs historic yet modern rental building that will provoke a lasting impression in downtown Toronto.

4 Feb 2019
House in Bridle Path neighbourhood
Design: Paul Raff Studio Architects

Echo House in Bridle Path
photograph © Ben Rahn
Set on an expansive two-acre plot, this new property is a renovation and addition to an existing residence, designed to suit the lifestyle of a cosmopolitan family and reflecting their Asian Canadian background.

+++

Toronto Houses 2018

New Toronto Houses from 2018

11 Dec 2018
Madrigal House, Annex, Downtown Toronto, Ontario, Canada
Design: Paul Raff Studio Architects

House in Annex, Downtown Toronto
photograph : Ben Rahn / A-Frame Inc.
New House in Annex, Downtown Toronto
A carefully restored and improved façade respects the characteristically high Victorian and Edwardian neighbourhood: a sensitive property renovation and addition.

3 Sep 2018
Stouffville Residence
Design: Trevor McIvor Architect Inc
Stouffville Residence in Toronto
photograph : Maciek Linowski

23 Aug 2018
Bianca Condos Toronto, 420 Dupont St – nine-storey boutique mid-rise condominium
Design: Teeple Architects

2 Aug 2018
House in Rosedale
Design: William Dewson Architects

Magnolia House in Toronto
photograph : Arnaud Marthouret and rvltr
A century-old home by early twentieth century architect Hamilton Townsend in the characteristic Rosedale neighbourhood.

24 Jul 2018
Bedford Park-Nortown House, uptown Toronto
Design: Mehdi Marzyari Architects

Bedford Park House, Toronto
photography : Sam Javanrouh, Mehdi Marzyari
Bedford Park-Nortown House

22 Jun 2018
50 Scollard Apartments in Downtown
Architects: Foster + Partners

50 Scollard Apartments in Toronto
image from architects
Foster + Partners newest residential project in Canada: a unique amalgam of community-based amenities, heritage restoration, high-end luxury residences, and public green space.

9 Feb 2018
Sky House, Stoney Lake, Ontario
Design: Julia Jamrozik and Coryn Kempster

Sky House on Stoney Lake
photograph : Doublespace Photography
New House on Stoney Lake
Negotiating the steep topography of a lake-side site, this holiday house consists of two volumes stacked on one another.

+++

New Toronto Houses in 2017

New Toronto House Designs in 2017

11 Dec 2017
Summerhill House, Midtown
Architects: AKB, Atelier Kastelic Buffey

Summerhill House Summerhill House
photograph : Shai Gil
New House in midtown Toronto

23 Nov 2017
Flipped House, south-west edge of Knob-Hill Park, Eglinton East – border between Toronto and Scarborough
Design: Atelier RZLBD

Flipped House in Toronto
photo : Borxu
This modern two-storey property is designed for a developer looking to offer real estate buyers a modern, turnkey home in a neighbourhood dominated by more traditional architecture.

20 Nov 2017
Millgrove House, Hamilton, Ontario, Canada
Architects: Toms + McNally

New Luxury House in Hamilton
image from architects
Millgrove House in Hamilton

1 Nov 2017
Waves at Bayside Apartments, East Bayfront area
Architects: 3XN

Waves at Bayside in Toronto
image from architecture studio
Waves at Bayside Apartments
3XN wins a residential architecture competition to design waterfront condo building that ‘honours the waves’ on the formerly industrial East Bayfront area.

27 Aug 2017
CORE Modern Homes
Design: Batay-Csorba Architects

CORE Modern Homes
photograph : Doublespace Photography
CORE Modern Homes in Toronto

19 Apr 2017
Double Duplex, Melbourne Avenue, Parkdale
Design: Batay-Csorba Architects

Double Duplex
photograph : Doublespace Photography
Double Duplex in Toronto
The Double Duplex infill project is located in one of Toronto’s most notable historic neighbourhoods, known for its century-old Victorian and Bay and Gable mansions.

7 Feb 2017
House 46H, Beaches neighbourhood
Architects: baukultur/ca

House 46H
image : SilverHouse
House 46H
Transformation of a 110-year-old house by Toronto-based development company baukultur/ca into a contemporary, highly sustainable home.

+++

New Toronto Homes in 2015 – 2016

Modern Toronto Property Designs from 2016

28 Dec 2016
Hazelton Residence 1
Design: Batay-Csorba Architects

Hazelton Residence 1 in Toronto
photography : Doublespace Photography, Batay-Csorba Architects
Hazelton Residence 1

5 Jan 2016
Heathdale Residence in Toronto
Architects: TACT Design

Heathdale Residence
photograph : David Giral
Heathdale Residence in Toronto

+++

New Toronto Property Design from 2015

1 Dec 2015
Annex House in Toronto
Design: Dubbeldam Architecture + Design

Annex House
photograph : Tom Arban and Bob Gundu
Annex House in Toronto

+++

Ontario Properties in 2013

New Toronto Homes in 2013

1 Oct 2013
Tetris House
Design: Atelier Reza Aliabadi > rzlbd
Tetris House - Toronto homes
photo : borXu Design
Tetris House
For the architects Tetris is not just a game of block arrangement and fast performance, but it is a quest of effective design. If a designer of space was as structured as Tetris blocks, there would be virtually zero wasted space within a building.

24 Sep 2013
Totem House
Design: Atelier Reza Aliabadi > rzlbd
Ontario Residence
photo : borXu Design
Totem House
Robert and John are travelers. They collect sculptures by local artists and bring them home. They have a keen eye for modernism and minimal design and they don’t settle for ordinary. They love cooking and they avoid the unnecessary. In building their home, rzlbd respects their curiosity for style. A totem is sculptures within a sculpture.

11 Aug 2013

Blue Pie Condo
Design: Atelier Reza Aliabadi > rzlbd
Blue Pie Toronto
photograph : borXu Design
Blue Pie Condo
This is an intriguing transformation of a typical Torontonian condo into the celebration of a man’s living style and artistic curiosities. It is a poetic invasion of the color blue into a white room washed with natural light.

+++

Ontario Property Designs in 2012

Ontario Properties in 2012

16 Oct 2012
New Toronto House
Design: Atelier Reza Aliabadi > rzlbd
Toronto house
photo : borXu Design
The Whale house is another spatial experiment by rzlbd, a monochromic contemporary manifesto that evolves around a central detached box painted in red standing free inside a three storey height foyer. The building appears to have swallowed the box symbolizing the contemplation space inside the spacious jaw of the whale that swallowed Jonah.

3 Oct 2012
Gallery House in Markham
Design: Atelier Reza Aliabadi > rzlbd
House in Toronto
photo : borXu Design
Gallery House in Markham
This Toronto house is a contemporary residential structure that adapts an institutional / commercial typology in that all of the spaces have been aligned and arranged along a galleria. One can imagine that all of the served and servant areas of the house have been plugged in to this empty spine. They then have been stretched out to the north and south where they gain exposures, views and natural light.

17 May 2012
Patio House, Nortown, Toronto
Design: Atelier Reza Aliabadi > rzlbd
Patio House
photograph : borXu Design
Patio House Toronto
Patio House, located in the Nortown area in Toronto, Ontario, is a minimalist two-storey wood structure house, which carefully responds to three major questions: the needs of the residents, the situation of the site, and the environmental concerns. Being located in a corner lot, the building maintains a presentable façade for the residential street while controlling sun exposure from the west.

+++

Ontario Property Designs in 2009 to 2011

Ontario Properties in 2011

5/6 House
Design: Atelier Reza Aliabadi > rzlbd
Toronto Residence
photograph : borXu Design Building
5/6 House

Charcoal House, Pape and Danforth
Design: Atelier Reza Aliabadi > rzlbd
New Toronto House
image : borXu Design
Charcoal House

Shaft House
Design: Atelier Reza Aliabadi > rzlbd
Shaft House Toronto
image : borXu Design
Shaft House

+++

Ontario Properties in 2009

Cascade House
Design: Paul Raff Studio
Cascade House
image : Ben Rahn
Cascade House

House 60
Design: gh3 architects
House 60
photograph : Carlyle Routh
House 60

+++

Architecture Toronto – chronological list

Recent Ontario Properties

Toronto Homes up to 2013
More Toronto Real Estate online soon.

Toronto Building News

Location: Toronto, Ontario, Canada

+++

Architectural Designs in Canada

Canada Architecture Design – chronological list

Canadian Architecture News

Canadian Houses

Canadian Architecture : news + key projects

Canadian Architect Studios

powerpestcontrol

+++

Canadian Architecture by City

Toronto Architecture – key buildings + designs

Montreal Architecture – key buildings + designs

Calgary Buildings – key buildings + designs

+++

New Home

Comments / photos for the Toronto Houses – New Residence in Ontario page welcome

Visit Toronto