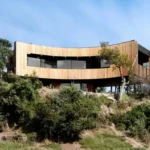
Patonga Beach House in New South Wales
4 August 2026
Architects: Casey Brown Architecture
Location: Patonga, New South Wales, Australia

Photos © Zella Casey Brown
At the mouth of the Hawkesbury River, where Patonga’s dunes meet the sea, a new family retreat quietly takes it’s place among weatherboard cottages and towering Norfolk pines. Patonga Beach House is not about standing out it’s about belonging.


The design embraces the idea of “wearing in, not wearing out.” Inspired by the sun-bleached patinas and nostalgic summers of the clients’ childhood, the house is built to age gracefully within it’s coastal setting.


Elevated on a concrete platform to protect against tidal surges, two modest timber pavilions enclose a sheltered courtyard, creating a sense of privacy while opening the home to sea breezes and changing light. Inside, spaces are warm, generous, and designed for gathering.


A soaring double-height living room captures the glow of western light, while a northern “timekeeper” oval window, designed by Caroline Casey, acts like a spotlight, rotating shafts of light across the walls depending on the season and time of day.

At the heart of the living space sits another installation designed by Caroline – a sculptural brass fireplace screen, both functional and poetic, anchoring the room with a sense of artistry and permanence. Together, these installations elevate the interior, turning light and fire into living elements of the architecture.

The compact plan is deceptively versatile accommodating up to 12 people, with flexible indoor and outdoor living areas that adapt to family life. Shaded by the Norfolk pines, roof lights are scooped to the west to draw afternoon light into the beach-side living areas, while a heated concrete floor ensures comfort in all seasons.

Sustainability lies at the heart of the project. Large structural beams were salvaged from a disused Clarence River bridge; the kitchen island was constructed from recycled teak once used in a NSW science lab; and internal doors are crafted from mixed reclaimed hardwoods.


Locally sourced spotted gum completes the interiors and exteriors, reinforcing the home’s connection to its place. The result is a contemporary reimagining of the Australian beach house durable, sustainable, and rooted in memory. Patonga House is more than a holiday retreat – it is a family’s anchor, a place designed to hold both history and the promise of summers yet to come.


Patonga Beach House in New South Wales, Australia – Property Information
Architects: Casey Brown Architecture – https://www.caseybrown.com.au/
Cantilever Consulting Engineers


Photographer: Zella Casey Brown
Patonga Beach House, New South Wales images / information received 040826 from Casey Brown Architecture
Location: 99 Mount Pleasant Lane, Buckaroo, NSW, Australia
New South Wales Buildings
New South Wales Property Designs – recent NSW real estate selection from e-architect:
South Coast Beach House
Design: Casey Brown Architecture
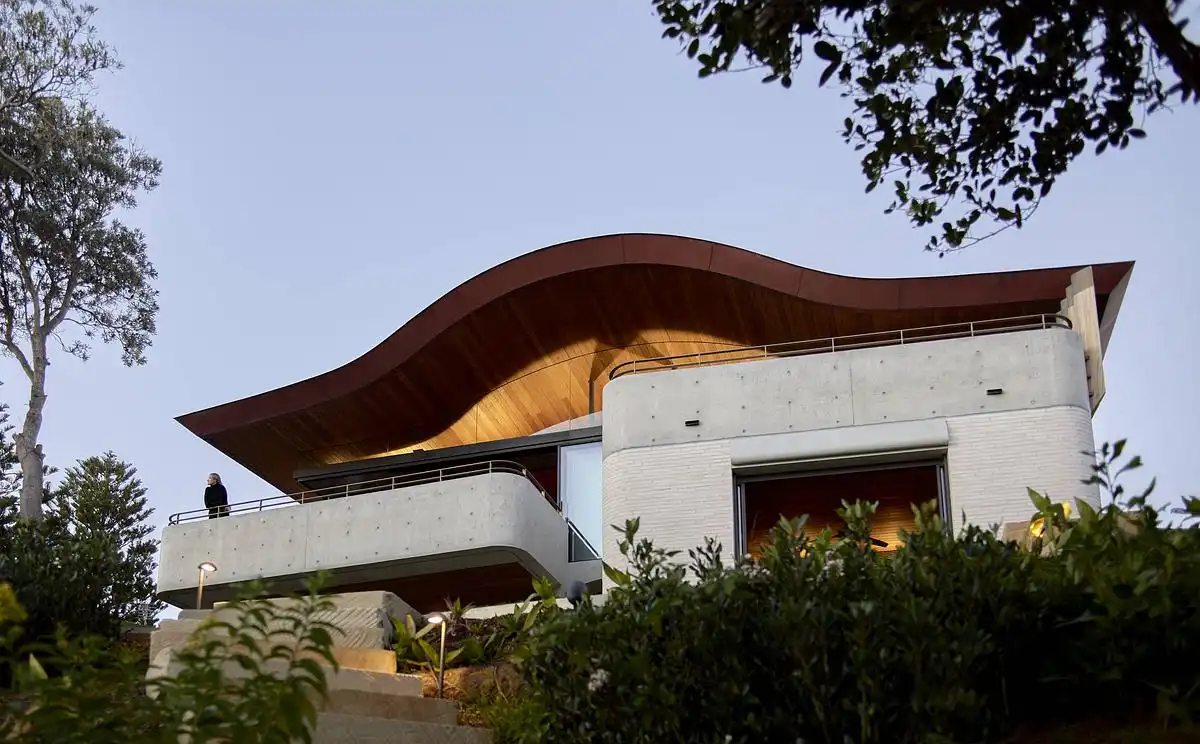
photo © Zella Casey Brown
Babylon House, between Pittwater and Avalon Beach
Design: Casey Brown Architecture
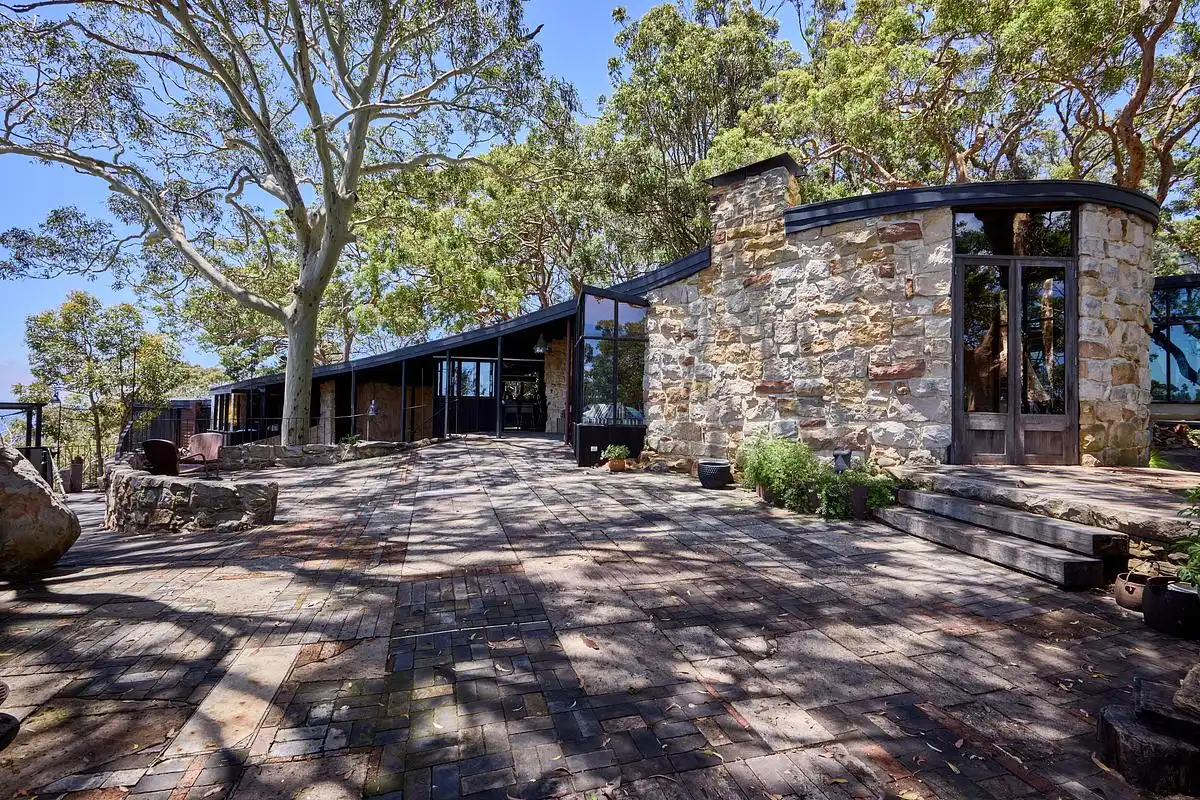
photo © Zella Casey Brown
Ramsgate House, Bondi Beach, Sydney, New South Wales, Australia
Design: Common Office

photo © Anson Smart
++
Architecture in Australia
Architecture in Australia
Australian Architect Offices : Studio Listings
Comments for the Patonga Beach House, New South Wales designed by Casey Brown Architecture welcome.