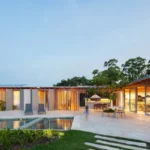
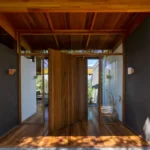
Casa MAR in Alto da Boa Vista, São Paulo
4 November 2026
Architecture: ARKITITO Arquitetura
Location: Alto da Boa Vista, São Paulo, Brazil

Photos by Fran Parente
In Alto da Boa Vista, a leafy residential neighbourhood in the south of São Paulo, the studio ARKITITO Arquitetura, led by siblings Chantal and Tito Ficarelli, has extended a house more than eighty years old without erasing it. Rather than demolishing and rebuilding, the project starts from the principle of preserving and requalifying the original structure, adding a contemporary layer that lets two different periods of architecture share the same plot.

The clients, a couple whose children had grown up and left home, bought a single-storey house of around 120 square metres, typical of the old chácaras of the neighbourhood, with a hipped tiled roof and a small front porch. The long, narrow plot, 10 by 57 metres, offered room to grow. The brief was to adapt the house to a new phase of life: a larger social area to gather the family for weekend lunches, new bedrooms, a studio for the owner, who is an artist, and a garden at the heart of daily life. The result is a house of around 300 square metres organised in several volumes along the plot.

Keeping the front, building behind
The two front rooms of the original masonry house were kept. One bedroom became a home office, and the former living room became a TV room, where the main entrance remains. From the street, the house still presents its white-painted walls, its traditional ceramic roof tiles, now treated in white for waterproofing and thermal comfort, and its front porch, an element typical of Brazilian houses that keeps the welcoming gesture towards the street.

Behind it, the new wing is built in cross-laminated timber (CLT), with two floors and a pitched roof. The choice was strategic. Access to the rear of the plot was difficult, and a light, precise, prefabricated system allowed a faster, cleaner construction process without heavy works on site that could have damaged the existing house. Steel beams reinforce the timber structure, supporting the upper floor and the preserved roof of the old house, whose timber lining and roof truss were left exposed and painted white.

The contrast between old and new is deliberate and expressed directly through materials. While the original house remains white, the new volume is wrapped in dark tones: black shingles cover its side walls, and black-painted timber battens protect its front. The extension also respected the limit set by an existing jabuticaba tree, which remains in the middle of the plot.

A continuous social space
The ground floor of the new wing houses a large living room with an integrated kitchen and a covered veranda that opens fully onto the rear garden through sliding glass panels. A single polished concrete floor runs through the social areas, creating a fluid transition between the old and new wings, while timber acts as the link between them, moving from the white-painted structure of the original house to the warm, exposed CLT of the extension.


Between the two wings, a staircase with a steel structure and treads cut from the same timber panels as the construction system leads to the upper floor. There, a mezzanine with wardrobes gives access to two suites: the couple’s, with a balcony overlooking the rear garden, and a guest suite with a window to the street.


Light, air and passive strategies
Generous openings and double-height spaces make the house bright and airy. Above the staircase, a cut in the side wall and roof creates a skylight that brings daylight into the centre of the plan. In the kitchen, a concrete frame supports the upper floor along the boundary wall and houses a high horizontal window above the cabinets, ensuring abundant light throughout the day.


Large glazed frames connect the interiors to the garden and encourage cross ventilation, a key principle for the passive thermal comfort of the house. Mechanical ventilation is used only occasionally, at night or when natural ventilation is insufficient, so that technical systems complement the architecture rather than replace it.
Sustainability guided other choices too: preserving the existing structure, using a clean and lightweight construction system, and prioritising natural, low-impact materials from regional suppliers.
A garden at the centre of life
At the rear, the project reverses the traditional logic of the house facing the street. The back garden becomes the new centre of domestic life. A lush tropical landscape designed by Regina de Lucca, of Giovanna Paisagismo, accompanies a winding path in Portuguese stone mosaic that evokes the course of a river. Along the way stands a concrete volume housing a sauna, and at the end of the path is the owner’s studio, adapted from an existing building at the back of the plot. With a pitched roof, a timber truss, a glazed gable for natural light, burnt cement floors and exposed brick, it is a quiet space for creation, opening onto the garden through sliding glass panels.

Casa MAR shows how architecture can give new meaning to existing buildings, activating previously idle areas with contemporary, efficient and context-sensitive solutions. For ARKITITO Arquitetura, it reaffirms a commitment to interventions that combine technique, creativity and environmental responsibility with respect for the history already built.

Casa MAR in Alto da Boa Vista, São Paulo, Brazil – Property Information
Architecture: ARKITITO Arquitetura – https://arkitito.com/home/
- Project: Casa MAR
- Location: Alto da Boa Vista, São Paulo, Brazil
- Design: 2023
- Completion: 2025
- Built area: approx. 300 sqm
- Site area: 570 sqm
- Construction: Richter+Buelau Engenharia
- CLT structure: Crosslam
- Landscape design: Regina de Lucca, Giovanna Paisagismo
Main suppliers: Marcenaria Baraúna (furniture), Raffaello Mobili (cabinetry and wardrobes), Esquadralum (aluminium frames), Espaço Smart (shingles), Arkowood (timber battens), Madeira de Verdade (timber treatment), Marmoraria Unidas (quartz worktops), Dalle Piagge (hydraulic tiles), Igoralex Móveis (stools)
Photography: Fran Parente
Casa MAR, Alto da Boa Vista, São Paulo, Brazil images / information received 041126
Location: Alto da Boa Vista, São Paulo, SP, Brasil.
Architecture in São Paulo
São Paulo Architecture Designs – chronological list
Boa Vista House Design
Forest House, Fazenda Boa Vista
Architects: FGMF Architects
photo : Fran Parente
++
São Paulo Houses Designs – selection from e-architect:
Casa Caminha, Vila Madalena
Architecture: ARKITITO Arquitetura

photo : Andrea Soares
Casa Brisa, Itatiba country home, SP
Design: Gilda Meirelles Arquitetura, São Paulo / London

photo : Pedro Mascaro
MG House in Bragança Paulista, state of São Paulo, Brasil

photo : Evelyn Müller
+++
São Paulo Houses – selection:
Tangram House, Belo Horizonte, Minas Gerais
Architects: TETRO
photo : Manoel Sá
Pupunha House, Manaus, Amazonas, North Region of Brasil
Design: Laurent Troost Architectures
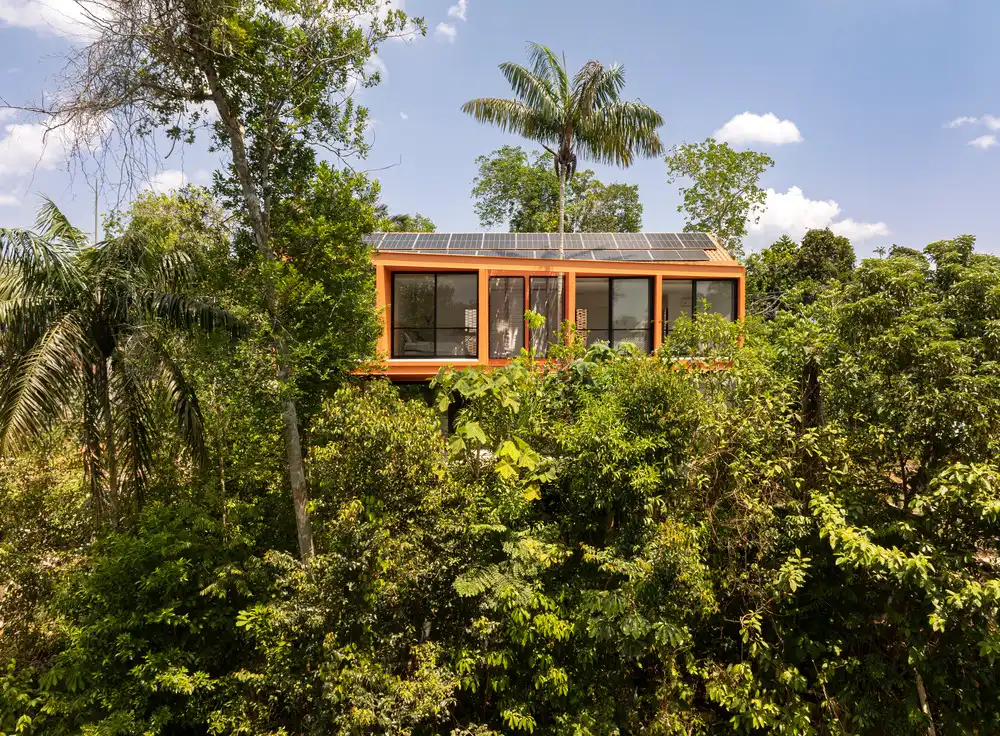
photo : Joana França
++
Brazilian Architectural Designs
Brazilian Architecture Designs – chronological list
Comments / photos for the Casa MAR, Alto da Boa Vista, São Paulo, Brazil designed by ARKITITO Arquitetura page welcome