Costa Cabral Building in Porto
7 September 2026
Architects: ENTRETEMPOS + ATA Atelier
Location: Rua Costa Cabral, Porto, northern Portugal

Photos: Ivo Tavares Studio
The Costa Cabral Building project intents to solve the urban void by constructing a building that takes as reference the heights, alignments and constructive principles of the adjacent structures. As such, the building was designed to sit flush with the street façade, in continuity with the dominant morphology of the street, but ending with a recessed top floor that ensures both continuity to the north and a volumetric transition to the south.

Given the proportions of the plot — narrow yet deep — two structuring elements are positioned along the central axis of the building, defining both its planimetric and altimetric organization: the vertical circulation cores and a courtyard that extends through the full height of the building. This void plays an profound role in the bioclimatic function of the project, once it allows natural light to enter the internal kitchen and bathroom areas, enables cross ventilation in the apartments, and, through the gate to the parking floor, admits natural air along the entire building. This passive strategy results in a significant improvement in the building’s energy efficiency, enhancing comfort and reducing dependence on conventional mechanical systems.


The façades composition seeks to reinterpret the vertical and horizontal constructive elements of the surrounding buildings through the use of a single material with distinct expression: in the first case, through prefabricated concrete panels, attached on different plans, in a calculated tetris; in the second, through exposed in-situ concrete marking the slabs, the irregular balconies or parapets.
The ground floor embraces visual permeability, deliberately revealing its interior to the street.

Finally, the backyard is divided into two areas of approximately equal size: one with direct access from the ground floor, and the other reached by a walkway at the upper floor, establishing a more democratic strategy for accessing the exterior areas.


Portuguese:
Rua Costa Cabral, Porto
O projeto assume o papel de colmatação de um vazio na malha do arruamento através da construção de uma edificação que teve como referência as cérceas, os alinhamentos e os princípios compositivos das edificações adjacentes. Projetou-se por isso um edifício que se implanta à face da rua, em consonância com a morfologia dominante da rua, mas que termina num último piso recuado, assegurando tanto a continuidade a norte como a transição volumétrica a sul.


Face às dimensões do lote – estreito mas profundo – são localizados na faixa central do edifício dois elementos estruturantes na sua organização planimétrica e altimétrica: os acessos verticais e um saguão que se desenvolve a toda a altura edifício. Este assume um papel determinante na função bioclimática do projeto pois permite a introdução de iluminação natural nos compartimentos internos de cozinhas e instalações sanitárias, torna possível a ventilação transversal dos apartamentos e, através do portão de gradil de acesso à cave, permite a admissão de ar natural a todo o edifício. A adoção desta solução passiva resulta numa melhoria significativa da eficiência energética do edifício, traduzindo-se tanto numa melhoria das condições de conforto das habitações como numa redução da dependência de sistemas mecânicos convencionais.

A composição dos alçados procura reinterpretar os elementos construtivos verticais e horizontais da envolvente através da utilização de um único material com acabamentos distintos: no caso do primeiro, através de painéis pré-fabricados de betão, dispostos em diferentes planos, num tetris calculado, e, no caso do segundo, através do betão aparente in situ, para as marcações das lajes, das varandas irregulares ou ainda das platibandas salientes. O piso térreo procura a permeabilidade visual, sem pudor de expor o seu interior à rua.

Por fim, o logradouro divide-se em duas partes de dimensões semelhantes, uma com acesso direto pelo piso térreo, e a outra, através de um passadiço à cota do piso superior, numa estratégia mais democrática de acesso à área ajardinada.


Costa Cabral Building in Porto, northern Portugal – Building Information
- Atelier de Arquitetura . Architecture Office: ENTRETEMPOS – https://entretempos.pt/ + ATA Atelier – https://ata-atelier.com/
- Nome do Projeto . Project name: Costa Cabral Building
- Co autoria . Co-authorship:
- Arquiteto responsável . Main Architect: Vitor Preto Fernandes e Tiago Antero
- Colaboração . Collaboration: Abilio Silva, Maria Rodrigues, Stefano Morini
- Website: www.entretempos.pt / www.ata-atelier.com
- E-mail: info(at)entretempos.pt / geral(at)ata-atelier.com
- Instagram: @entre__tempos / @ata__atelier
- Localização . Location: Porto, Portugal
- Ano de conclusão da obra . Year of conclusion: 2026
- Área total construída (m2) . Total area: 1400 m2
- Construtora . Builder: ENTRETEMPOS
- Engenharia . Engineering:
- Estrutura . Structure: STUCCO
- Elétrica / ITED / SCIE / Elevadores. Eletric/ Communications / Fire Safety / Elevators: SPSEBIM
- Hidráulica . Fluids Engineering: Luisa Miguel
- Térmica / Ventilação . Thermal / Ventilation Engineering: GET
- Fotógrafo . Architectural photographer: Ivo Tavares Studio
- Website : www.ivotavares.net
- Facebook: www.facebook.com/ivotavaresstudio
- Instagram: www.instagram.com/ivotavaresstudio
Costa Cabral Building, Porto, northern Portugal images / information received 070926
Location: Rua Costa Cabral, Porto, Portugal, southwestern Europe.
Porto Home Designs
Contemporary Porto House Designs
Casa FJ, Póvoa de Varzim, Porto, northern Portugal
Architecture: MIL870 + GRAUON
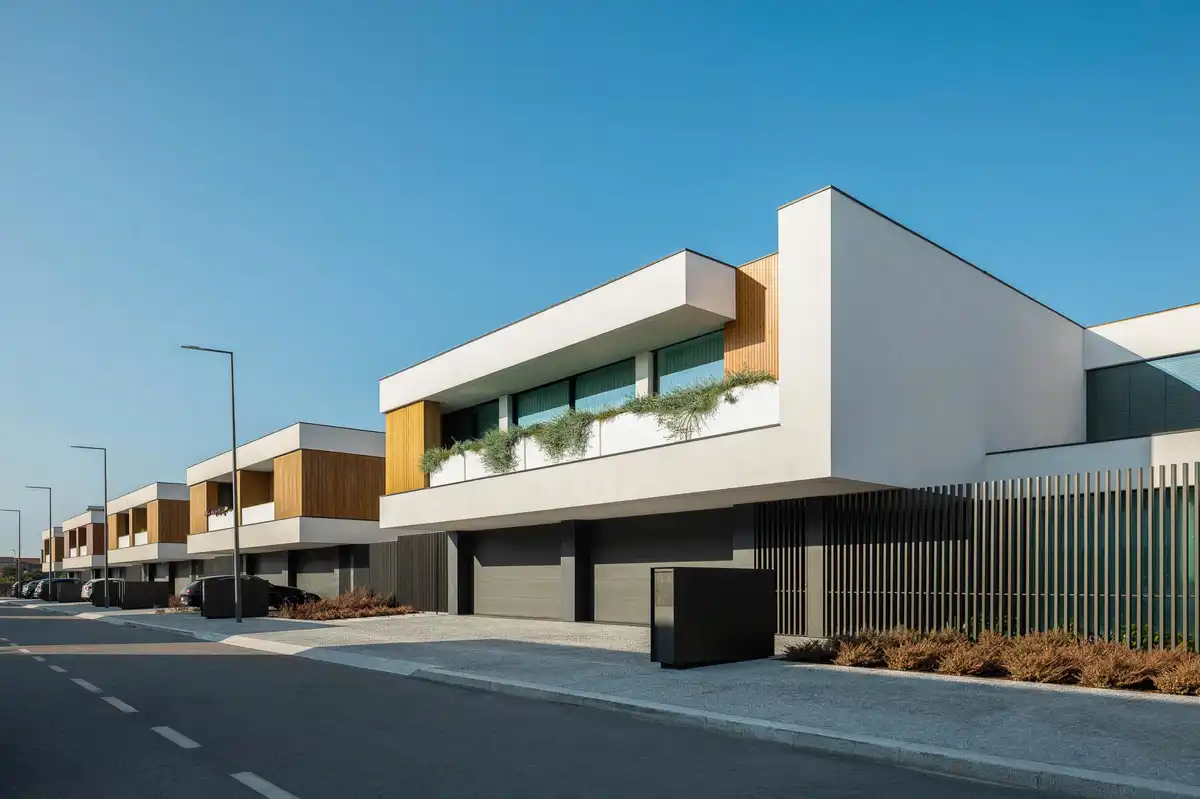
picture : Ivo Tavares Studio
Casa PI in Porto
Architects: ARQUITECTOSRT

picture : Ivo Tavares Studio
Casa M, Vila Nova de Gaia, northern Portugal
Architects: GRAU.ZERO Arquitectura
photograph : Ivo Tavares Studio
++
Santa Catarina Apartments, Porto
Architects: OODA

photo : João Morgado
++
New Portuguese Architecture
Contemporary Portuguese Architecture
Portuguese Architectural Designs – chronological list
Comments / photos for the Costa Cabral Building in Porto – Portuguese Architectural refurbishment design by ENTRETEMPOS + ATA Atelier page welcome