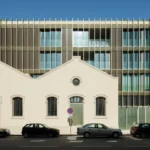
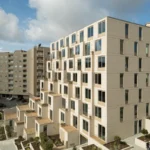
Santa Catarina Apartments in Porto
27 August 2026
Architects: OODA
Location: Rua Conselheiro Costa Braga 318, Porto, northern Portugal

Photos: João Morgado
This was Porto’s northern edge in the nineteenth century, the point through which goods entered the city. Today it is where the street ends: the shopfronts give out and the street becomes houses again. The Santa Catarina house dates from the early twentieth century and belongs to a terrace of four. Six metres of street frontage, seventeen metres deep, eleven across the back, a plot that widens as it leaves the street. It was built for one family, with a walled garden behind which it stood empty.


It was made of granite, tile, iron, timber, plaster and glass. On the street the granite stayed, and the green bevelled tile, completed from an existing reserve. So did the hand-painted tile frieze beneath the cornice, with its trumpet flowers, and the matching panel below it beside the granite ring. So did the carved corbels, the ironwork of the balcony rails, the fanlights and the window grilles, and the front door with its iron grille. The openings remain in the position and size they had. What the century had hung there came off: brackets, cables, signage. The intention is that the work should be hard to see.

Inside, the turned-baluster stair stayed, and the handrail that runs with it. So did the cornices, the ceiling roses, the panelled dados, the plaster arches with their pilasters on the landings, the solid shutters, the arched interior glazing, the roof truss, and the leaded skylight that lights the stairwell from top to bottom.

What was added is little, and of one family: timber, and stone for the worktops. In each apartment the kitchen is an independent piece. It changes shape according to what it finds: a free-standing island, a run of counter, an L with a table attached, and in the attic a wall of cupboards where the kitchen closes and disappears. The rule is always the same. It does not interfere with what is old, it stays below the line of the dado, there are no wall units, and the extractor hangs from the ceiling on cables, touching nothing.


From this comes the only thing that distinguishes the nine apartments from one another: the hierarchy was not decided, it was inherited. The floors with cornices kept their cornices. The attic kept its structure exposed. The house never had a single time.


It has the time of the tile, the time of the cornices, the time of the truss, and now the time of the kitchens. What changed is that those times now have separate addresses.
On the block side the opposite happens. There was a void, the never-resolved junction between this house and the building that closes Praça Marquês de Pombal to the south, and a collapsing timber conservatory over a concrete addition of uncertain date. Both were demolished, and the void filled with a new volume clad in corrugated sheet. There are no declared openings.


Corrugated sheet is what Porto uses on its party walls, where it is not being looked at. Here it is: until the neighbouring plot is built, this is the house’s face onto the square.
And there is the garden the house always had, divided between the two ground-floor apartments without a wall: the separation is made by earthworks and planting. At the far end, against the wall, a camellia. It is still there. It was already there when this was still just a house, before it stood empty, before it was divided, probably before everything else described here.


Santa Catarina Apartments in Porto, northern Portugal – Building Information
Architect: OODA – https://ooda.eu/
+351 220 114 002
info@ooda.eu
Date: 2018
Location: Porto, Portugal
Size: 1100 Sqm
Type: Refurbishment
Status: Built

Architectural photographer: João Morgado
Santa Catarina Apartments, Porto, northern Portugal images / information received 270826
Location: Rua Conselheiro Costa Braga 318, Porto, Portugal, southwestern Europe
Porto Home Designs
Contemporary Porto House Designs
Casa FJ, Póvoa de Varzim, Porto, northern Portugal
Architecture: MIL870 + GRAUON
picture : Ivo Tavares Studio
Casa PI in Porto
Architects: ARQUITECTOSRT
picture : Ivo Tavares Studio
Casa M, Vila Nova de Gaia, northern Portugal
Architects: GRAU.ZERO Arquitectura
photograph : Ivo Tavares Studio
++
New Portuguese Architecture
Contemporary Portuguese Architecture
Portuguese Architectural Designs – chronological list
Comments / photos for the Santa Catarina Apartments in Porto – Portuguese Architectural refurbishment design by OODA page welcome