
New Zealand Architecture: Buildings Designs
Key Contemporary NZ buildings. Modern Australasia built environment + architects designs news.
post updated 14 September 2026
New Zealand Architecture Links
e-architect choose the key examples of New Zealand Architecture. Our aim is to include the best completed NZ buildings and new building designs. The focus is on contemporary NZ architecture.
New Zealand Architecture News in 2025 arranged chronologically:
21 November 2025
Kapiti House, Wellington, New Zealand property
Design: Studio Pacific Architecture
1 November 2025
Punangairi Visitor Centre, Punakaiki, West Coast, Aotearoa, South Island
Architecture: Sheppard & Rout Architects
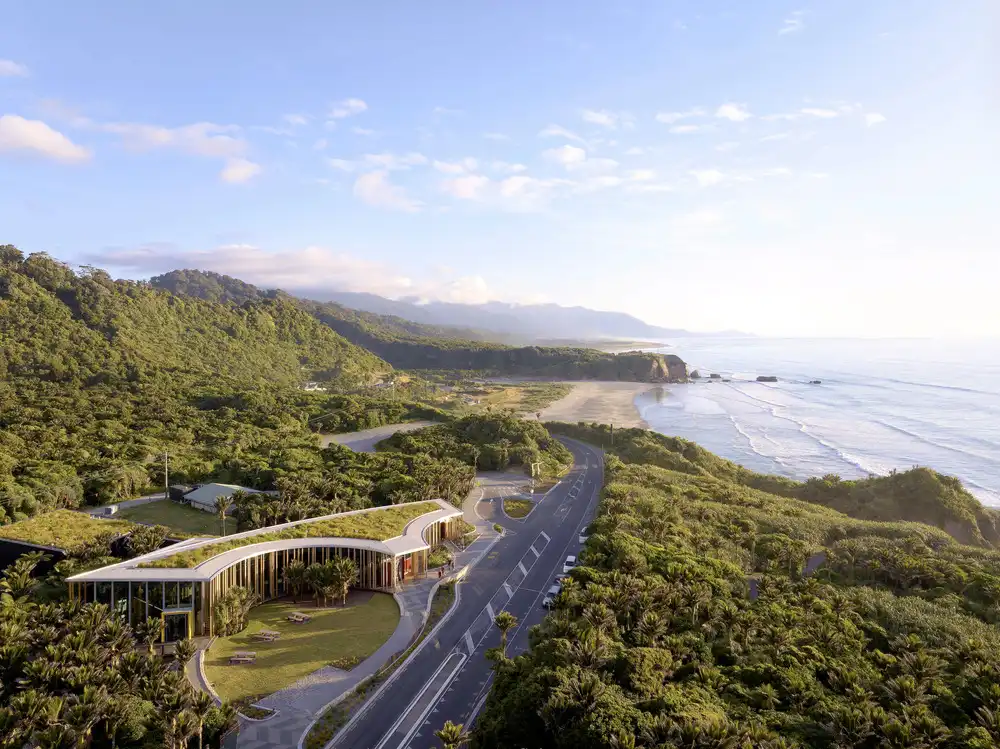
photo : Jason Mann Photography
7 October 2025
Gibbston Valley House, Otago Region, South Island
Architecture: Condon Scott Architects
6 October 2025
Crown Range View, Gibbston Valley Resort, South Island
Architecture: Condon Scott Architects
+++
NZ Architecture News in 2018
The Beehive – Wellington Parliament Building Executive Wing, North Island
Design: Basil Spence Architect, Scotland

photograph © Adrian Welch
New Zealand Parliament Building
Yellow Treehouse Restaurant, Auckland, North Island
Pacific Environments Architects Ltd
Yellow Treehouse Restaurant
Inspired by nature, the treehouse’s stunning design is by Peter Eising of Pacific Environment Architects, and has attracted international interest. The designer says he has been amazed at the interest from media and the design community overseas and is really proud of how it turned out.
15 Feb 2018
Jacob’s Ladder, Gibbs Farm Sculpture Park

photography : David Hartley-Mitchell
13 Sep 2018
65 Federal Street in Auckland
Design: Elenberg Fraser and Jasmax Architects

image : Pointilism Architectural Visualisations
+++
9 Jul 2017
The Landing in Christchurch
Architects: The Buchan Group

image from architecture office
Built around a town square, The Landing will cost around $20 million. The new development will act as a social and economic drawcard to Wigram Skies’ master planned community, south-west of Christchurch.
Stage two of The Landing will include a 3509m2 site area, including 1800m2 of retail, 600m² office space and 451m² of Hospitality spread across three buildings. The Buchan Group was appointed by Ngai Tahu Property Ltd in 2010.
+++
Key NZ Architecture – alphabetical lists:
New Zealand Architecture : news + key projects
+++
New Zealand Architecture Development in 2016
17 Aug 2016
Timaru CBD Complex, South Island
Design: Buchan Group Architects

image from architect
Timaru Buildings Development
A former hotel to make way for a $42m hotel, apartment and corporate office complex under a proposal designed by award-winning Australasian architecture firm The Buchan Group.
+++
Latest New Zealand Architecture Designs in 2013
New Zealand property photos in 2013
24 Oct 2013
ASB North Wharf Auckland
Design: BVN Donovan Hill in association with Jasmax
ASB North Wharf Auckland
According to the awards jury with its “bold response to a sustainable imperative, the building proudly declares its passive technology”, which includes a giant funnel that draws natural air through the workplace. The jury noted how “vertical activity integration and social spaces combine with innovative solar daylight harvesting technology and sunscreens to help energise a substantial and mobile working community.”
24 Oct 2013
Christchurch Airport Regional Terminal
Design: BVN Donovan Hill with Jasmax

picture from architects
This building received the Commercial Award as a building that the jury noted “is an excellent portal to and from the regional airports of New Zealand”. They also commended the architects BVN Donovan Hill in association with Jasmax for their subtle and sympathetic use of materials.
4 Oct 2013
Auckland Art Gallery Toi o Tamaki
Design: Francis-Jones Morehen Thorp and Archimedia

photo from FTI
Auckland Art Gallery Toi o Tamaki
World Building of the Year at World Architecture Festival 2013
Commending the winning project on behalf of the festival’s super-jury, Paul Finch, WAF Programme Director, said “The winning project transcended category types. You could say it is about new and old, or civic and community, or display. It contrasts the manmade and the natural, and the relationship between art and science.”
8 Mar 2013
Urban Village Competition in Christchurch
Design: ZOTOV&CO

picture from architects
Almost demolished after earthquake in 2011 Christchurch center was required to be renovated. Main task that was given to architects is to recall livable city center.
+++
NZ architectural designs in 2012
1 Nov 2012
Lucerne Classic Car House, Auckland, North Island of New Zealand
Daniel Marshall Architects
Classic Car House Auckland
Contemporary residence with views to inner Waitamata harbour and Auckland. The brief focused on garaging a number of classic cars.
7 Jun 2012
Knoll Ridge Cafe, Tongariro National Park, North Island of New Zealand
Harris Butt Architecture
Knoll Ridge Cafe
This spectacular building is located at Whakapapa Ski Field on Mt. Ruapehu, Tongariro National Park. Situated on the side of a mountain the commercial ski field is sited on New Zealand’s largest active volcano. Designing a building for such a severe environment proved challenging.
2 Mar 2012
Christchurch Stadium, South Island of New Zealand
Populous
While Christchurch continues the painstaking process of rebuilding after last year’s destructive earthquake, optimistic signs of renewal are emerging across the infrastructure landscape of the southern New Zealand city.
added 8 Mar 2012
Novotel Hotel Auckland International Airport, Auckland, North Island of New Zealand
Architect: Warren and Mahoney
Novotel Hotel Auckland International Airport
The brief for ACCOR Hospitality’s new twelve level, 4 star, 263-key Novotel hotel at Auckland International Airport called for a significant new landmark with an unmistakably ‘New Zealand’ identity.
+++
Recent New Zealand Architecture Designs
16 Dec 2011
Christchurch Rebuilding, southern New Zealand
The Buchan Group
Christchurch Rebuilding
Architectural design of the new shopping precinct in the Cashel Mall, Christchurch. Following the devastating earthquake the Brisbane architects in conjunction with their Christchurch arm, was invited to join the Re:START Group to draw on its retail expertise to help re-establish a temporary retail hub in the Christchurch CBD.
8 Sep 2011
New Zealand 2011 Rugby World Cup Venue, Dunedin
Populous with Jasmax
Forsyth Barr Stadium
This 2011 Rugby World Cup Venue in southern New Zealand, is the world’s first permanently enclosed, natural turf stadium and hosted four fixtures during the Rugby World Cup. Designed by international architecture and design practice Populous, and in association with the local firm Jasmax, the new stadium replaces the legendary Carisbrook House of Pain.
+++
18 Oct 2010
Auckland Architecture Awards – main page re winners – New Zealand Institute of Architects Awards 2010-11
Auckland Architecture Awards
+++
New Zealand Architecture
Major NZ Building Projects, alphabetical:
The Beehive – New Zealand Parliament
Basil Spence, architect; NZ Government
New Zealand Parliament Building
Christchurch Terminal, South Island
HASSELL + Warren and Mahoney
Christchurch Airport Terminal
Ironbank Building, Auckland
Design: RTA Studio
Ironbank Building
The highly innovative building is a rich, groundbreaking and thrilling tour de force. Its towers of stacked boxes have a restless, sculptural quality and the raw, muscular materials harmonise perfectly with the inner city context.
Len Lye Centre, New Plymouth
Design: Patterson Associates
Len Lye Centre
The Len Lye Centre will be a new home for the care, research, preservation and engagement with the art and ideas of pioneer New Zealand-born modernist filmmaker and kinetic artist Len Lye (1901-80). The Len Lye Collection and Archive has been cared for and exhibited by the Govett-Brewster since it was gifted by the artist to the Len Lye Foundation ‘for the people of New Zealand’ in 1980.
Lower Hatea River Crossing
Design: Knight Architects
Lower Hatea River Crossing
Work began this week on the construction of the Lower Hatea River Crossing in Whangarei, New Zealand with a Maori blessing of the site. The NZ $29m (US $22m) project is part of a package to address congestion in the main city in Northland.
The Michael Hill Clubhouse, South Island
Design: Patterson Associates
Queenstown architecture, Otago
Hunkered into the earth, The Michael Hill Clubhouse seeks to integrate and intensify the experience of golf with the landscape. The design seeks an impression of form having evolved from the same forces that shape the land.
Mountain Retreat, southern New Zealand
Design: Fearon Hay Architects
Mountain Retreat, Southern Lakes
The Southern Lakes of New Zealand are internationally known for soaring mountains – hill country with alpine lakes. This is one of the most diverse and beautiful regions in New Zealand with breathtaking scenery.
Novotel Hotel Auckland International
Architect: Warren and Mahoney
Novotel Hotel Auckland International Airport
The brief for ACCOR Hospitality’s new twelve level, 4 star, 263-key Novotel hotel at Auckland International Airport called for a significant new landmark with an unmistakably ‘New Zealand’ identity.
Te Papa Museum, Wellington
Te Papa Museum building
Waitomo Glowworm Caves Visitor Centre
Design: Architecture Workshop
Waitomo Glowworm Caves
Yellow Treehouse Restaurant, Auckland
Design: Pacific Environments Architects Ltd
Yellow Treehouse Restaurant
More New Zealand Architecture projects online soon
Location: New Zealand, Australasia
+++
NZ Building Links
New Zealand Architecture Designs – chronological list
NZ Property Developments by type:
NZ Property Designs by city:
+++
NZ Architectural Awards
Wellington Architecture Awards
Nelson Marlborough Architecture Awards
Waikato Bay of Plenty Architecture Awards
+++
Useful websites re New Zealand Developments + Practices
New Zealand Architecture: www.zeroland.co.nz/new_zealand_architecture
New Zealand Institute of Architects: www.nzia.co.nz
Victoria University School of Architecture, Wellington: www.vuw.ac.nz/architecture
NZ Architects: www.architecturenz.net
Contemporary New Zealand Buildings
Wellington buildings : Central Business District
+++
Australian Architecture : major designs + developments
Architecture Design
Contemporary Building Designs – recent architectural selection from e-architect below:
Comments / photos for the New Zealand Architecture – NZ Building Design page welcome.