

New Zealand Houses: NZ Property Designs
post updated 14 September 2026
New Zealand Architecture Designs – chronological list
+++
NZ residential buildings in 2025:
21 November 2025
Kapiti House, Wellington, New Zealand property
Design: Studio Pacific Architecture
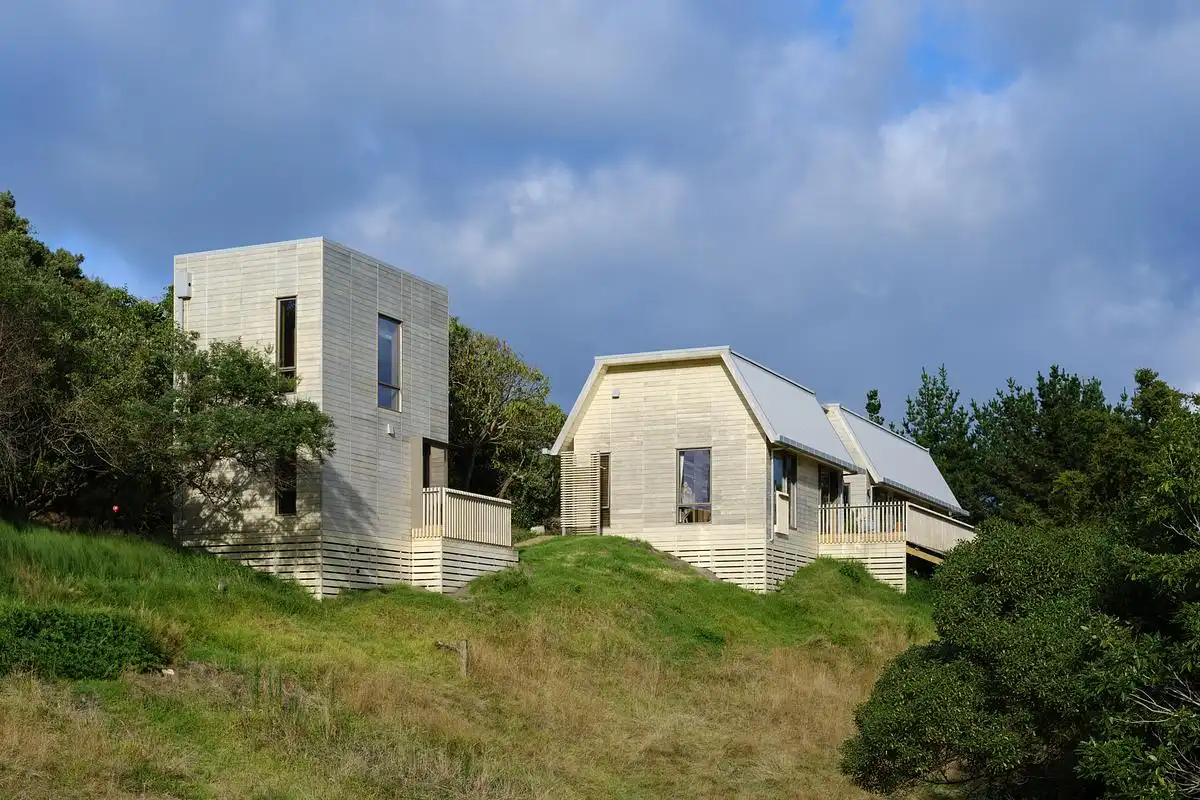
photo : Simon Devitt
Set within a 16-acre rural site just inland from New Zealand’s Kāpiti Coast, the residence is composed of two distinct architectural forms—a barn and a keep—that step gently across a natural rise in the landscape. Anchored by the topography, the arrangement creates a clear hierarchy between communal and private spaces while strengthening the home’s connection to its surroundings.
The primary barn accommodates the shared living, dining and sleeping areas, conceived as generous, light-filled spaces for everyday life. Complementing it, the adjacent two-storey tower provides flexible guest accommodation, offering privacy and independence while maintaining a visual and spatial relationship with the main dwelling. Together, the two volumes create a contemporary rural retreat that responds sensitively to the site’s landscape, climate and expansive coastal setting.
7 October 2025
Gibbston Valley House, Otago Region, South Island
Architecture: Condon Scott Architects
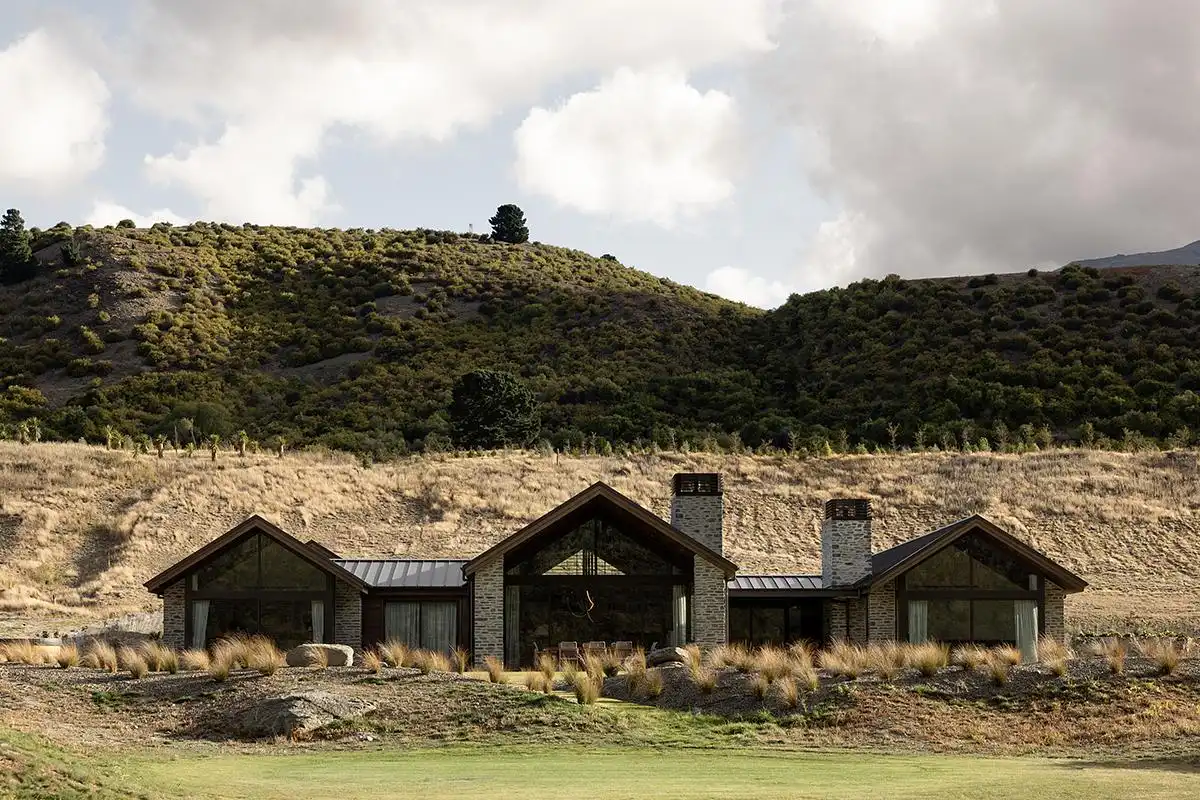
photo : Anna McLeod
Located within The Reserve, an exclusive residential enclave at Gibbston Valley Resort, this expansive luxury residence occupies a spectacular setting on the historic Gibbston Valley Station in New Zealand’s Central Otago wine region.
Extending across more than 1,000 acres, the estate has long been recognised as the home of the acclaimed Gibbston Valley Winery & Lodge. It is now evolving through a carefully phased masterplan into a fully integrated resort community, combining premium residences, hospitality, recreation and world-class amenities. Set within this extraordinary landscape, the residence reflects the development’s vision of contemporary luxury, offering an exceptional lifestyle immersed in one of New Zealand’s most celebrated wine-producing regions.
10 September 2025
Minaret Ridge Renovation, Wanaka, Otago region, South Island
Design: Condon Scott Architects
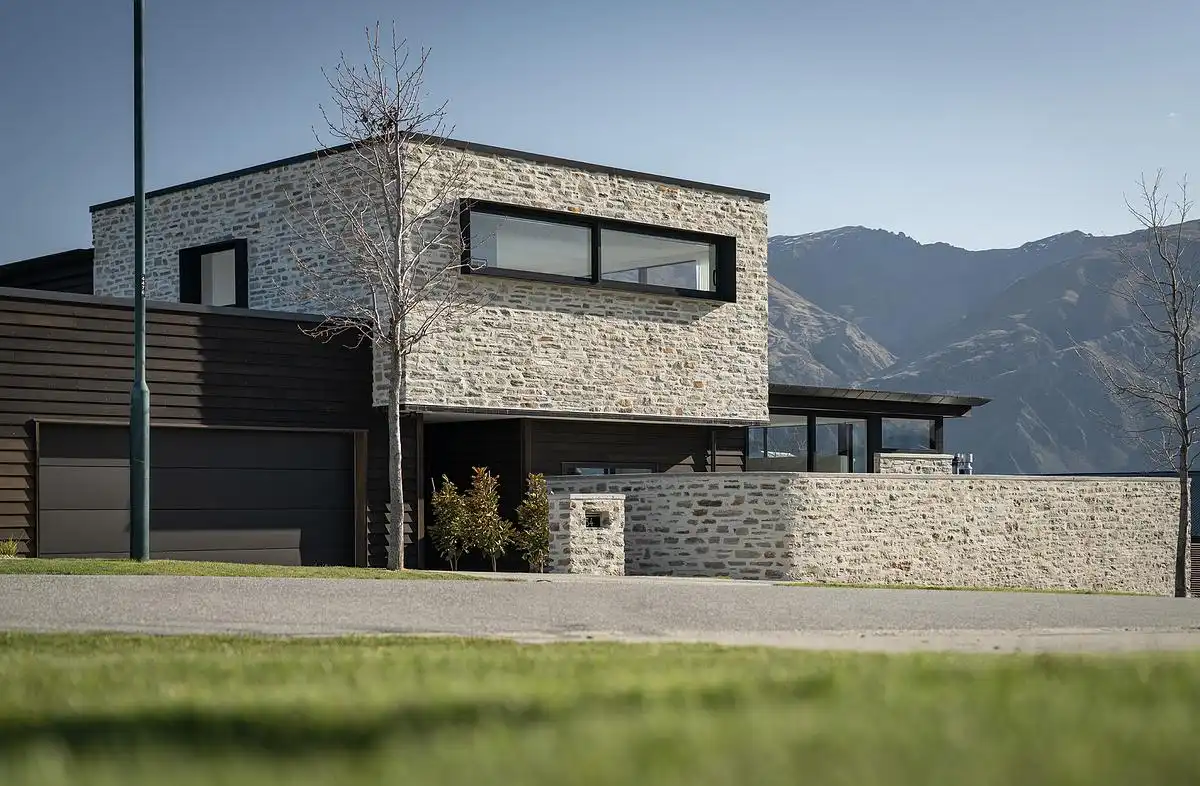
photo © Simon Larkin
17 June 2025
St Heliers House, Auckland, North Island
Architects: Young+Richards
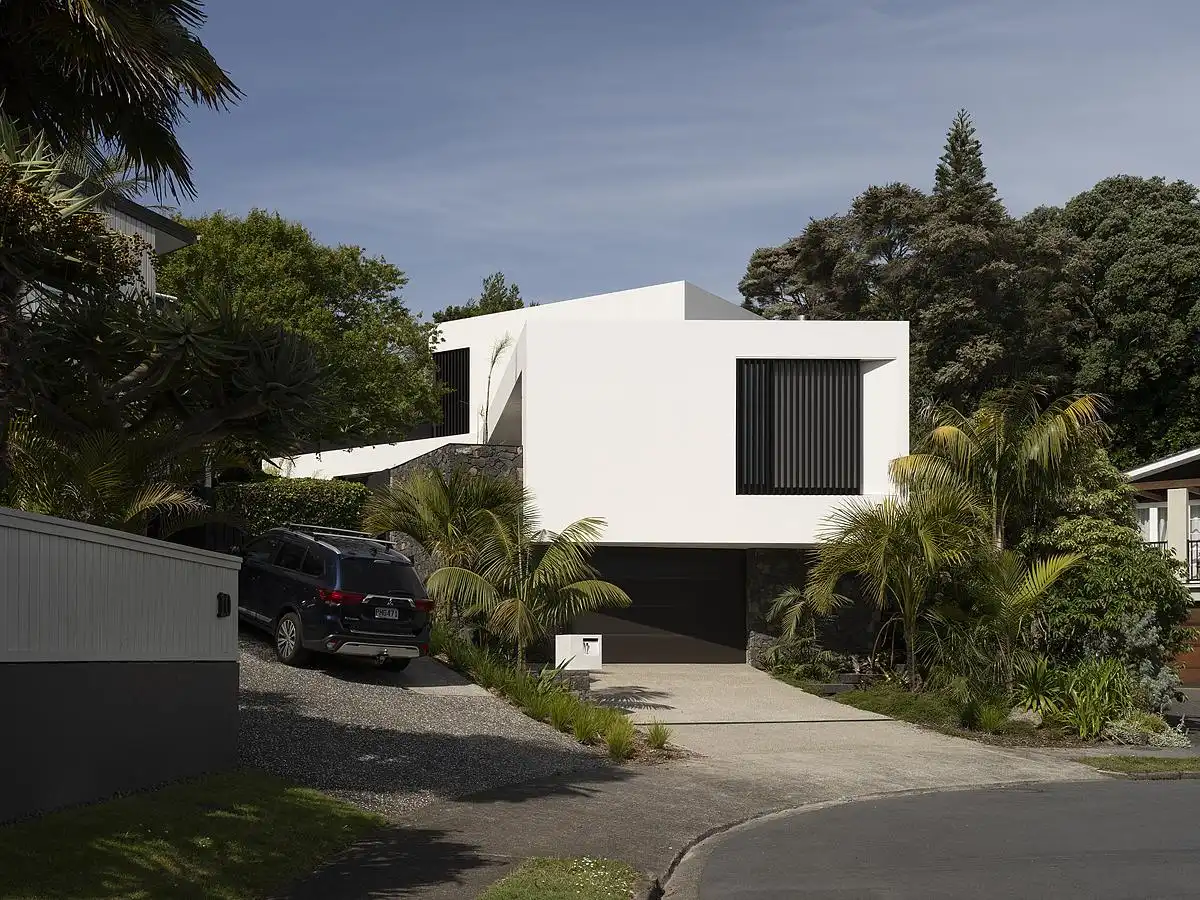
photo : David Straight
12 June 2025
Cliff Hanger House, Tairua, Coromandel Peninsula, North Island
Architects: Turner Road Architecture
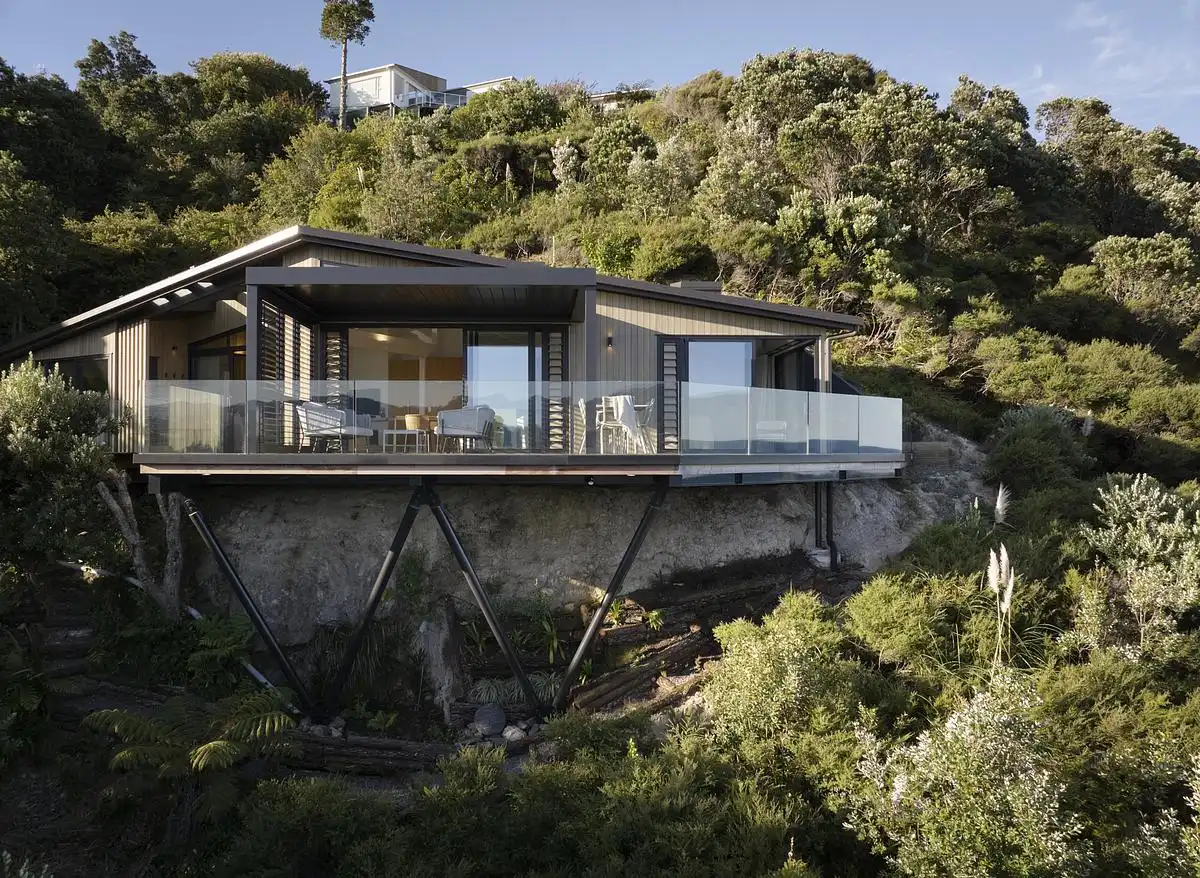
photo : Amanda Aitken
9 June 2025
Madden Street Auckland
Architects: Studio Pacific Architecture
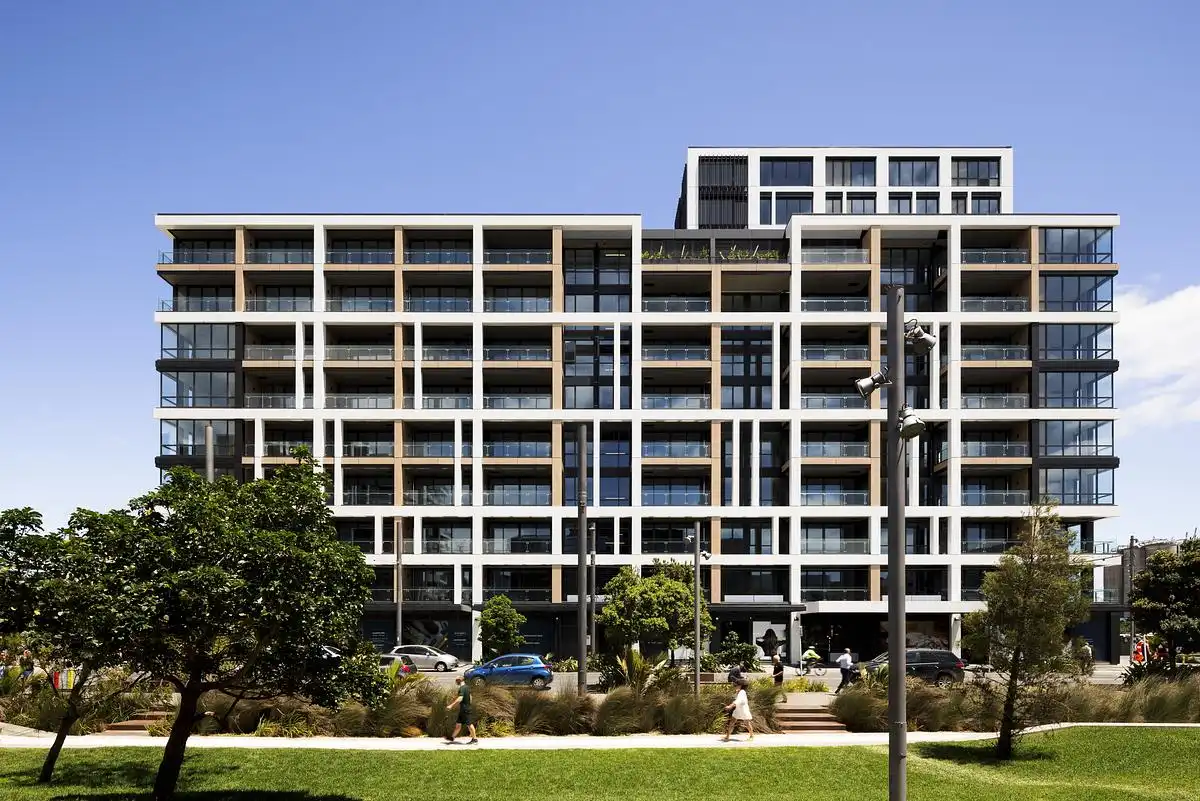
photo : Jason Mann
19 May 2025
Matipo House, Lower Hutt, Eastbourne, Wellington
Design: Studio Pacific Architecture
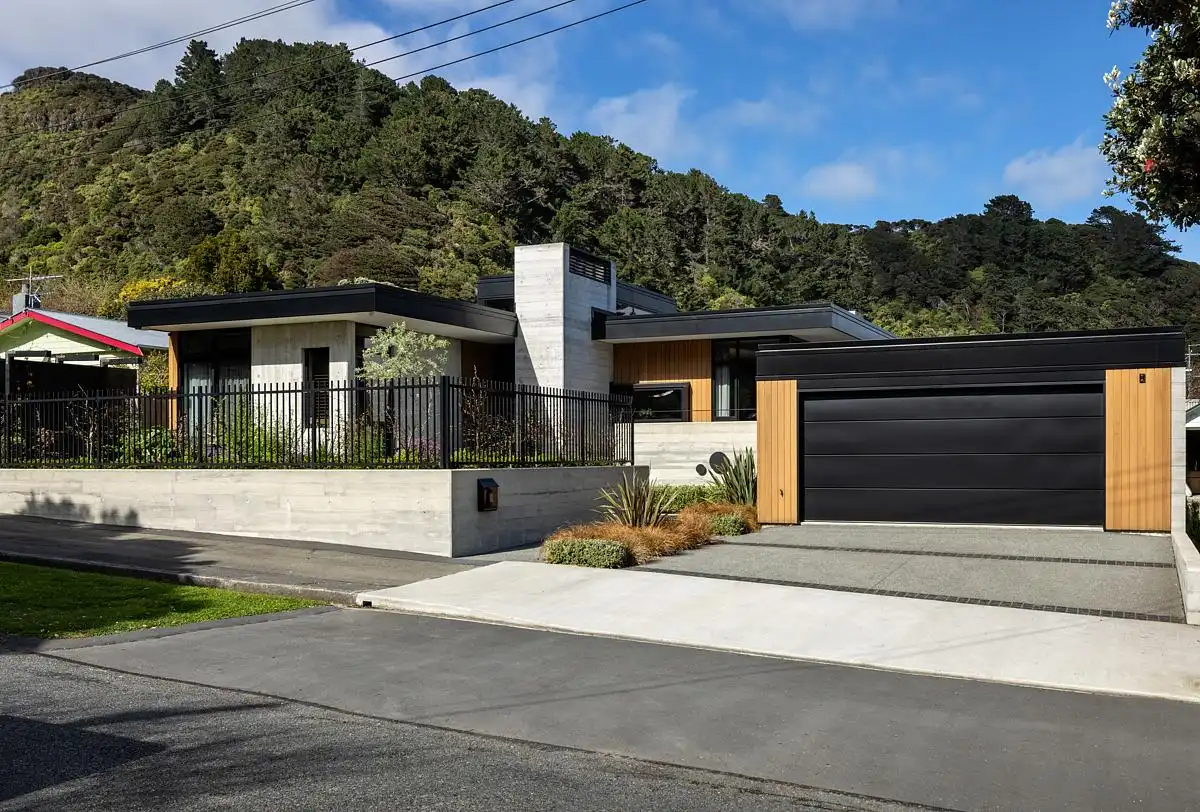
photo : Simon Devitt
3 March 2025
Two Gables House, Wakefield, Tasman, South Island
Design: First Light Architects
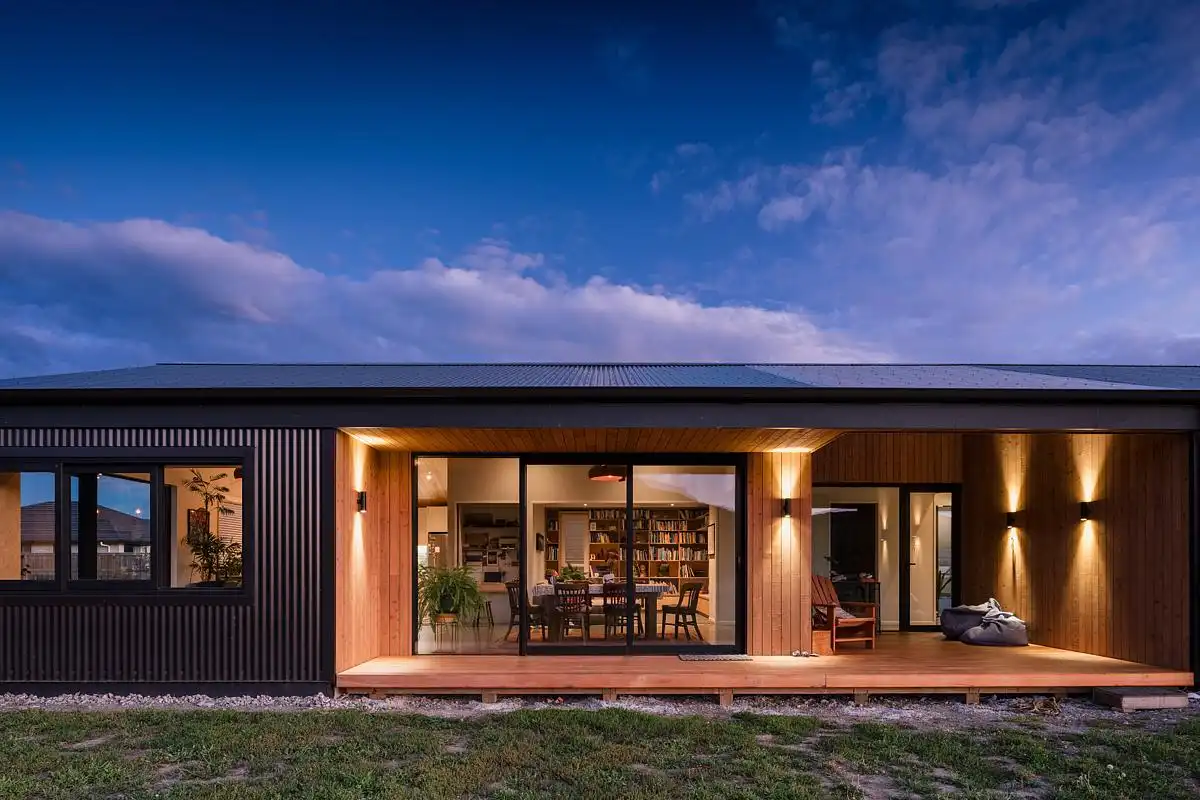
photo : David Hensel
More NZ home designs on e-architect soon.
+++
New Zealand Houses 2024
Contemporary NZ properties designs news in 2024:
10 December 2024
Stepped Ridge House, Cambridge, Waikato
Architecture: Turner Road Architecture
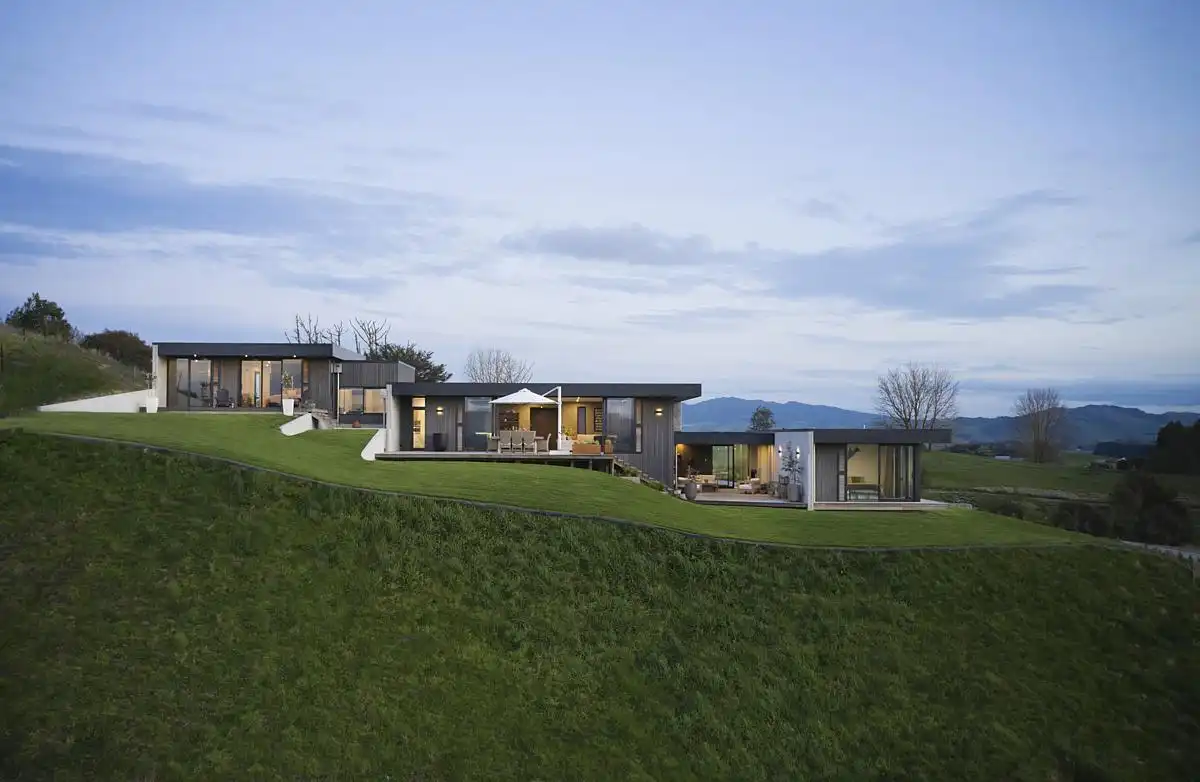
photo : Amanda Aitken
Perched on Maungakawa Mountain, just outside Cambridge, the Stepped Ridge House seamlessly integrates contemporary design with the breathtaking natural beauty of its surroundings. The site offers panoramic views of the plains below, encompassing Cambridge, Pirongia, and Lake Karapiro.
4 February 2024
Jetty House, Kinloch, Waikato
Architecture: First Light
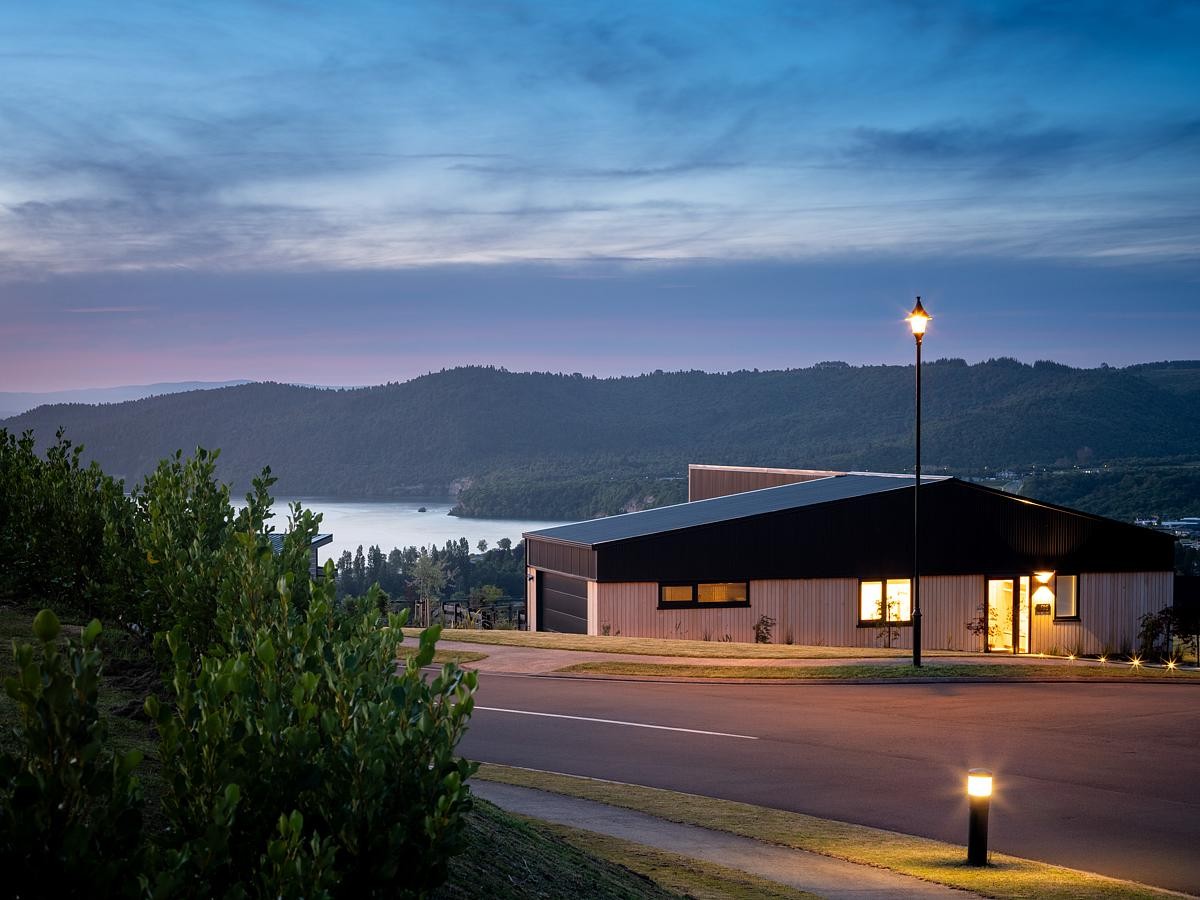
photo : David Hensel
Equal parts performance and pleasure, this home is the ideal destination for any holiday, regardless of the season. As an eHaus Euro this home was designed and built with rigors of the Passive House Standard front of mind, while not certified this home offers a consistently warm, comfortable, healthy, and refreshing environment, even in one of New Zealand’s most challenging climates.
15 Jan 2024
Beach Haven House, Auckland, North Island
Architecture: Milieu
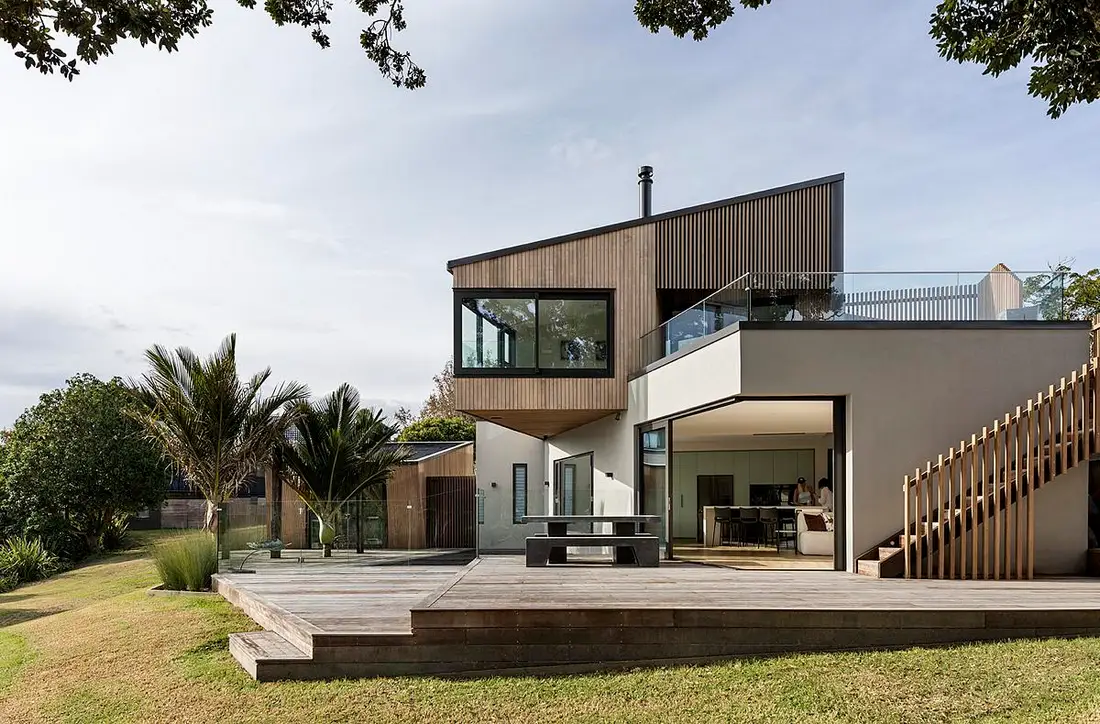
photo : Jessica Chloe
A new family home in Beach Haven is characterized by angular lines and sleek edges, offering a dynamic and unconventional aesthetic that harmonizes seamlessly with the coastal landscape. The trapezoidal shapes not only contribute to the property’s striking visual appeal but also serve a functional purpose, maximizing space utilization on the constrained site while allowing for breathtaking panoramic views of the surrounding ocean vistas.
More New Zealand Houses on e-architect soon.
+++
Modern NZ Homes in 2023
NZ Residential Architecture – latest additions to this page, arranged chronologically:
3 Dec 2023
Sugi House, Wānaka, Otago
Design: Condon Scott Architects
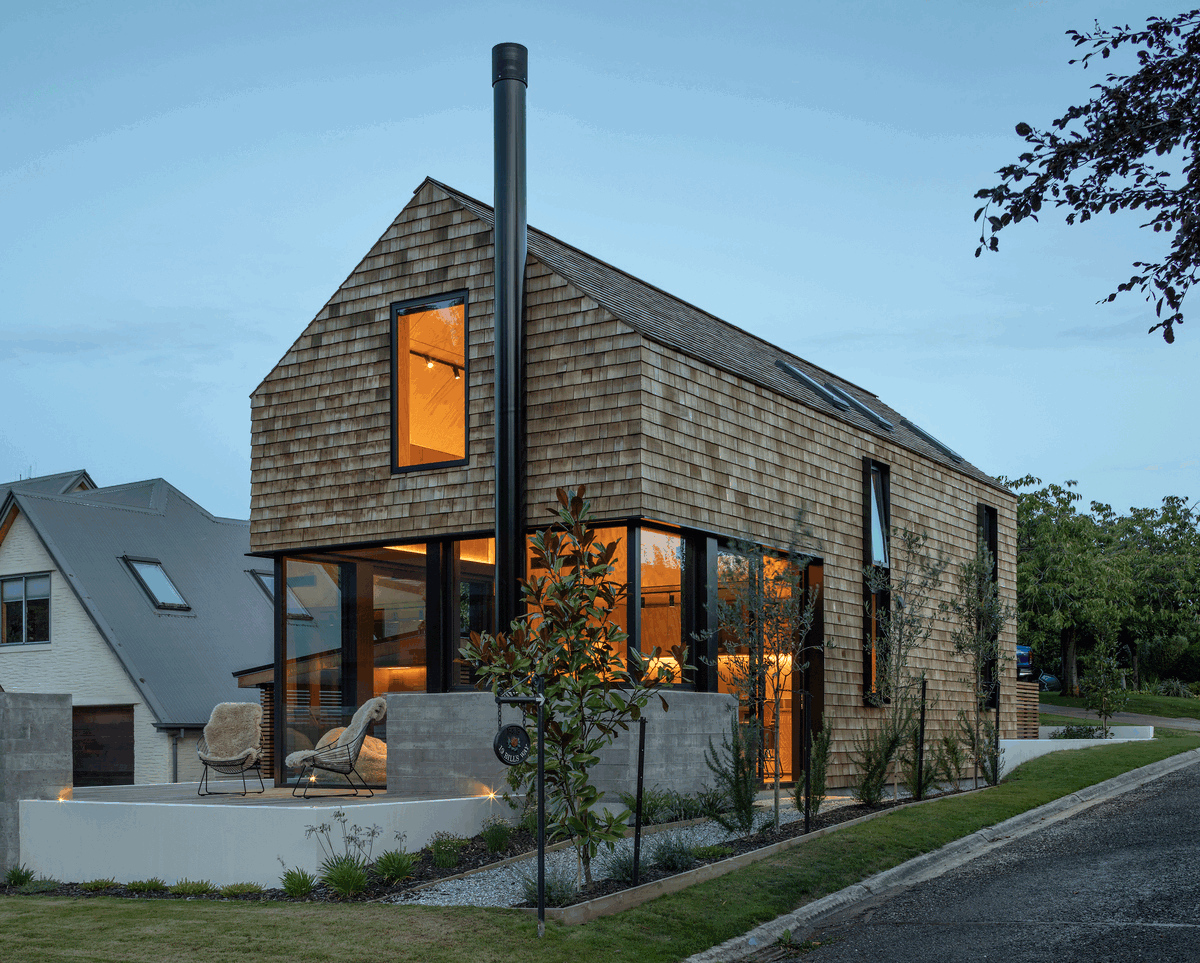
photo : Simon Devitt
Sugi House, Otago, South Island NZ
It was on a Japanese ski trip that the owners of this Wanaka house came to appreciate the efficiency of small spaces. Staying in a compact two-bedroom vacation home in the mountains, they saw that a small, carefully designed house could be comfortable and pleasant to live in.
3 Nov 2023
Kanuka Rise House, Wānaka, Otago, South Island
Design: Condon Scott Architects
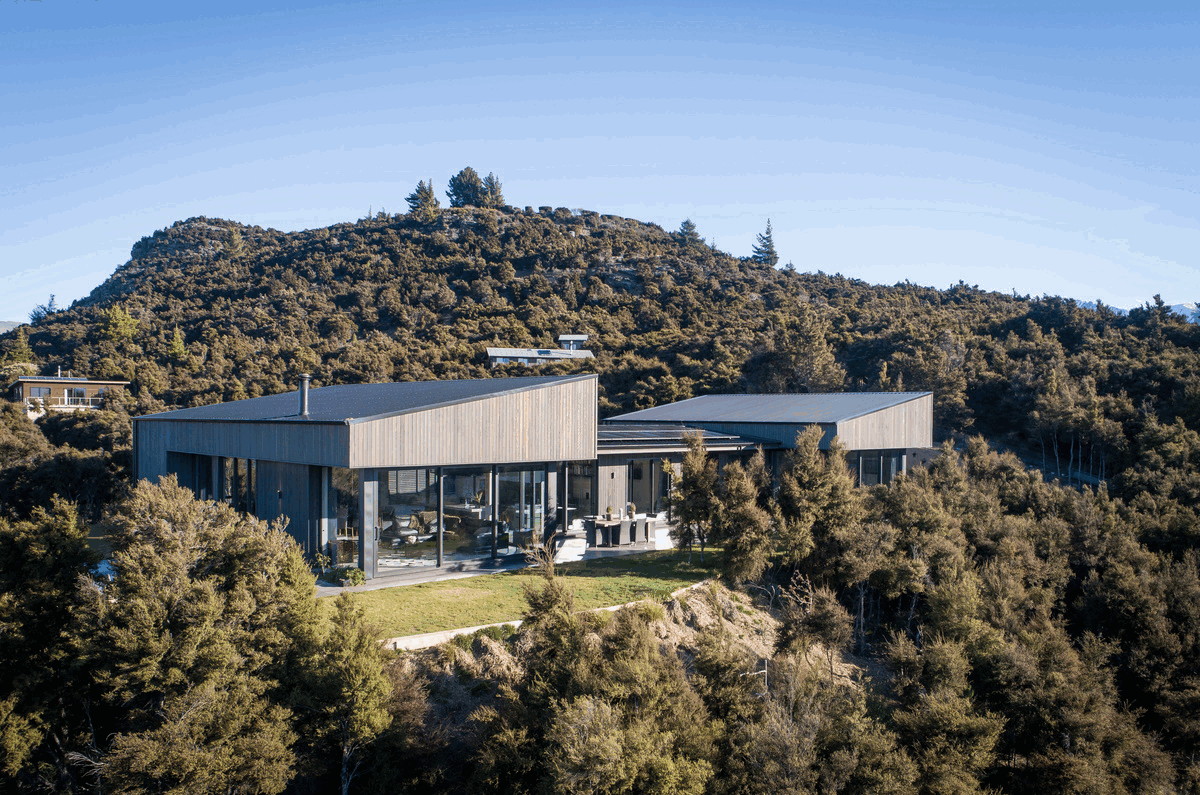
photo : Simon Larkin
Kanuka Rise House, Wanaka, South Island
Kanuka Rise House is named for its native bush setting, Kanuka Rise House is seated on an elevated site on the upper slopes of Mt Iron, close to central Wanaka.
25 Sep 2023
Wall House, Christchurch
Design: MCAS
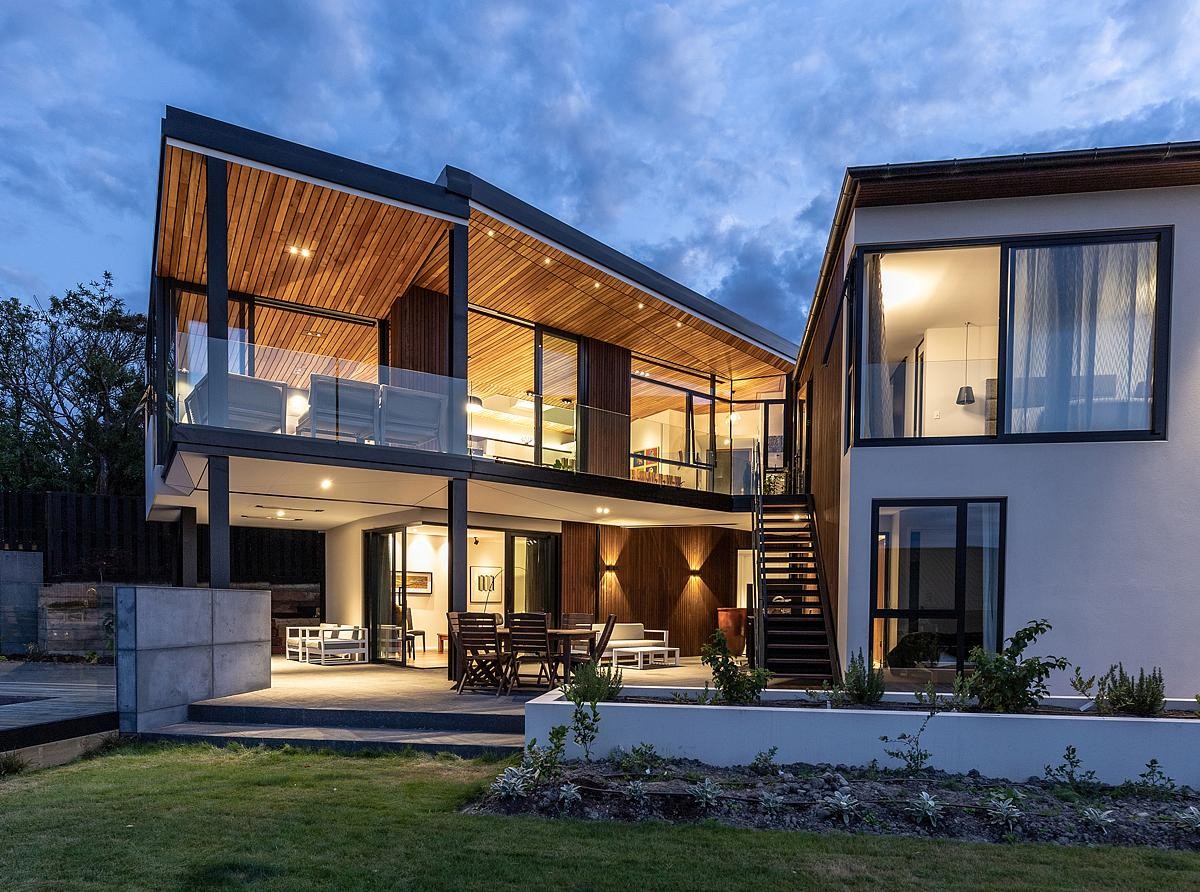
photo : Baptiste Marconnet
The main design drivers behind the project have been combining a solid street frontage, The Wall, with a fragmented north face that opens to the sun and the view, as well as creating an energy efficient and naturally heated and cooled internal environment with 3x the required insulation.
14 September 2023
G House, Taupō, Waikato
Design: Parsonson Architects
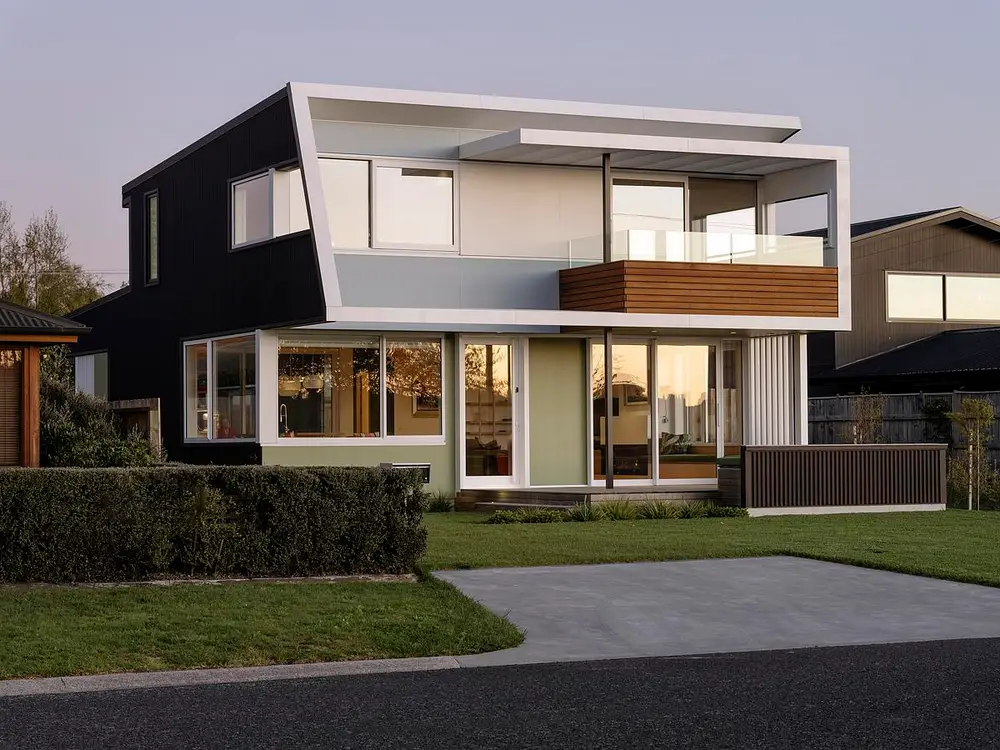
photo : David Straight
This lakeside home in Taupo sits on a flat sunny site looking west across the road to the lake. It is a holiday retreat and meeting place for a Hamilton couple and their extended family.
18 Sep 2023
Totara Pavilion, Christchurch
Design: MCAS
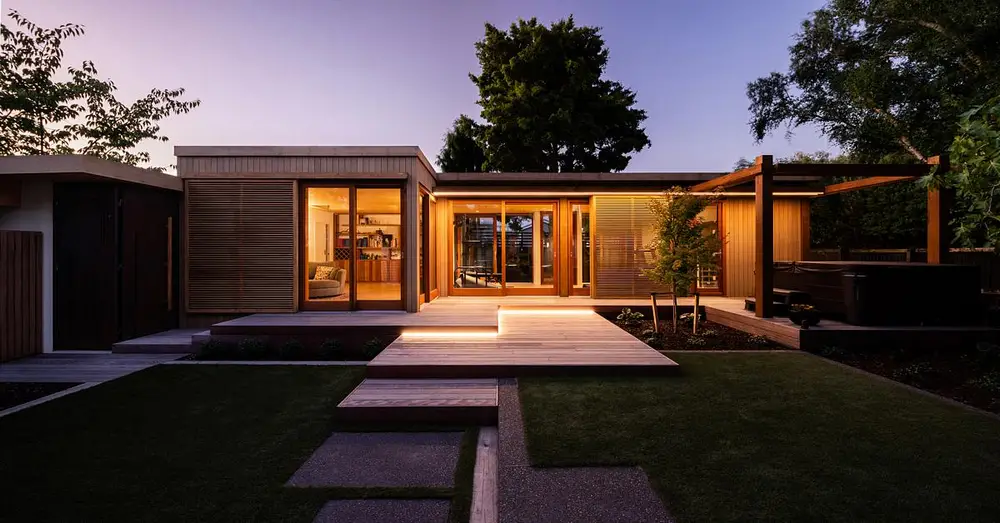
photo : Clinton Lloyd
Totara Pavilion is a small building that complements the existing main house built on the street frontage. The pavilion is built alongside the boundary on the backyard, and it includes a gym, a rumpus room, bicycle storage with bikes washing area, deck for the SPA, sauna room and bathroom.
15 Sep 2023
The Twins, Brooklyn, Wellington, North Island
Design: First Light
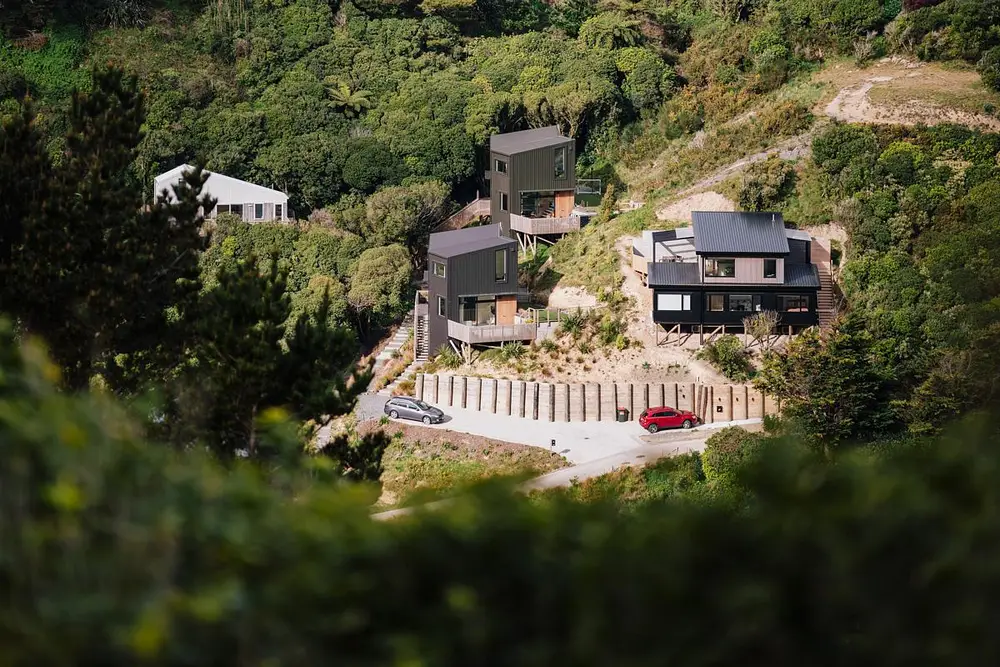
photo : David Hensel
Nestled amidst the picturesque hillsides of Brooklyn, Wellington, “The Twins” stand as a testament to the vision and collaboration of two directors from First Light Studio. This project, aptly named “The Twins,” revolves around the concept of duality, it represents an ingenious solution to the challenges posed by the Wellington housing market while embodying principles of sustainability and community.
12 Sep 2023
Ostrich House, Wellington, NZ
Design: Parsonson Architects
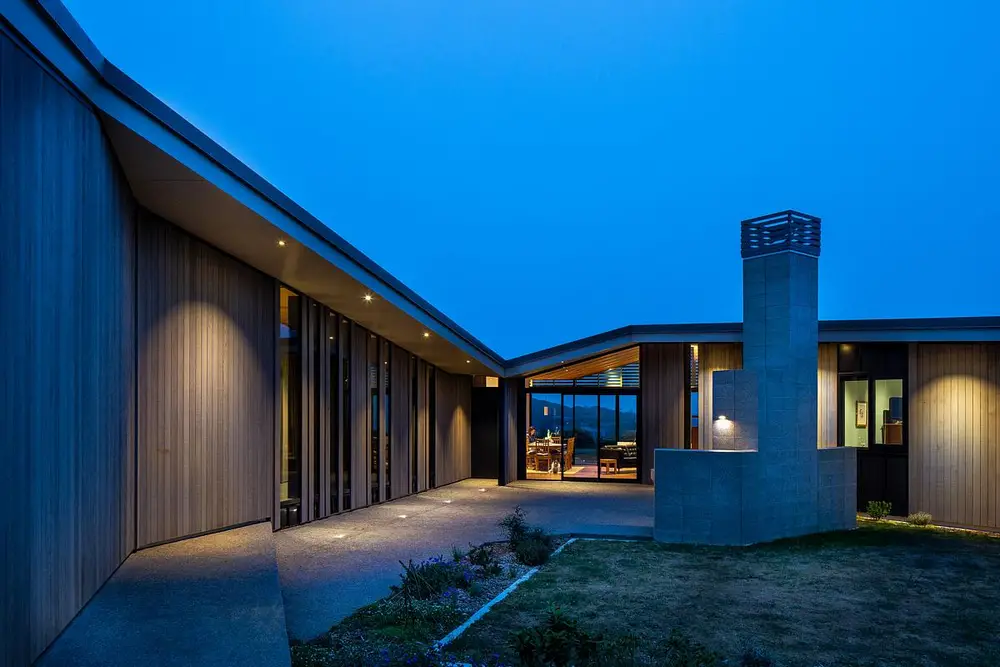
photo : Paul McCredie
This rural house sits atop a windy hill with panoramic views over Wellington and beyond. Being only 15 minutes from central Wellington it has been envisaged as a hybrid city-country house – somewhere to retreat to but still be connected to city life.
19 Sep 2023
Cass Bay House, Lyttelton
Design: MCAS
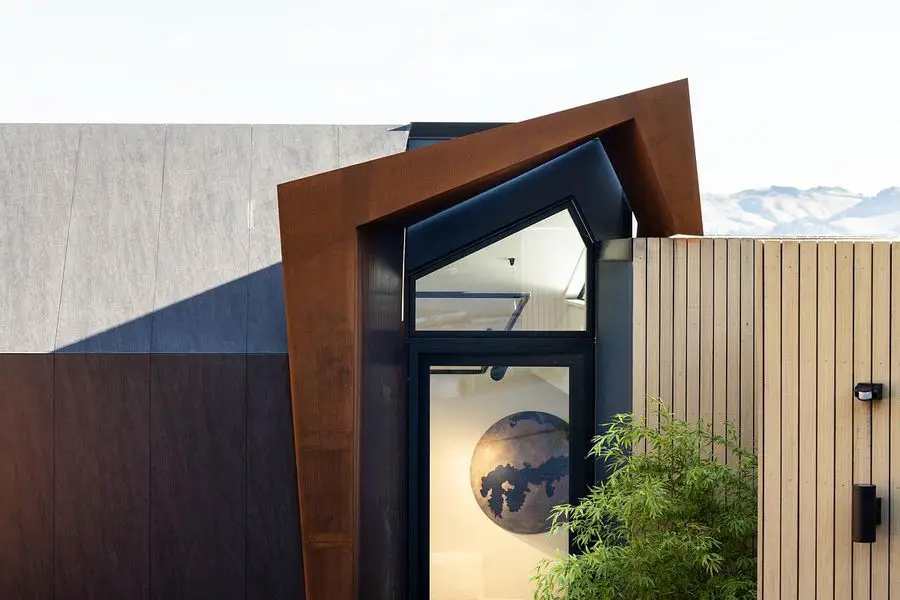
photo : Clinton Lloyd
Cass Bay House is an alteration and addition project to a private family home aimed to connect with the beautiful landscape and wider environment by terracing the building with the natural contours of the site, creating a strong connection with the neighbouring ocean and hills.
20 Sep 2023
Old North Road, Auckland, North Island
Architecture: LTD Architectural Design Studio
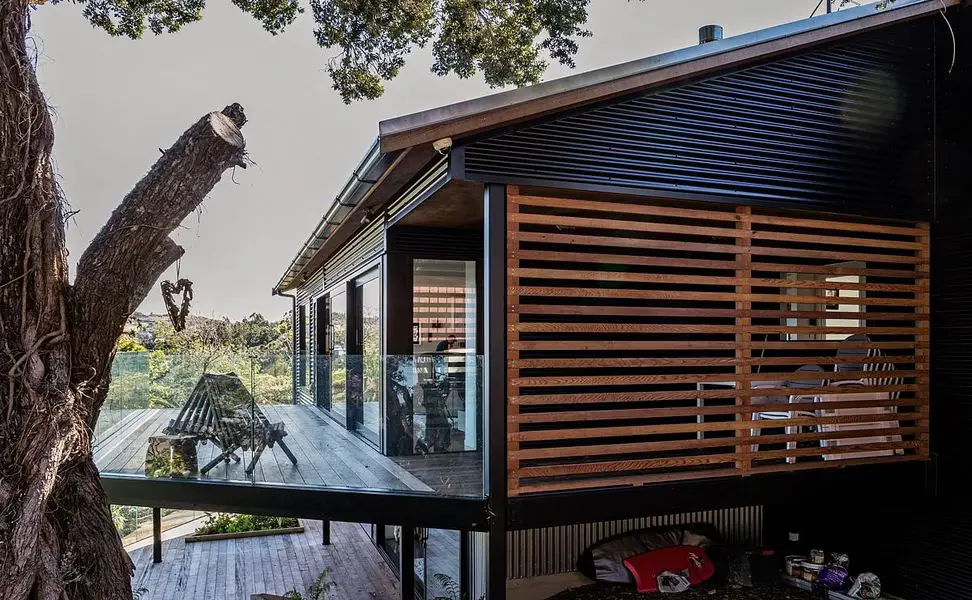
photo : Jo Smith
Designed for a family returning from Northern Australia unusually seeking to escape the baking sun, this house has been designed with notions of privacy and protection in mind.
8 Sep 2023
Hinau Street House + Apartment, Wellington, North Island
Design: Parsonson Architects
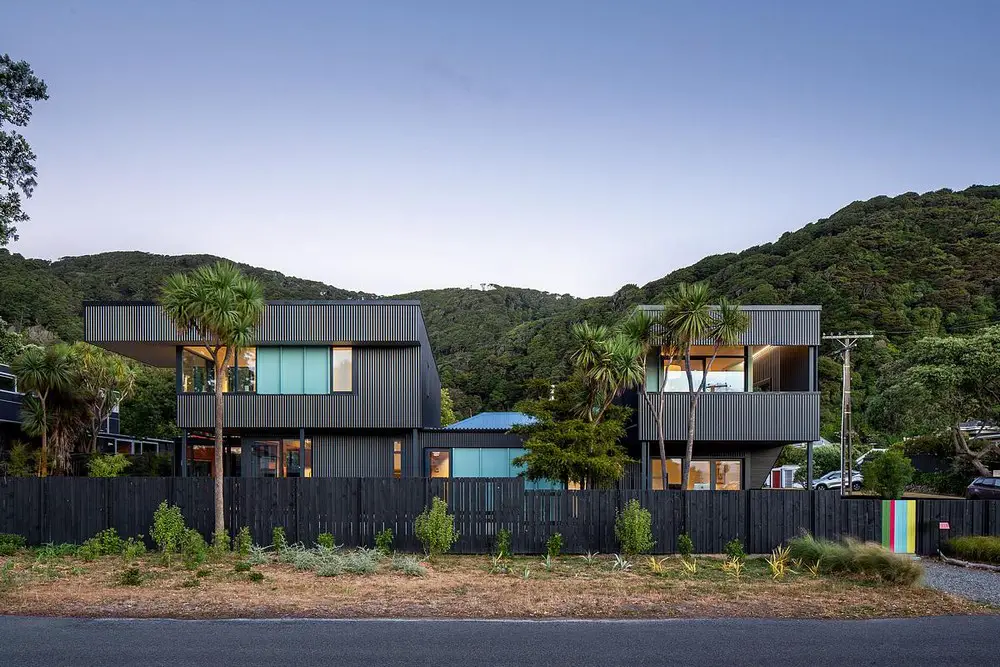
photos : Paul McCredie and Paul Brandon
The Hinau Street House + Apartment property is located on a corner site in Eastbourne, in an established seaside area set one block back from the beach, with the bush clad Eastbourne hills forming a backdrop to the east.
7 Sep 2023
Parsons House, Christchurch
Design: MCAS
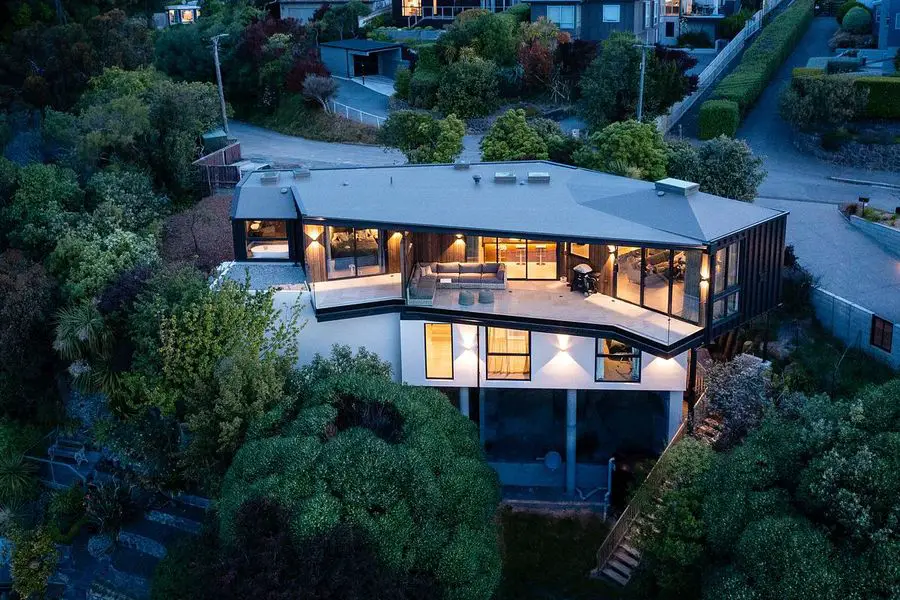
photos : Clinton Lloyd
Parsons House is a private home sitting atop Mt Pleasant, privately nestled within the existing dense foliage of the site while maintaining vast views over the estuary and Christchurch City beyond.
7 Sep 2023
Park Ave Alteration, Auckland, North Island
Architecture: LTD Architectural Design Studio
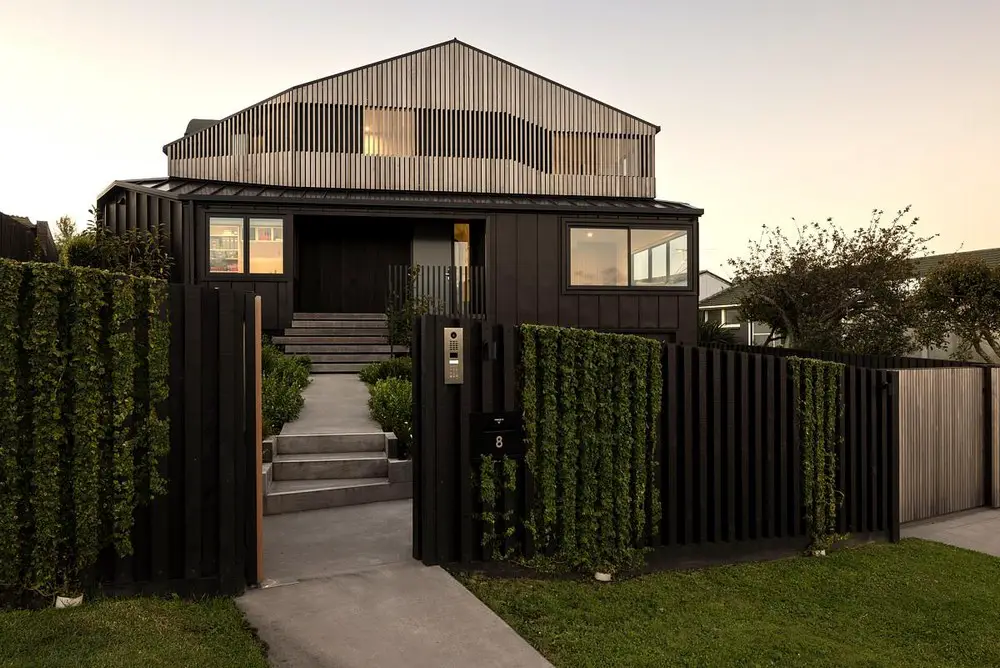
photos : Mark Scowen
The Park Ave Alteration project was an existing 1970’s era house required a major overhaul, with areas of stucco and shingle cladding deteriorating in the harsh seaside environment. The aim was to provide a robust shell to protect the building for the next 50 years and beyond.
6 Sep 2023
Kingswood House, Lyttelton, Christchurch
Design: MC Architecture
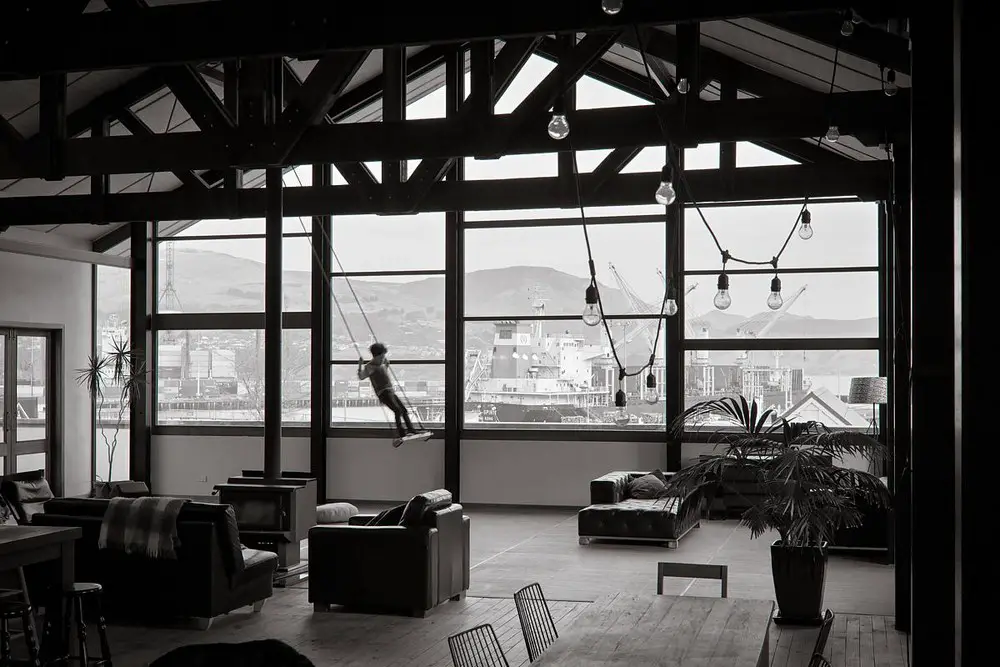
photo : Mick Stephenson
The demolition revealed the original roof trusses that were rescued and safely stored by the client who was hoping to reuse them. The trusses became an important feature of the new build. Their strengthening was achieved with rusted metal plates and exposed bolts.
11 July 2023
Long House, Wellington
Design: Parsonson Architects

photo : Paul McCredie
The Long House is located in a large new suburban subdivision in Churton Park, Wellington, on a long and slender site located between the road and a planted valley reserve containing the beginnings of the Porirua Stream.
10 July 2023
The Heights House, Wanaka, Otago region, South Island
Design: Condon Scott Architects
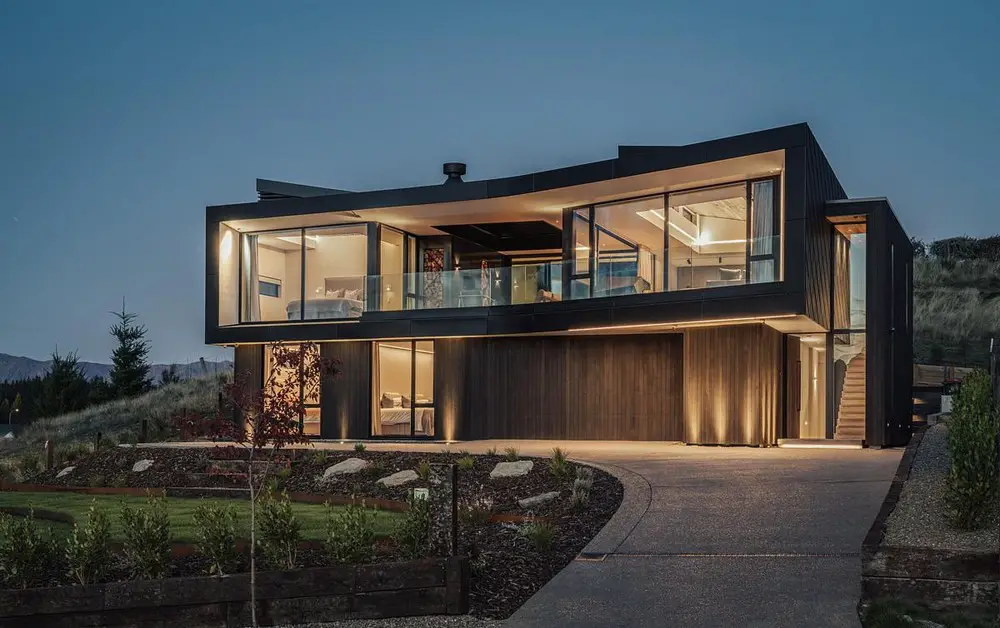
photo © Simon Larkin
Fulfilling the requirement for maximising the views while creating a sense of privacy within a built-up neighbourhood, The Heights’ H-shaped design provides outdoor living spaces on both sides of the upper level, so the homeowners can enjoy the Wānaka environment in all weathers, winds and seasons.
2 July 2023
The Owls Retreat, Rotorua, Bay of Plenty, North Island
Design: Rogan Nash Architects
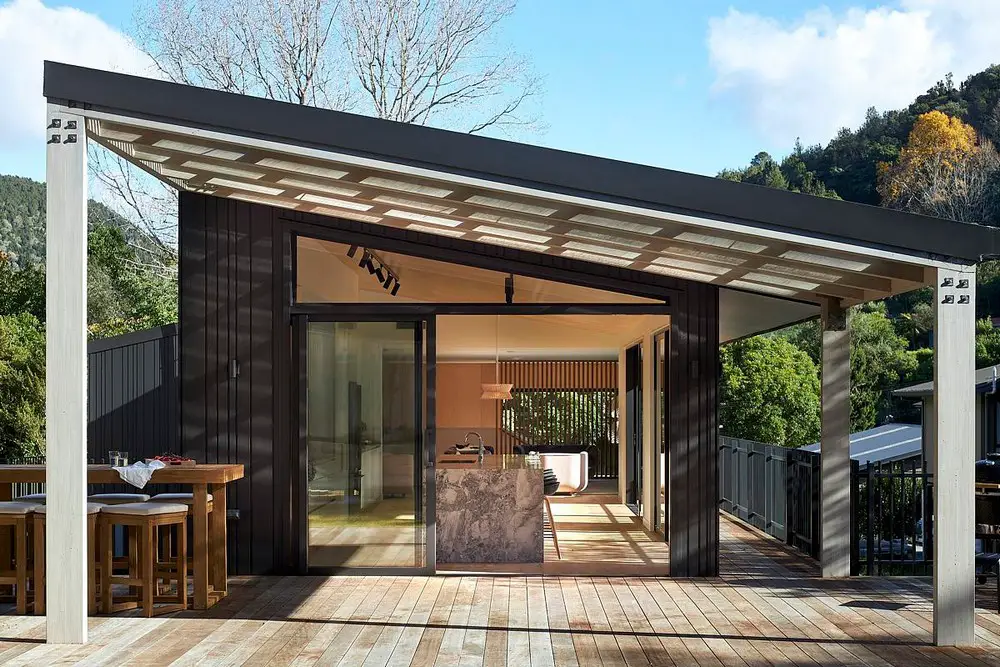
photo © Simon Wilson
The importance of family was the catalyst for The Owl’s Retreat, a thoughtfully crafted getaway at Lake Ōkāreka near Rotorua. The Owl’s Retreat is the point where generations of extended family can come together.
23 June 2023
Tukituki House, Hawke’s Bay, North Island
Design: Parsonson Architects
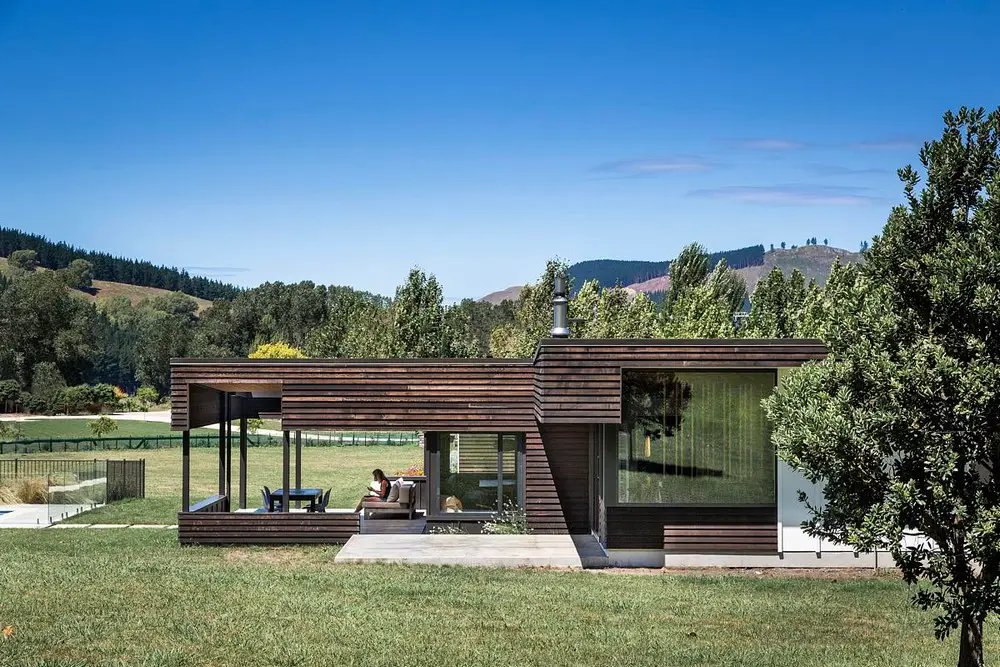
photo : Paul McCredie
The Tukituki House sits on a large site located on the gentle lower slopes of Te Mata Peak that border the Tukituki River. It is formed of old river terraces and the richly fertile soil was one of the attractions of the location.
6 June 2023
Soaring Box House, Cambridge, Waikato District, on the outskirts of Hamilton, North Island
Design: Turner Road Architecture
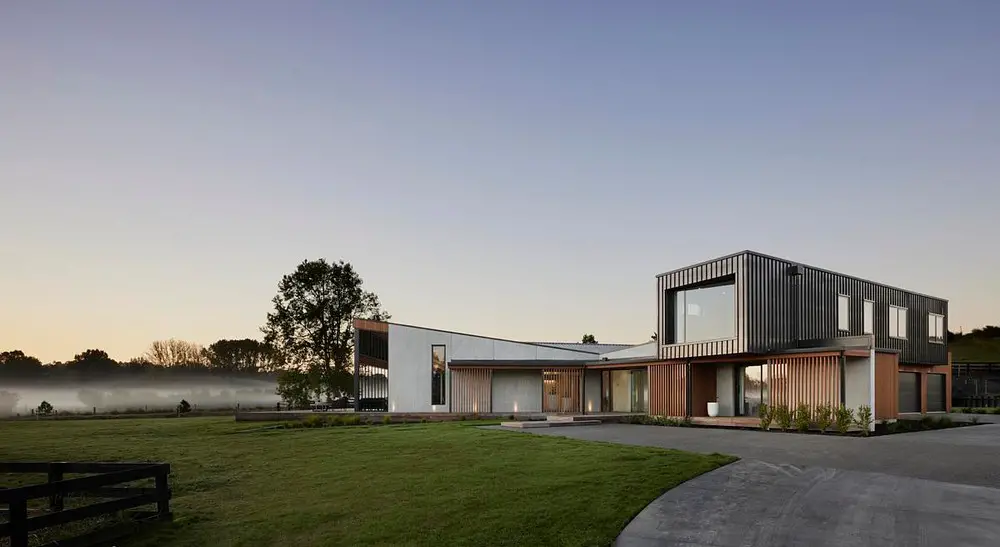
photo : Amanda Aitken
Located in rural Waikato, this sprawling family home offers the perfect response to the clients’ wish for a “place of tranquility where family and friends could be entertained with style and ease.”
30 May 2023
Hull Road Villa, Auckland, North Island
Architects: LTD Architectural Design Studio
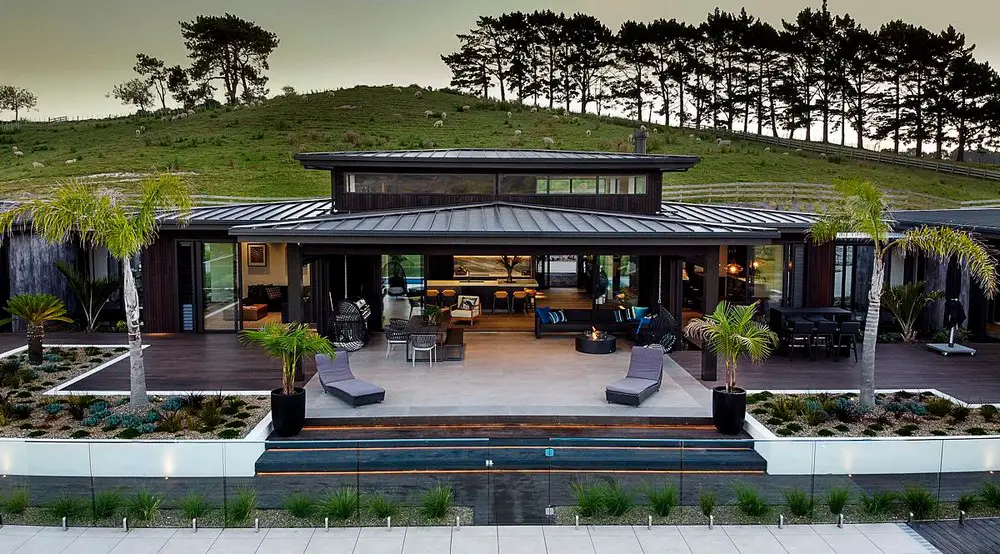
photo : Jo Smith Photographer
The brief from the clients was to create a tropical resort-like feel to remind them of their much-loved holidays in the pacific island’s. Light and bright, this home focuses on entertaining, creating a place for them to feel as if they are on holiday even when at home.
8 May 2023
Back Country House, Auckland, North Island
Architects: LTD Architectural Design Studio
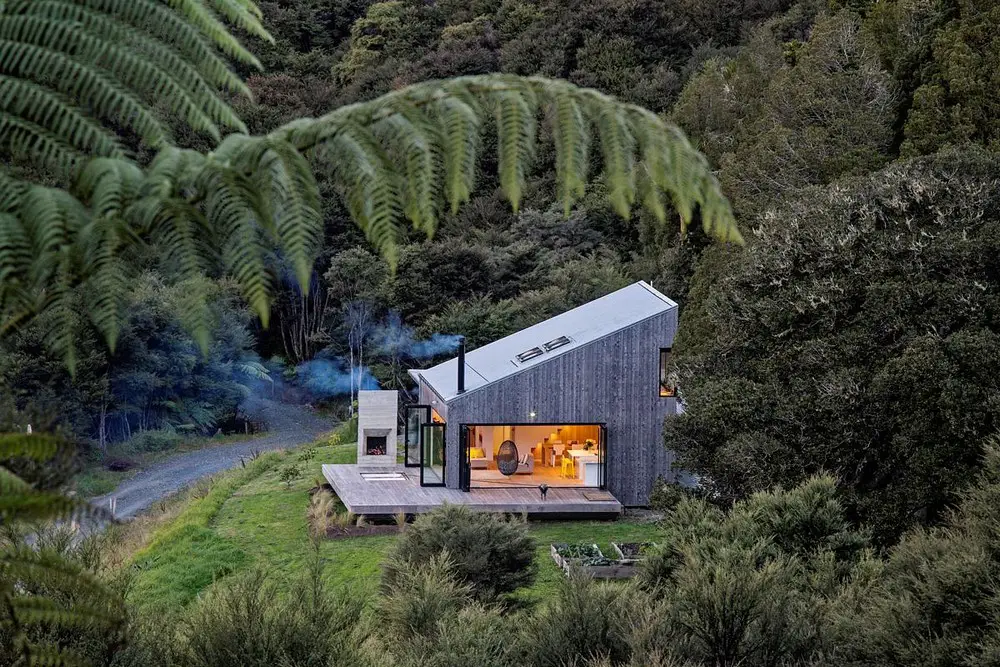
photo : Jo Smith Photographer
Located on a secluded bush-clad site the Back Country House plays on the uniquely nz typology of the back country hut. Aiming at simplicity it is comprised of a single volume for living/cooking/ eating and a lean-to annex housing the lower floor service/sleeping areas.
1 May 2023
Lowry Bay Artists Studio, Wellington
Design: Wallace Architects
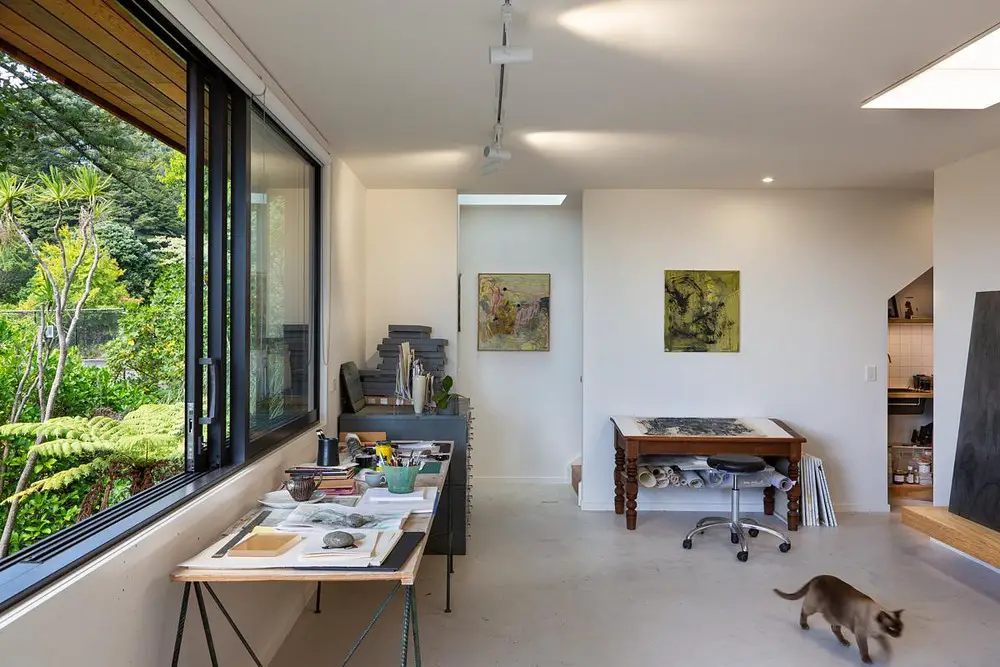
photo : Paul McCredie
Prominent artist Jacqui Colley required an Artists Studio space to create her often large scale works of art. Working from home was the ideal solution so she engaged Wallace Architects to come up with a scheme that would maximize the existing property.
27 Apr 2023
Saddle House, Wellington
Design: Wallace Architects
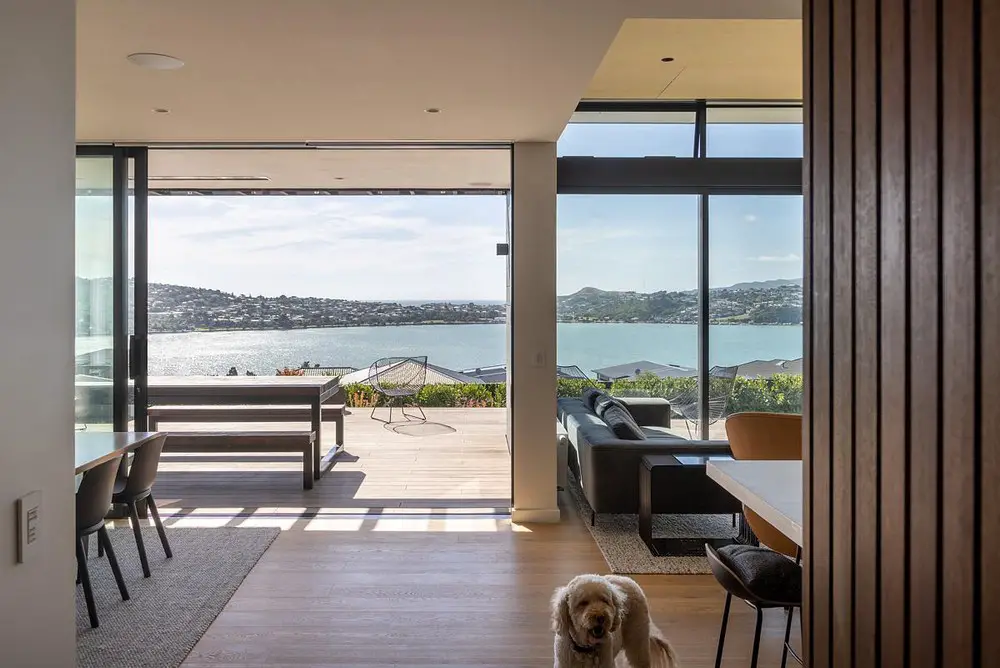
photo : Paul McCredie
Situated on a gently sloping site with stunning views of the harbour and ocean, the spacious Saddle House has been thoughtfully designed to optimize both sunlight and vistas. The primary circulation axis of the house is centered on the saddle of the hill beyond, creating a focal point of the west coast ocean upon entering that expands as one moves throughout the residence.
26 Apr 2023
Bush House, Wellington
Design: Wallace Architects
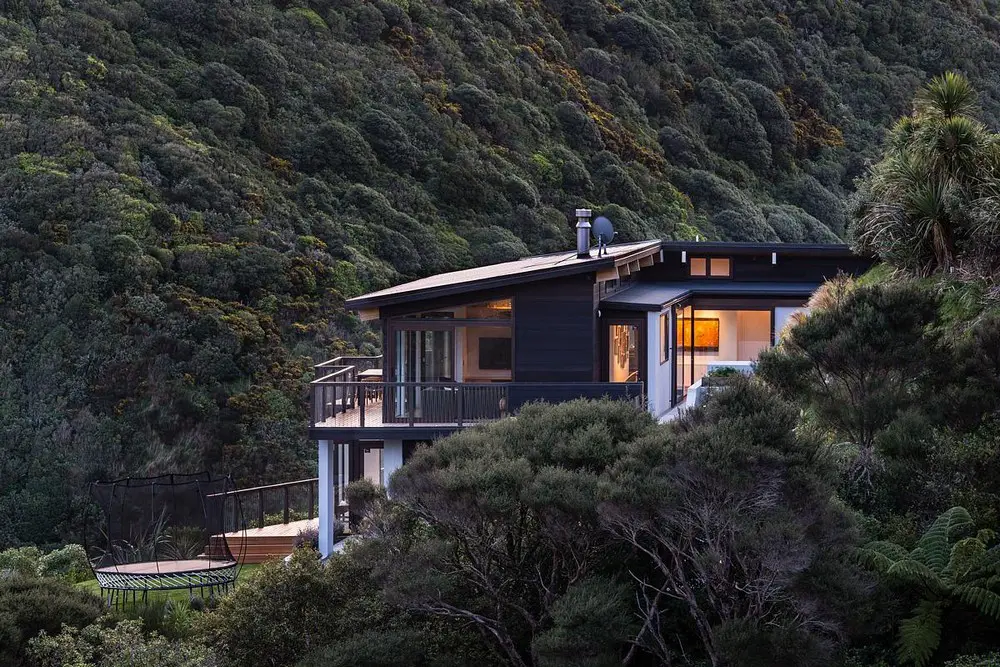
photo : Paul McCredie
The new Bush House is located adjacent to a conservation area of well established native bush, endeavours to make the most of its dramatic siting. It is organised around two central axis, one to the Korokoro Gorge and the other to the Cook Straits.
27 Apr 2023
Wairarapa Haybarn, Wellington
Architects: First Light
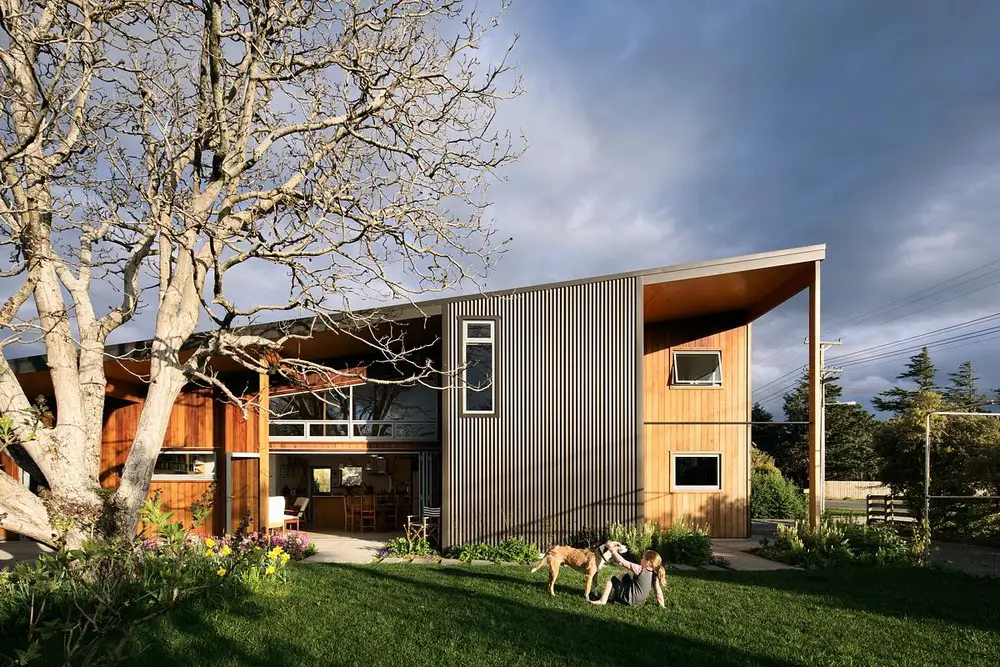
photo : Jason Mann
This Wairarapa barn-like home offers a striking reference to rural vernacular and uses the local development restrictions to its advantage.
27 Feb 2023
Vineyard House, Marlborough, North Island
Design: Arthouse Architects
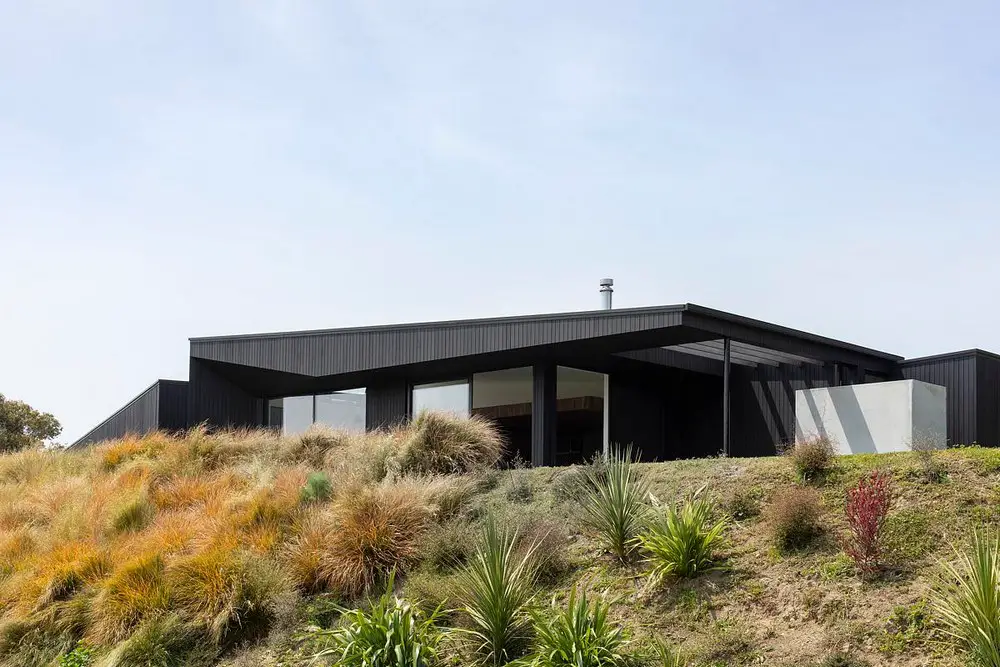
photo : Sarah Rowlands
The Vineyard House was designed by Arthouse Architects for a growing family on the site of an old vineyard, the clients wanted a house that took in the views over the vines to the hills beyond while providing a warm, modern solution.
11 Jan 2023
Sundance Rise House, Wānaka, Otago
Design: Condon Scott Architects
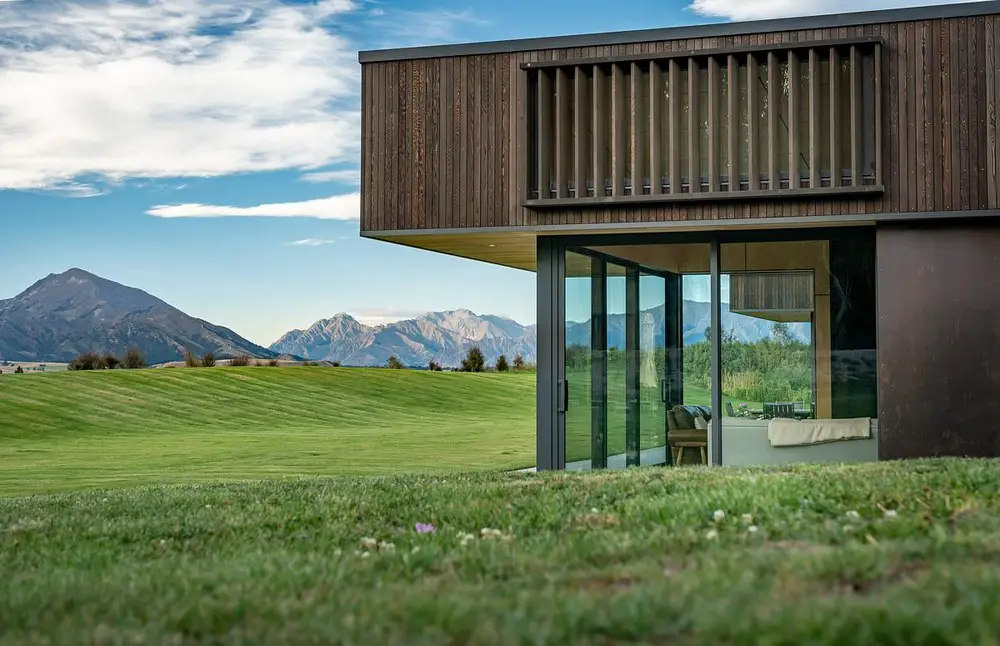
photo : Simon Larkin
Located on the outskirts of the township of Wanaka, Sundance Rise has a rural aspect that encouraged an open design, allowing in as much of the view as possible while still shielding the interiors from harsh elements.
More contemporary New Zealand houses on e-architect soon.
+++
New Zealand House Designs in 2022
Updated 5 Sep 2022
Case Study Villa, Auckland, North Island
Architects: WILLIAM TOZER Associates
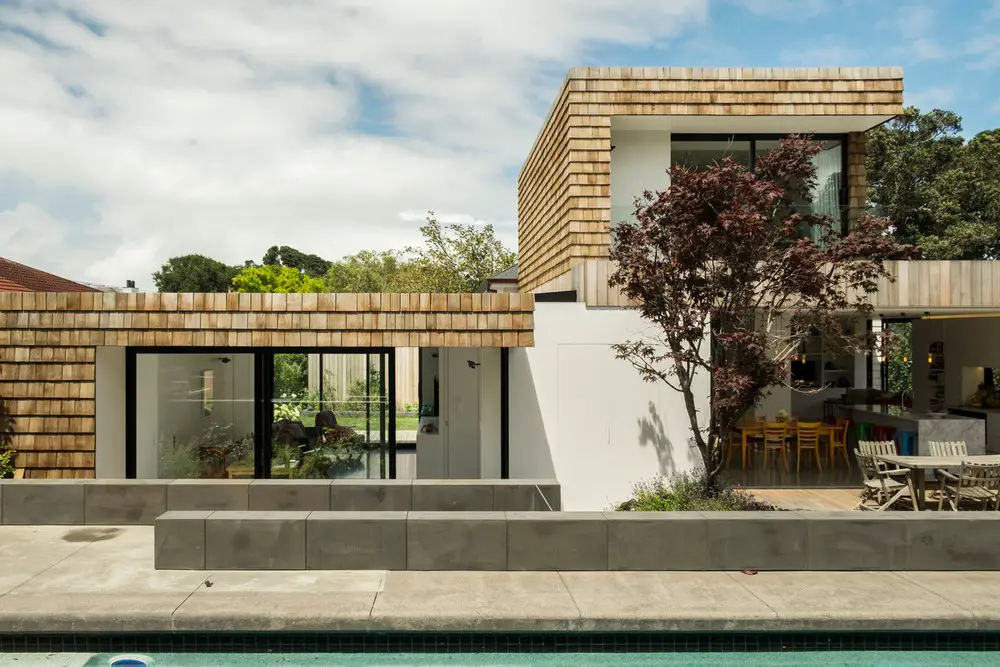
photo : Carme Aguayo
The Case Study Villa project encompasses a series of new pavilions that loosely enclose an original Victorian villa. Treated as a found object, perceptions of the original building are framed by the new interventions, which reference its scale, proportion and materials.
1 Aug 2022
Queensberry Hills House, Wanaka, Otago region, South Island
Design: Chaney & Norman Architects
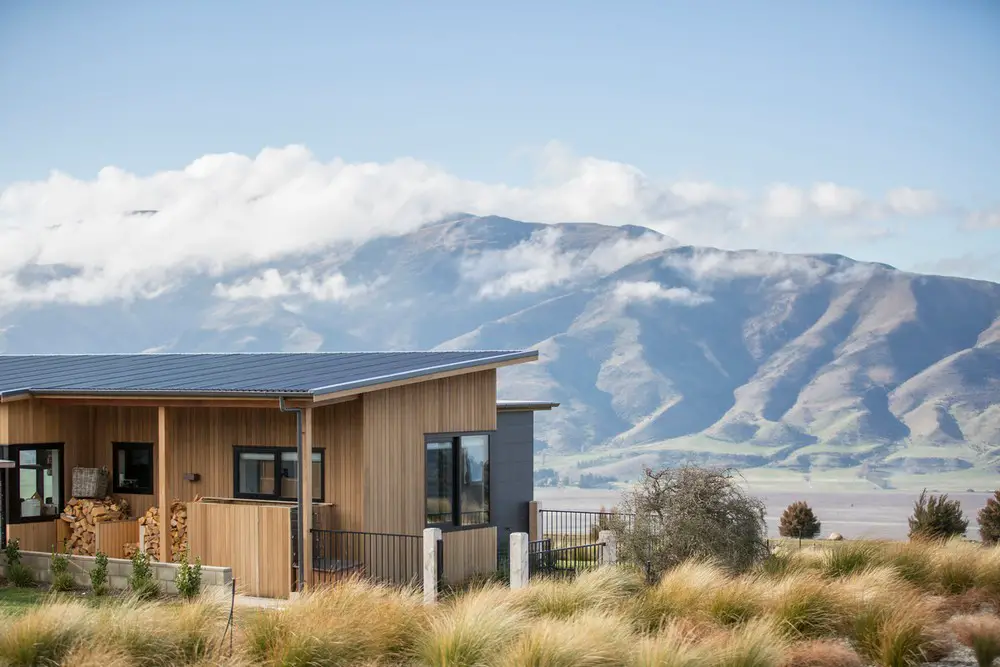
photo © Graham Warman
Queensberry Hills House was Chaney & Norman Architects’ second project in the stunning but harsh environment of the Queensberry Hills, between the Pisa Ranges and the Upper Clutha River Valley. Drawing upon the experience gained in the design and construction of the previous house, we had confidence that our previous analysis and solutions had been successful.
11 July 2022
Sugi House, Wanaka, Wanaka, Otago region, South Island
Design: Condon Scott Architects
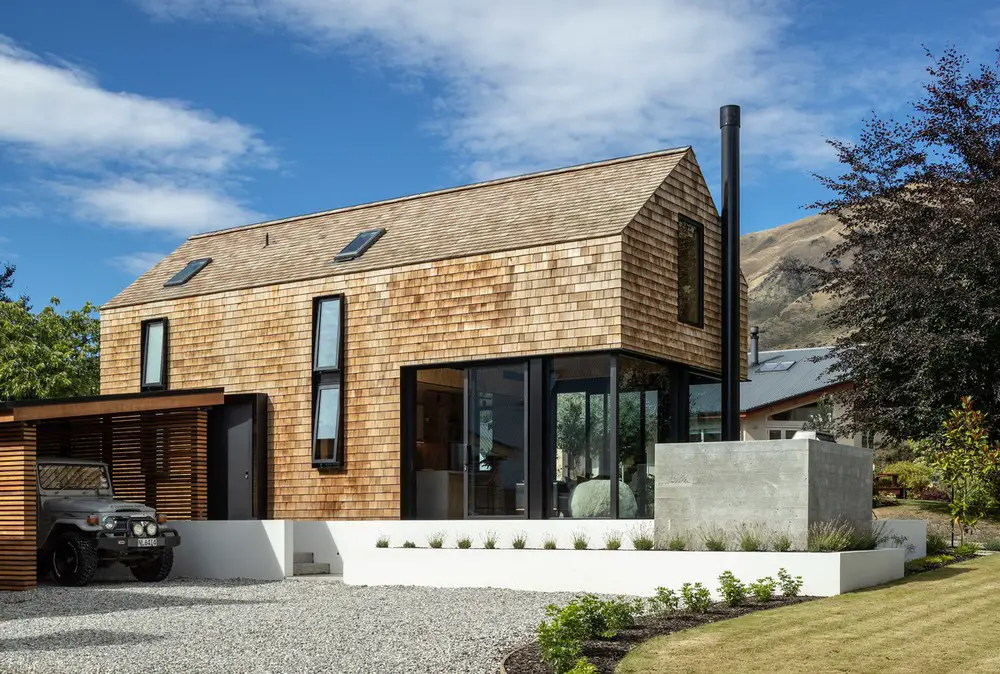
photo © Simon Devitt
It was on a Japanese ski trip that the owners of this NZ property came to appreciate the efficiency of small spaces. Staying in a compact two-bedroom vacation home in the mountains, they saw that a small, carefully designed house could be comfortable and pleasant to live in.
5 Jun 2022
End of the Road House, Orakei Basin, North Island
Architects: Wendy Shacklock Architects Ltd
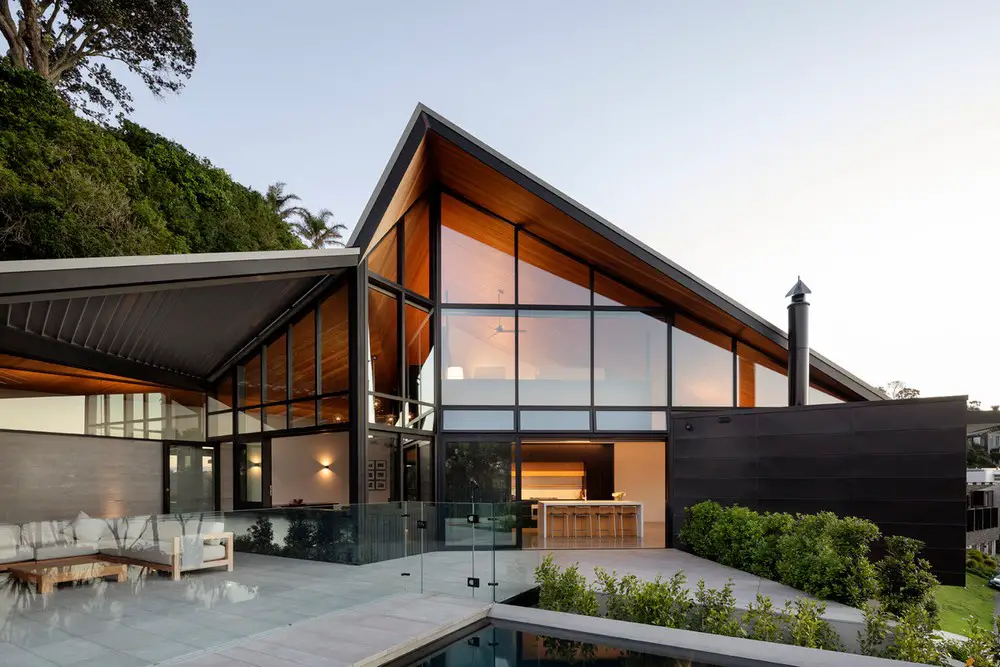
photo : Patrick Reynolds
This property is on the slopes of the Orakei Basin in central Auckland, at the end of nearly a half-kilometre of challenging driveway. The home is located on the steep slope of a volcanic crater, and is spectacular, sheltered and central.
14 Mar 2022
Worselys Spur House, Port Hills, Christchurch
Design: AW Architects
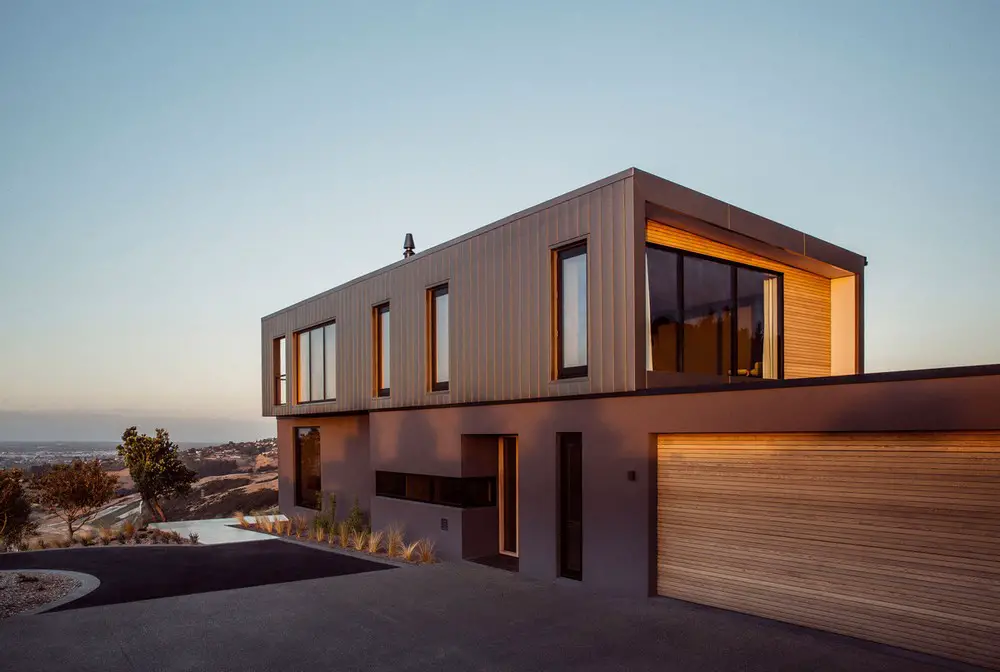
photo : Lisa Gane
Perched in the Port Hills above Christchurch, New Zealand, the Worselys Spur House commands a panoramic outlook over the city from the Southern Alps up to the Kaikoura ranges. The dark hued solid plaster ground floor anchors the house while the light bronze anodised top box floats above like a lantern.
11 Mar 2022
Amberley House, Amberley, Canterbury
Design: AW Architects
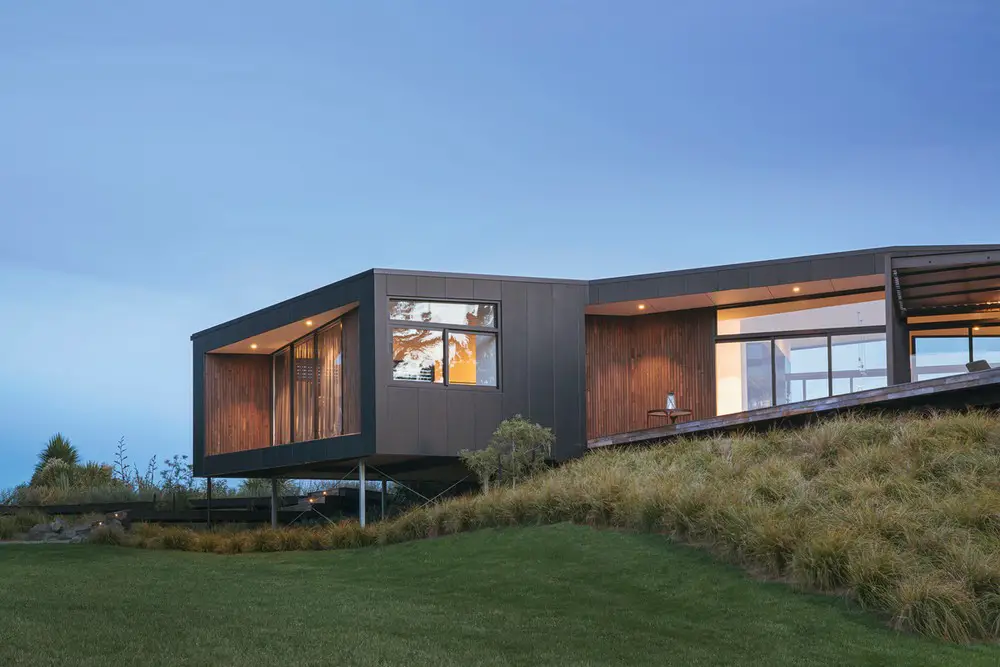
photo : Lisa Gane
Confidently positioned on the crest on an undulating landscape, the Amberley House snakes along with its underlying topography. The built form results is a play between mass and transparency, lightly touching the site at the upper level and hunkering in at the lower to create a clear connection to view, landscape and gully.
10 Mar 2022
Tai Tapu House, Tai Tapu, Canterbury
Design: AW Architects
photos: Mark Scowen and Baptiste Marconnet
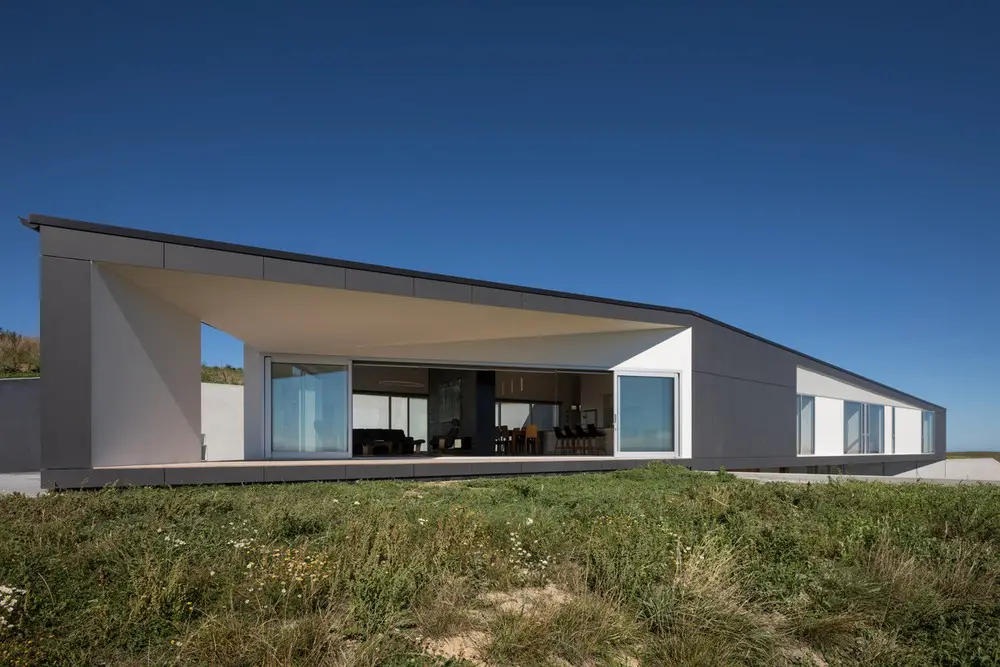
The Tai Tapu House is located on a west-facing hill on the lower slopes of the Port Hills, falling within the Outstanding Natural Landscape zone, and was subject to a rigorous resource consent process in regards to its visual impact. Upon arrival to the site one winds through the countryside and the first glimpse of the building is of a bold sculptural statement.
8 Mar 2022
River House, Christchurch, South Island
Design: AW Architects
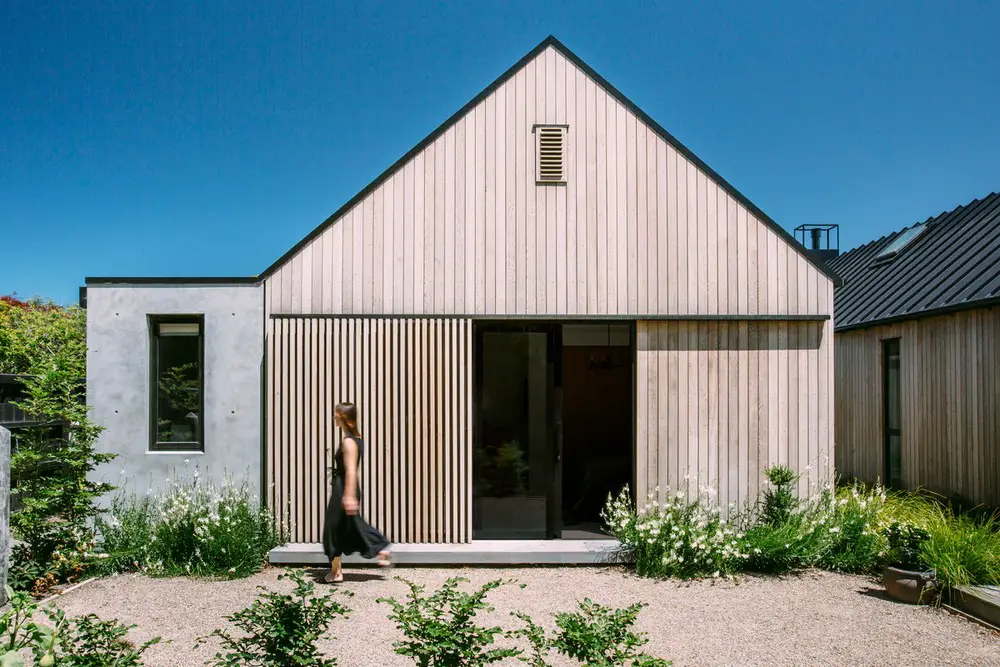
photo : Lisa Gane
Tucked down a long driveway lined with established trees that opens out onto Wairarapa Stream lies River House. The owners had inhabited the original house on the property for generations, and after earthquake damage decided to build a new home that took advantage of the unique riverside environment.
16 Feb 2022
House on Omaha Beach, Omaha Bay, Rodney District, north island of New Zealand
Design: Strom Architects
visual : NuMa
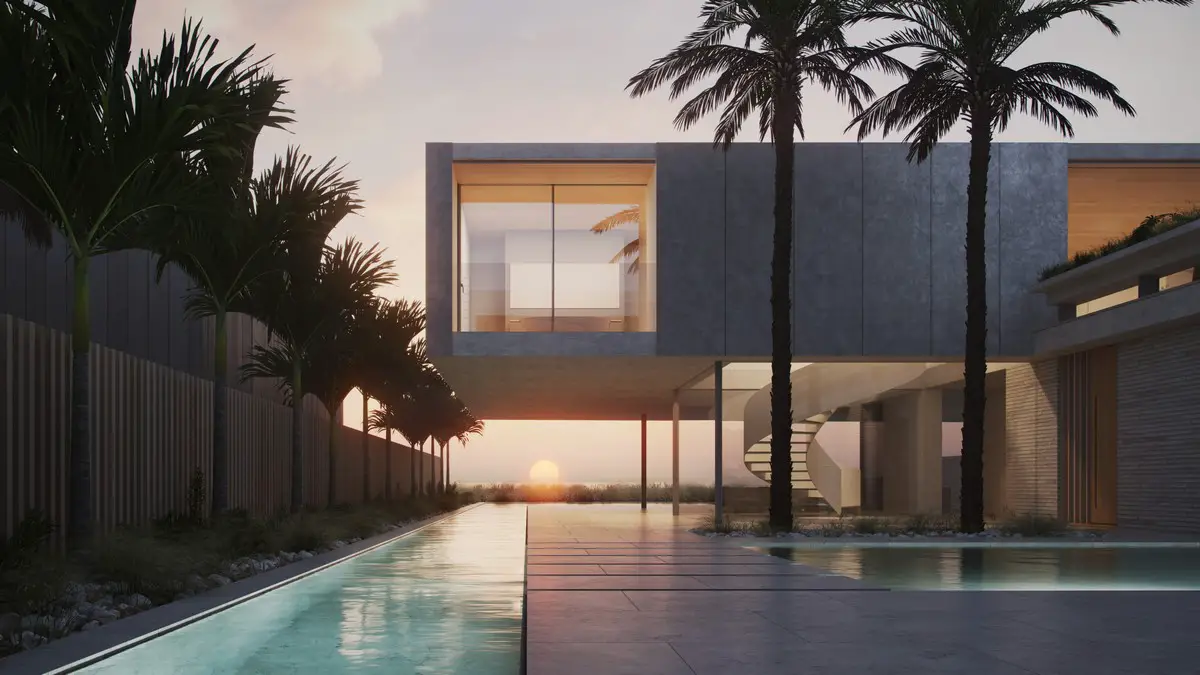
The design is for a family home on one of the last remaining front-line plots, enjoying extraordinary views of Omaha Bay and the Hauraki Gulf. Strict planning guidelines with area and volume restrictions, along with the sun-path for the site, saw us develop a design that made the most of the site and the weather patterns.
+++
New Zealand Houses 2021
New Zealand Houses News 2021
10 Dec 2021
Winemaker Home, Arrowtown South Island
Design: Stacey Farrell Architect
photograph : Ben Ruffell
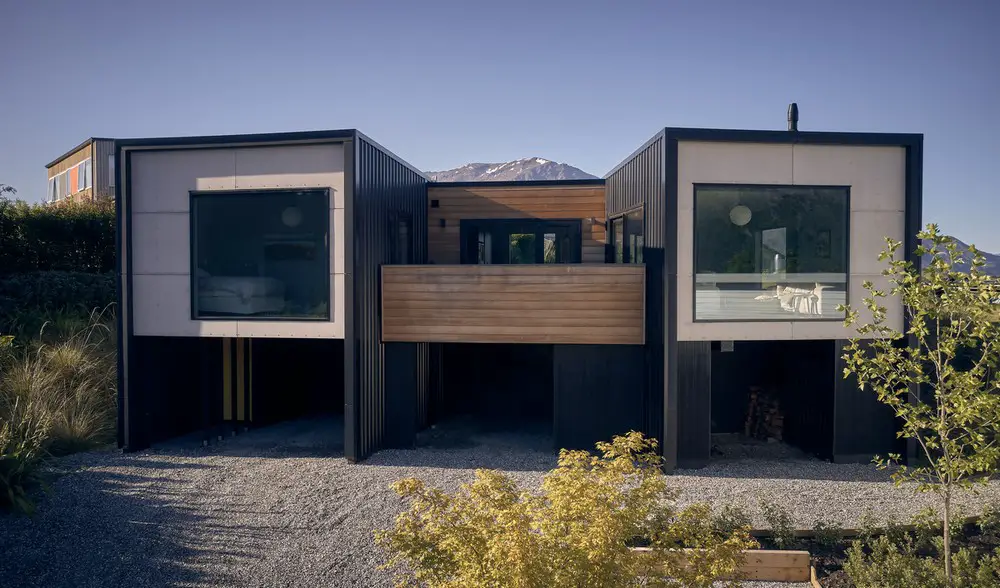
Home for a Winemaker is a small house, for adults. It is sited on a hill with great views of Arrowtown’s famous autumnal trees displaying their glory for much of the year and the Remarkables mountain range and moody skies in the other direction.
22 Nov 2021
Garden Rake House, Island Bay Wellington
Design: Melling Architects
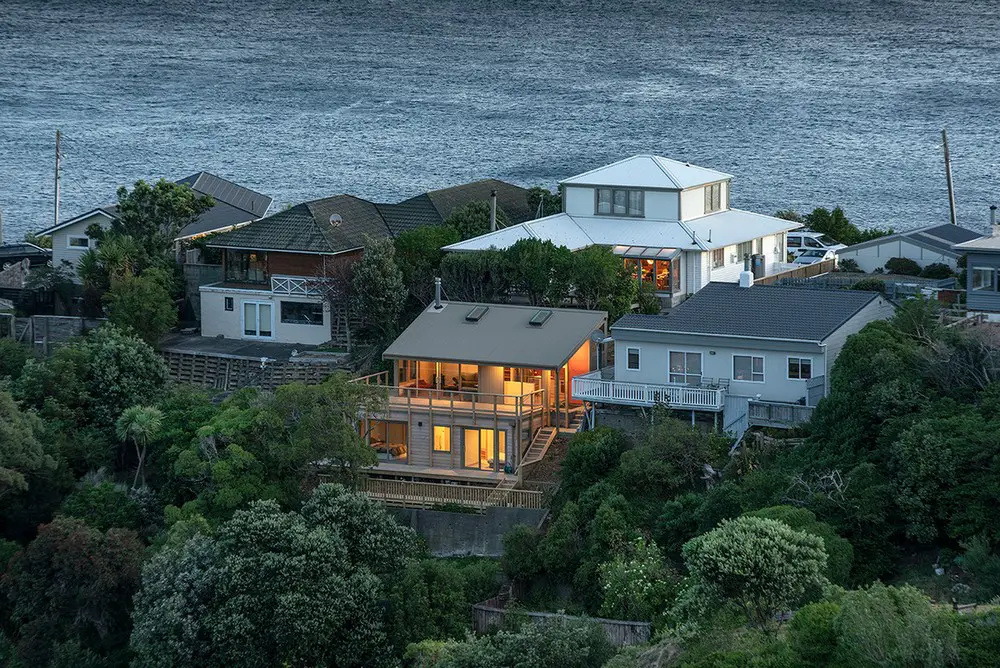
photo © Simon Darby
11 Nov 2021
Beacon Point House, Wanaka Property
Design: JDA Studio Architects
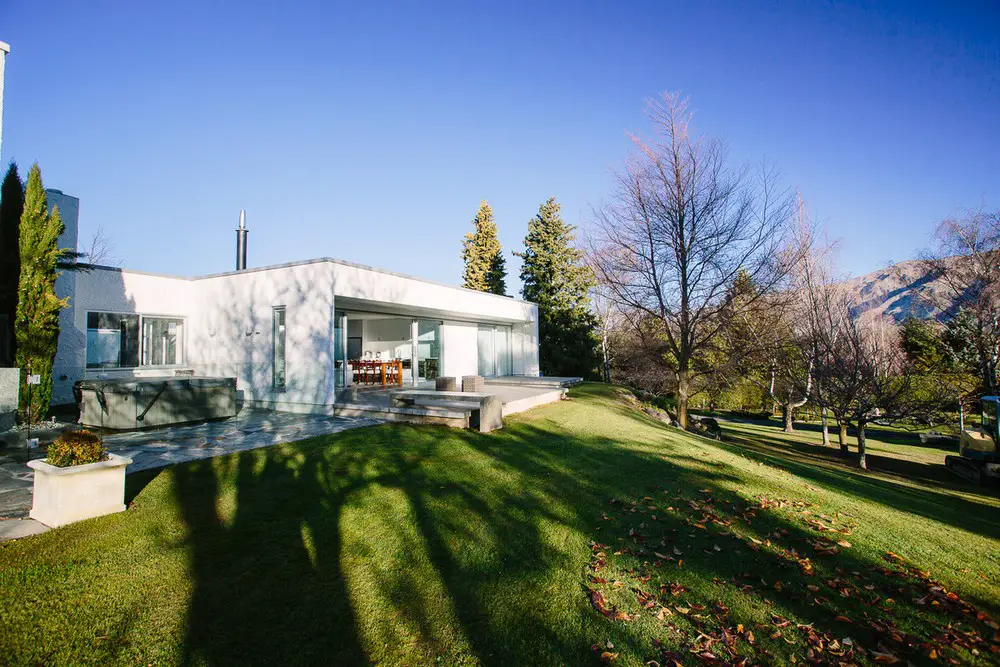
photo © Simon Darby
The Beacon Point House is an addition to a holiday home situated on a residential acre section in Wanaka, New Zealand. The new residential property project consists of a series of social and private spaces which face onto a new courtyard swimming pool and is surrounded by Wanaka mountain ranges at either ends.
23 Oct 2021
End of the Road House, Orakei Basin
Architects: Wendy Shacklock Architects Ltd
photo : Patrick Reynolds
The client wanted to achieve a flat lawn with swimming pool sitting flush with the living areas of the house on what is almost a one-in-three slope beneath a cliff. There was to be a study, media room and three bedrooms, with the main bedroom being on a mezzanine.
22 Oct 2021
Briar Bank House, Lake Wanaka
Design: Rafe Maclean Architects
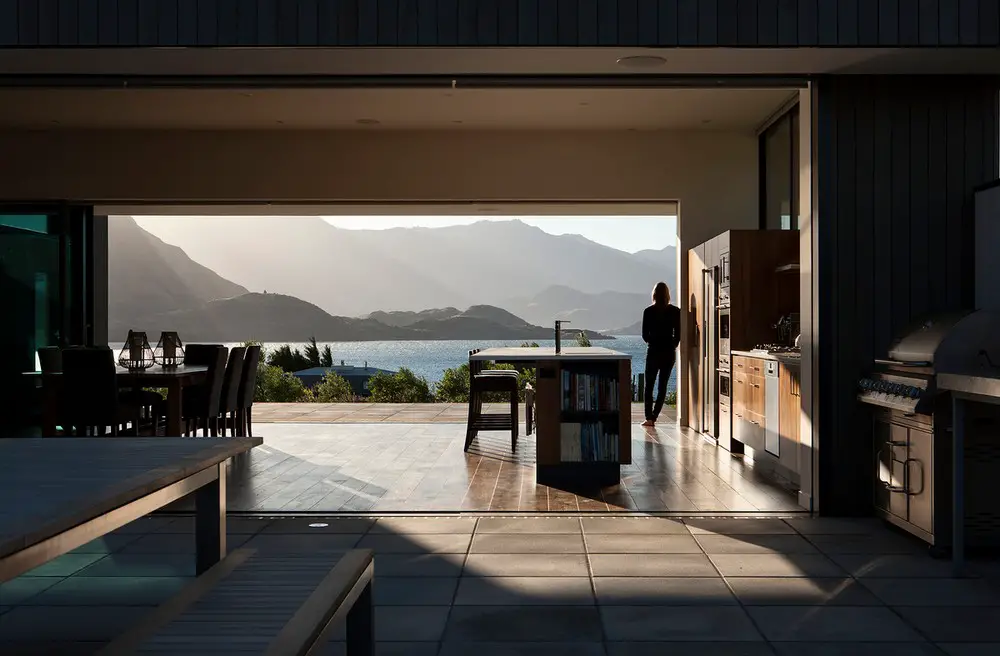
photo © Simon Devitt
5 Oct 2021
Suitcase House, Wellington
Design: Melling Architects
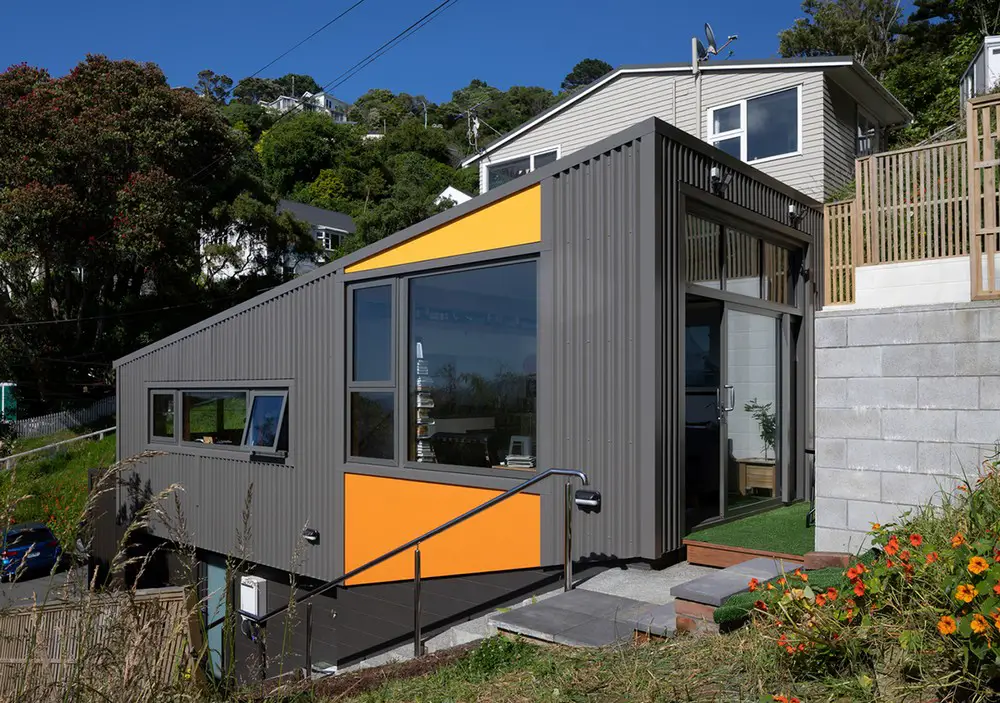
photo : Jason Mann
The Suitcase House is a one-bedroom design is located at the bottom of a narrow access strip which leads to a larger plot of land some 20 metres above street level. The design places a partially open living, kitchen, dining, and bedroom plan on top of a garage plinth with internal access.
27 Sep 2021
Piha House, Auckland Region home
Architects: Milieu
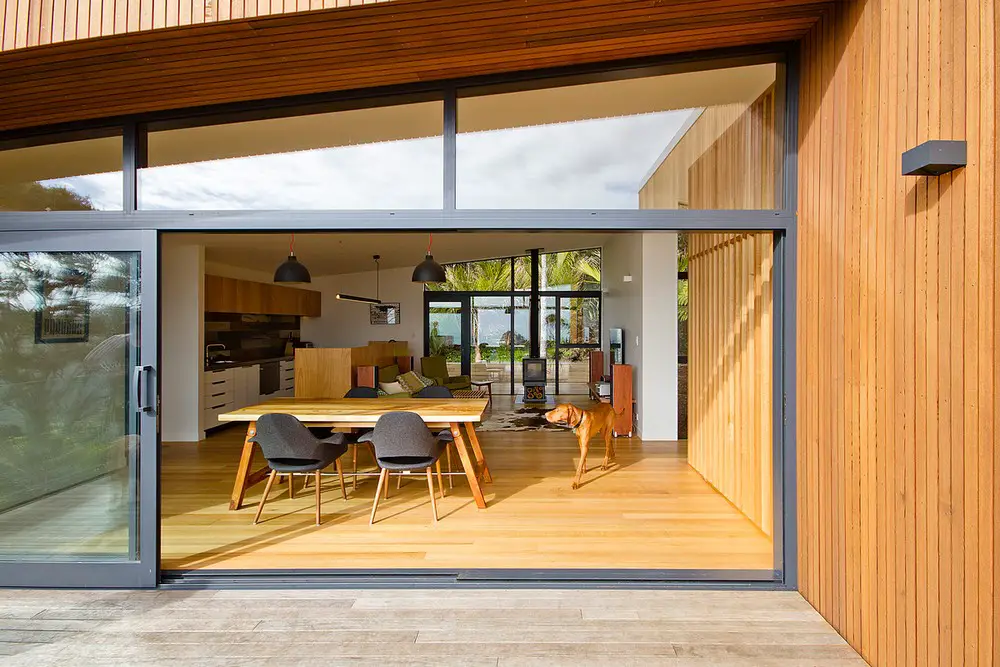
photo : Claire Hamiliton
12 Sep 2021
Cottage Sandwich
Architects: Matter
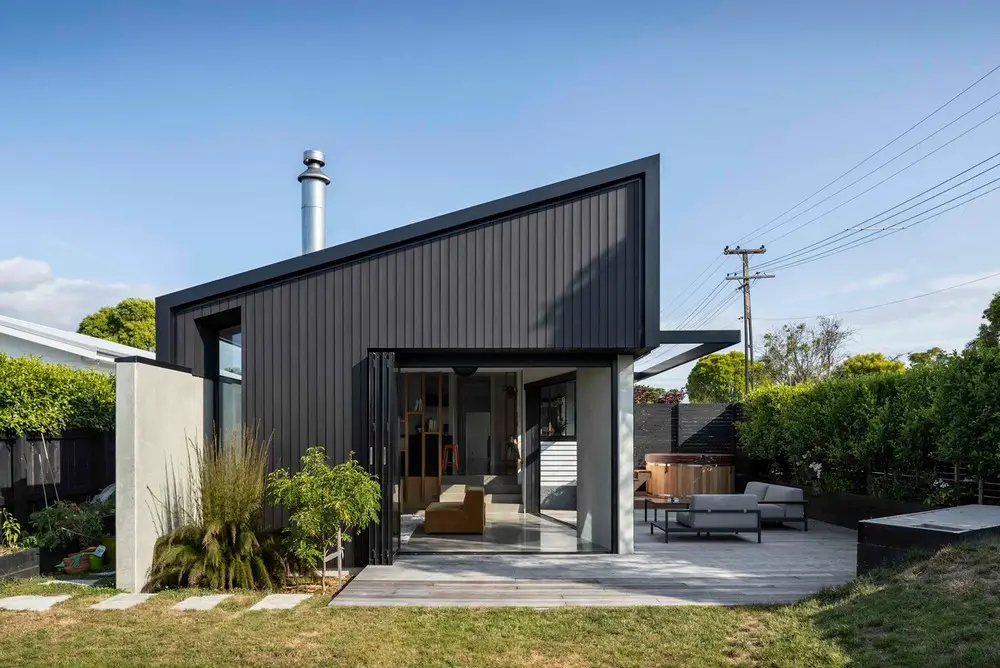
photo : Simon Devitt
12 Sep 2021
Green Walls & Gables Residence, Auckland, North Island
Architects: Matter
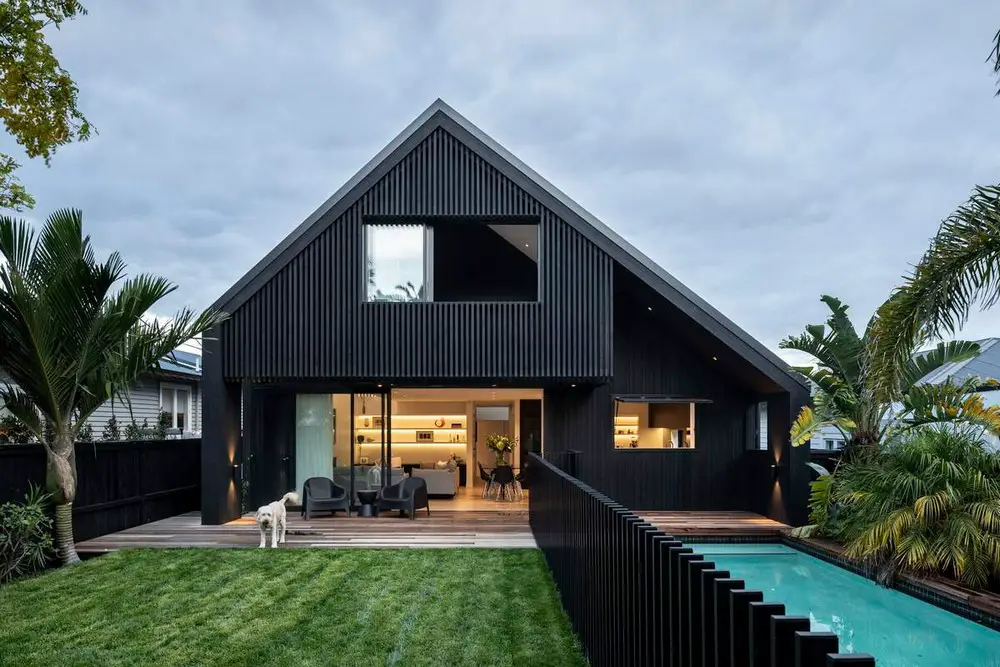
photo : Simon Devitt
An existing bungalow occupied the site when Matter were first engaged to design Green Walls & Gables Residence. The young family of 5 living within required more space and a greater connection to the land. The decision was made to work with the existing bungalow, there was a love for this house, choosing to embrace the inherit constraints.
11 Sep 2021
Birch Park Residence, Auckland
Architects: Matter
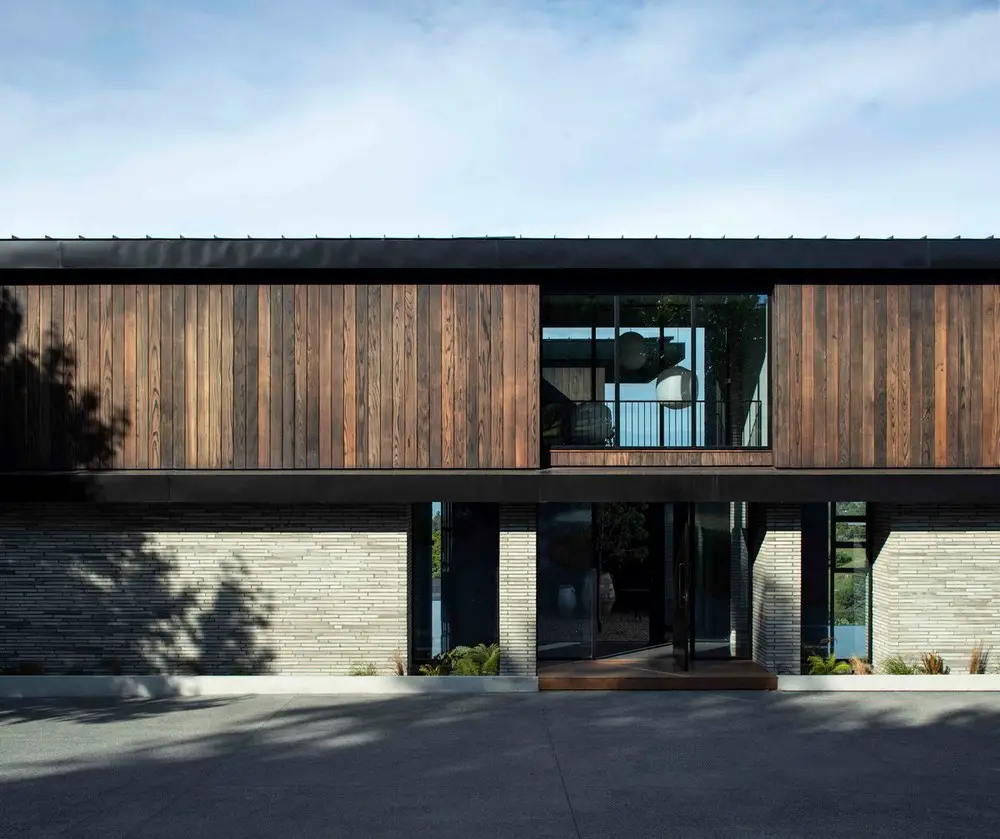
photography : Simon Devitt and Jackie Meiring
8 Mar 2021
Howick Affordable Eco Home, Auckland
Design: Donnell Day Architects

photo : Duncan Innes Photographer
An affordable eco-friendly home by Donnell Day Architects in Auckland, New Zealand. This house brief had two core goals, 1. was to be affordable, and 2. was to be energy efficient. The family achieved both, and built a cheerful sustainable home for their family on a tight budget.
24 Jan 2021
Quarters Place Christchurch, South Island, NZ
Design: South Architects

photo : Stephen Goodenough
22 Jan 2021
To Keep You Home, Westmere, Auckland
Design: Rogan Nash Architects

photo : Simon Devitt
19 Jan 2021
The Stage and Cave, Auckland, North Island
Design: Rogan Nash Architects

photo : Simon Devitt
Rising to the challenge of a long, narrow Grey Lynn site, this classic villa transitions into a triumphant contemporary ‘stage’ for living where you hardly know if you’re in or you’re out. Rogan Nash Architects added character details to The Stage and Cave House and now it looks pretty as a picture in front.
18 Jan 2021
The Blackbird, Auckland
Design: Rogan Nash Architects

photo : Simon Devitt
More contemporary New Zealand Houses online soon.
+++
New Zealand Houses 2020
3 Nov 2020
Ruby Ridge House, Wanaka, Otago region, South Island
Design: Condon Scott Architects

photo © Simon Larkin
Ruby Ridge House, Wanaka
With a bold mask to the suburban street, this house leaves all the pleasure for the people who reside within its walls. Located on an elevated site in a relatively new subdivision overlooking Lake Wanaka, the house is a place to privately and comfortably indulge in the extensive mountain and lake views the alpine town is known for.
28 Oct 2020
Hidden Hills Retreat, Wanaka, Otago region, South Island
Design: Condon Scott Architects

photo © Simon Larkin
Hidden Hills Retreat, Wanaka
23 Sep 2020
Idris Road Home, Christchurch, South Island, NZ
Design: South Architects

photo : Stephen Goodenough
Idris Road Home, Christchurch
7 Aug 2020
Karekare Bach, Waitakere Ranges
Design: Stevens Lawson Architects
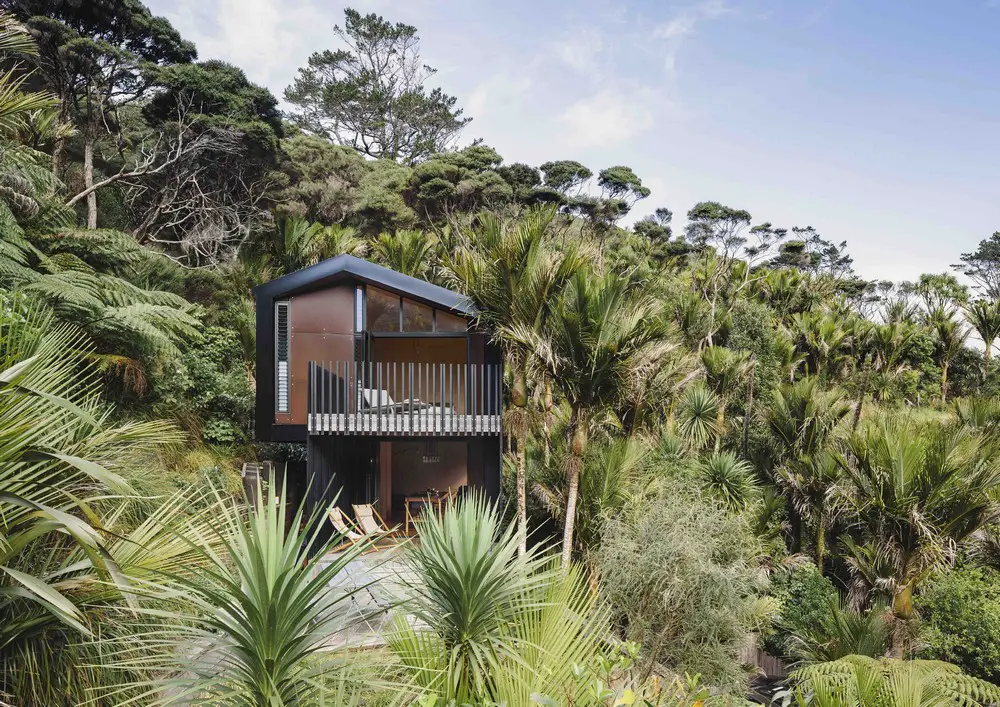
photo : Simon Devitt
Karekare Bach New Zealand beachfront Residence
Stevens Lawson Architects collaborate with designer and surfer Dean Pool on a spectacular beach-front cabin.
15 July 2020
Herne Bay Hideaway, Herne Bay, Auckland, North Island
Design: Lloyd Hartley Architects

photo : David Straight
Herne Bay Hideaway near Auckland
21 June 2020
Matakana House near Auckland, NZ
19 May 2020
The Brae Houses in Pine Harbour Marina, Auckland
13 May 2020
Headland House, Waiheke Island
Design: Stevens Lawson Architects

photograph © Mark Smith
Headland House on Waiheke Island
12 May 2020
Rawene House in Auckland
11 May 2020
Te Kaitaka House on Lake Wanaka, NZ
9 May 2020
Shibui House, Tamahere, Waikato District, on the outskirts of Hamilton, North Island
Design: Red Architecture

photo : Larnie Nicholson
Shibui House in Waikato
In Japanese culture, the word “shibui” describes the aesthetic of studied restraint. Shibui is the art of knowing when to stop. It is achieved through simplicity balanced with decisive complexity. The August 1960 issue of House Beautiful described shibui as a “profound, unassuming, quiet feeling.
8 May 2020
Sandy Bay House on Waiheke Island
7 May 2020 + 24 Aug 2011
Te Mata House
Design: Stevens Lawson Architects

photograph © Mark Smith
Wanaka Crib in the Otago Region, South Island
This NZ residence sits on a promontory amongst the foothills of Te Mata Peak overlooking Hawkes Bay. The clients had run a sheep station at Parongahau and wanted to establish a new home at Te Mata.
28 Apr 2020
Wanaka Crib in the Otago Region, South Island
Architects: Pac Studio

photograph : Simon Devitt
28 Apr 2020
New House in Scarborough, Christchurch, NZ
Design: Borrmeister Architects

photograph : Sarah Rowlands
13 Apr 2020
Park Terrace House, Christchurch, South Island
Architects: PRau

photo : Simon Devitt
Park Terrace House in Christchurch
13 Apr 2020
Lake Hawea House in Wanaka, South Island
Architects: Condon Scott Architects

photography : Simon Larkin and Simon Devitt
This modest timber-clad home is located on the shores of Lake Hawea, twenty minutes’ drive from Wanaka, this newly constructed house capitalises on breathtaking views of the lake and Southern Alps.
4 Mar 2020
Rewa Beach House, Wellington
Design: KebbellDaish Architects

photograph : Andy Spain
Rewa Beach House in Wellington
The new Rewa Beach House brings some of the playfulness, informality and communal living we associate with beach culture to a Wellington suburb.
More modern New Zealand Houses Designs online soon.
+++
NZ Homes 2019
10 Oct 2019
Garden House, Christchurch
Design: Borrmeister Architects Ltd

photograph : Sarah Rowlands
Garden House in Christchurch
27 Sep 2019
Castle Rock Beach House, Auckland
Design: Herbst Architects

photography : Patrick Reynolds
The site is situated 3 hours north of Auckland on the east coast. The site has 2 special features, a crescent shaped beach that it overlooks and a craggy mountain peak that overlooks it. The water view is south and the mountain view is north.
23 Sep 2019
Bach with view to the Sound in New Zealand
21 Sep 2019
Holiday Home on Kawau Island
15 Sep 2019
Scrubby Bay House in Pigeon Bay
22 Jun 2019
Best New Zealand Lodges: design led accommodation
More contemporary New Zealand Homes online soon.
+++
New Zealand Houses 2018
25 Apr 2018
Durham Street Townhouses, Christchurch
Design: Borrmeister Architects

photograph : Jamie Armstrong
This Christchurch inner-city townhouse development, comprises of 4 townhouses, each of which are approx. 190 sqm and feature 3 double bedrooms, 2 bathrooms, double height living areas which open up onto private courtyards/outdoor areas and a double garage.
24 Apr 2018
New Property in Christchurch
Design: Borrmeister Architects

image from architecture studio
More modern New Zealand Houses online soon.
+++
New Zealand Houses from 2017
25 Oct 2017
House on Waiheke Island
Architects: Patterson Associates

photo : Simon Devitt
A Summer residence on Waiheke Island, a place famous for fine vineyards with illustrious names such as Cable Bay, ManOWar and Passage Rock. This home is located on a steep coastal escarpment above a tree fringed white sand beach on its northern coast.
23 Jan 2017
Castle Rock Beach House, Auckland
Design: Herbst Architects
More interesting New Zealand Houses online soon.
+++
New Zealand Houses from 2016
9 Nov 2016
Kopua House on Waiheke
Design: Daniel Marshall Architect Ltd
1 Nov 2016
Elizabeth Street House in Auckland
Design: Dorrington Atcheson Architects
24 Oct 2016
Kirkmay House in Kohimarama, Auckland suburb
Design: Dorrington Atcheson Architects

photography : Emma-Jane Hetherington
This compact site in Kohimarama presented the opportunity to design a home on a reduced platform that dropped off to a cliff and pocket of native bush.
22 Oct 2016
offSET Shed House, Gisborne, northeastern New Zealand
Design: Irving Smith Jack Architects

image from architects
From a context of accrued simple shed-esk dwellings in an isolated and south facing New Zealand coastal surf community, a strategy of sequencing building ‘sets’ (aka surf) was generated to scale new form to its surrounds.
14 Oct 2016
Easterbrook House in Titirangi, Auckland Property
11 Oct 2016
House Under Eaves, Point Wells, North Island
Design: MRTN Architects

photograph : Anthony Basheer
New House in Point Wells
Located in a new subdivision less than an hour from Auckland this new house was one of the first built on a flat site that has been split up to create well sized semi-suburban semi-coastal sections on what was once pastoral land.
2 Oct 2016
Holiday Home on Kawau Island
30 Sep 2016
Boatsheds on Takapuna Beach
2 Feb 2016
Korokoro House, Wellington, North Island
Design: tse:wallace architects

photograph : Paul McCredie
Korokoro House in Wellington
More contemporary New Zealand Houses online here soon.
+++
New Zealand Houses from 2013 and beyond
4 Oct 2013
Waterfall Bay House, Marlborough Sounds, New Zealand South Island
Design: Bossley Architects

photo : Kieran Scott
Waterfall Bay House
The only site access was by boat; construction methodology was carefully considered and some elements of the building had to be prefabricated and helicoptered into place. There was also a strong environmental element to this house, with use of recycled timbers, solar water heating, natural ventilation and water collection.
3 Oct 2013
Beach Retreat, Bay of Islands, New Zealand North Island
Design: Bossley Architects
Beach Retreat
Three of the wings are cut deep into the hillside: one of them has the pasture rolling across the roof. The central wing is identified by the elegant curves of a hyperbolic parabaloid roof which floats over the multiple living areas.
2 Oct 2013
Brown Vujcich House, Herne Bay, Auckland, North Island
Design: Bossley Architects

photo : Patrick Reynolds
Brown Vujcich House
This residence is located on a narrow site in the heart of Herne Bay. The entry space is protected by a vertical cedar screen. Interior spaces use hoop pine cabinetry and externally materials include fine vertical cedar shiplap and double skin bagged brick.
href=”/newzealand/brown-vujcich-house”>Brown Vujcich House
14 Aug 2013
Under Pohutukawa, Piha, North Island
Design: Herbst Architects

photo from architect
Piha Beach House
The Pohutukawa is New Zealand’s national tree, it is known as the NZ Christmas tree as it flowers bright red is summer. Pohutukawas are protected under local authority regulations.
14 Aug 2013
Timms Bach, Kaitoke Beach, Great Barrier Island
Design: Herbst Architects

photo : Jackie Meiring
Timms Bach
This bach is chronologically the fourth in a series of 7 baches that the architects designed on Great Barrier Island. It is located in a small residential strip which joins with a wild east coast beach called Kaitoke.
14 Aug 2013
Compson Bach, Great Barrier Island, North Island of New Zealand
Design: Herbst Architects

photo from architect
Compson Bach
The relationship between spaces is ordered around the contention that the covered outside deck is the primary space. The covered deck is flanked by a sun trapped court and the kitchen and dining space.
20 Mar 2013
Lloyd House, New Plymouth, North Island of New Zealand
Design: Saunders Architects

photo : Mark Harris
House in New Plymouth
Situated up a long driveway far from the road this home is in a private setting surrounded by trees and with a beautiful distant view towards the Tasman Sea. The owners’ brief called for a large two-storey home that was “different” but functional and easy to live in. The huge living area can be divided into rooms by means of an ingenious sliding door system which converts the space into dining, lounge and music room spaces around a double-sided open fireplace.
+++
Tamahere House
Design: Stevens Lawson Architects
Tamahere House
Te Kaitaka House, Lake Wanaka
Stevens Lawson Architects
Te Kaitaka House
Westmere House
Stevens Lawson Architects
Westmere House
Te Mata House, Hawkes Bay, North Island
Stevens Lawson Architects
Hawkes Bay House
Omaha Beach House
Design: Daniel Marshall Architect
Omaha Beach House
Onehunga Studio
Design: Stevens Lawson Architects
Onehunga Studio
Mai Mai building
Design: Patterson Associates Limited
The programme for this house seeks to create a sense of belonging for a couple through the construction of a sense of place common to both Hunter and Bird. Its concept explores the reconciliation of two ideas as relating to birds; a nest and a hide.
World Architecture Festival Awards 2008 – Private Housing Category
Herne Bay House, Auckland
Stevens Lawson Architects
Herne Bay House
Great Barrier Island House
Crosson Clarke Carnachan Architects
Great Barrier Island House
Hobson Bay House, Auckland
Design: Stevens Lawson Architects
Hobson Bay architecture
The living areas, sky deck and main bedroom are located on the upper floor to take in the panoramic harbour views. The upper level functions as a semi independent apartment for the parents, while the ground floor level has two bedrooms for the teenage sons, a living area and kitchenette, as well as garaging.
Hot Water Beach House, north island
Stevens Lawson Architects
New Zealand home, Coromandel
This property takes the form of two fanning wings linked by a stained glass entry creating a central garden courtyard that is protected from sea breezes and orientated towards the afternoon sun. The home is an elaboration on the theme of the New Zealand ‘Bach’ with it’s mono-pitch roof, black cladding and large verandahs.
Corinth St House
Daniel Marshall Architect
Corinth Street house
Cox’s Bay House, north New Zealand
Stevens Lawson Architects
Coxs Bay House, Auckland
The Barn House
LID Architecture
The Barn House
Karaka Bay House, Glendowie : Stevens Lawson Architects
Onetangi Beach House : Stevens Lawson Architects
Corinth St House : Daniel Marshall Architect
We choose key examples of New Zealand Homes. We aim to include NZ residential projects that are either of top quality or interesting, or ideally both. Most projects are contemporary in style. Homes don’t need to be completed for inclusion – proposals welcome.
More New Zealand Homes welcome.
Location: New Zealand.
Key New Zealand Houses with no images
Modern NZ Residential Architecture:
XSite Architecture Ltd – Beach house, West Coast
Andre Hodgskin Architects – House, Bay of Islands, Paihia
Sheppard & Rout Architects – Red Rock Lane House, Redcliffs, Christchurch
++
Buildings / photos for New Zealand Houses – best NZ properties designs page welcome


