
Lebanese Buildings: Architecture in Lebanon
Contemporary Lebanon Buildings + Developments in the Middle East.
post updated 8 November 2026
Lebanon Architecture Links : chronological list
e-architect have 1 main page of Lebanese Architecture with links to many individual project pages. We aim to select the most important design-led Lebanese buildings.
We cover completed Lebanese buildings, new building designs, architectural exhibitions and architecture competitions across the country. The focus is on contemporary Lebanese buildings but information on traditional buildings in Lebanon is also welcome.
+++
Lebanon Architecture News in 2023
10 May 2023
Port of Beirut Renewal

photo © Marianne Gharzouzi
Port of Beirut renewal by ALIPH
Soon after the 4 August 2020 explosion in the port of Beirut, ALIPH adopted an Action Plan for the stabilization and rehabilitation of the damaged heritage of the Old City. To implement this plan, the Foundation has been closely cooperating with the Lebanese Directorate General of Antiquities (DGA) and international or professional organizations (including UNESCO, ICCROM, ICOM, ICOMOS, IFLA, Blue Shield) to assess the needs and identify projects.
+++
Beirut Architecture Tours by e-architect – bespoke city walks for groups
+++
Lebanon Building News in 2022
19 Aug 2022
LOFT.id, Kornet Chehwan Lebanon, Baabda
Design: SEARCH / Samer Eid Architect
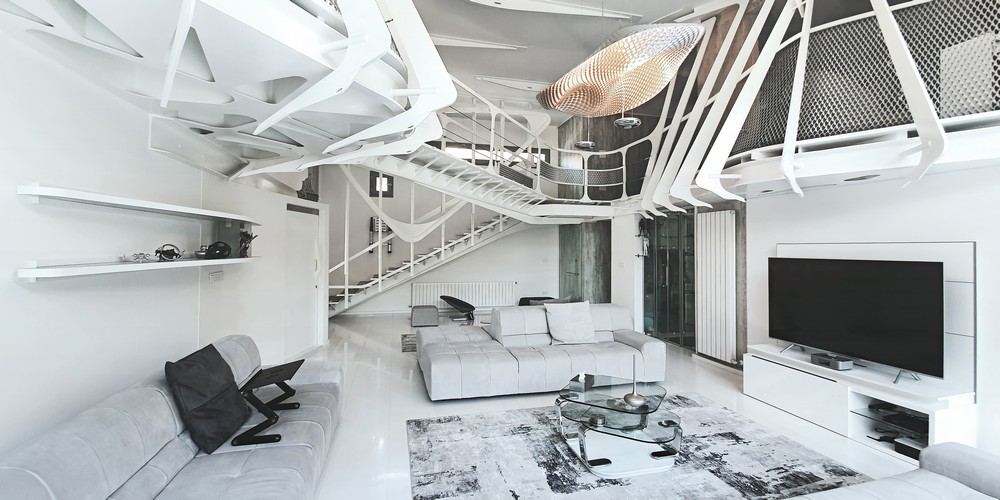
photo : Sami Daccache, Samer Eid
7 June 2022
Renovation of Niemeyer Guest House, Tripoli
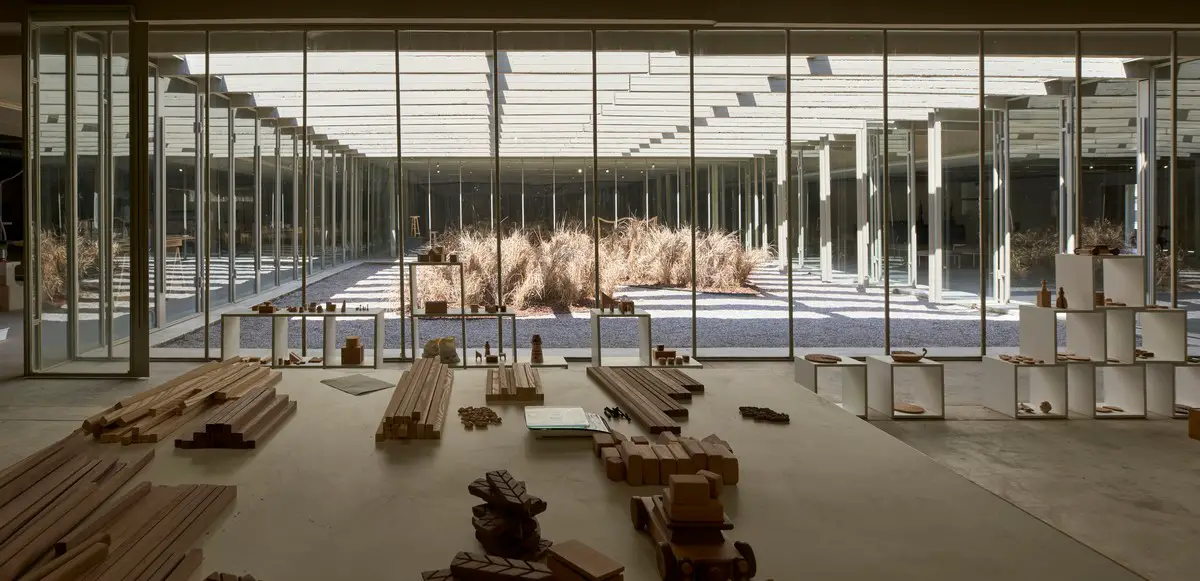
photo : Cemal Emden
Niemeyer Guest House Renovation Tripoli
Designed in 1962 by renowned Brazilian architect Oscar Niemeyer but abandoned on the brink of completion when civil war erupted in 1975, the Rachid Karami International Fair was recently added to UNESCO’s World Heritage tentative list.
+++
Lebanon Architectural News in 2021
22 December 2021
AA101 Residence, Beirut
Architects: KAM Architects

photo : Walid Rashid
AA101 Residence in Beirut
Nestled in a residential neighborhood that beams of conviviality and serenity, the AA101 Residence, designed by KAM Architects is a 550-square-meters duplex renovation project. With a modern classic style as an aim for the refurbishment, the design approach is mindful of the initial construction of the building, yet explores a more prevalent outline.
+++
Lebanon Architecture Updates in 2020
8 Dec 2020
LSB Regional HQ, Tyre
LSB Regional Headquarters in Tyre
13 Jan 2020
CH730 Villa, Chnaniir
Architects: DAZARCHITECTS

image courtesy of architecture studio
Villa in Chnaniir
Totalling a plot area of 810 sqm, the plot is on the edge of a cliff which is a privileged spot overlooking the surroundings and offering wonderful views and an exceptional orientation. The new house in Channiir, at 500m altitude in the Mount Lebanon district.
+++
Lebanon Architecture Designs 2019
Lebanon Building Updates in 2019
21 Apr 2019
Cherished Glow Apartment, Ramlet Al bayda, Beirut
Architects: Wael Farran Studio

photography : Wael Khoury
New Apartment in Beirut
This home for a family of four in a serene Beirut residential area is an apartment that was fully renovated to provide privacy and flexibility.
8 Apr 2019
Senses Pool-House, Zahlé
Architects: Wael Farran Studio

photography : Genia Maalouf
Senses Pool-House in Zahlé
Located in South of Lebanon, this architectural project was conceived and built as an extension to an existing residence. Therefore, this residential project is a beautiful exercise in fusion, where interior, exterior and landscape unite to create one holistic lifestyle canvas that speaks of design excellence.
17 Feb 2019
Open House, Baabda
Design: Domaine Public Architects

image : Domaine Public Architects
Open House in Baabda
The Open House is a contemporary addition to a traditional mountainside family retreat. Located in Abadieh, an hour drive from the Lebanese capital Beirut, this mountain village is a seasonal home for residents escaping the city’s summer heat and humidity.
9 Jan 2019
International Fair of Tripoli Building by Oscar Niemeyer
Design: Architect Oscar Niemeyer, Brazil
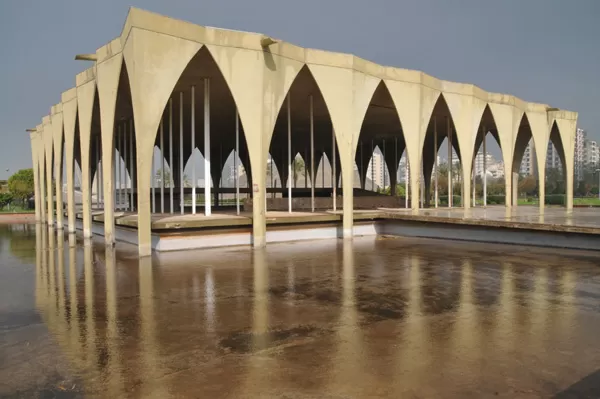
photograph courtesy Styliane Philippou
International Fair of Tripoli by Oscar Niemeyer
The museum was part of a planned permanent international fair designed by the Brazilian architect Oscar Niemeyer in the early 1960s. The building is decaying, including rusting steel reinforcements and concrete carbonation. The atrium’s basement ceiling collapsed in 2016.
More Lebanon Architecture News online at e-architect soon
+++
Lebanon Architecture News 2018
5 Jun 2018
Modulofts, Beirut
Design: Fouad Samara Architects

photo : Nader Mousally
Modulofts Beirut Building
This building aims to create a new residential typology. Inspired by the purity of the traditional Lebanese house – the ‘beit’ – and the flexibility of urban lofts in London and Manhattan in the ‘Sixties and ‘Seventies, Modulofts is a 14-storey building made up of seven duplex lofts elevated off the ground level, on a single-aspect 206 sqm site, in Beirut’s established Ashrafieh district.
19 Jan 2018
U Energy Gym, Hazmieh, Baabda
design: Rabih Geha Architects

photo : Tony Elieh
U Energy in Hazmieh
A new interior for the U Energy boutique health club in Lebanon, designed using a philosophy committed to continuous improvement through knowledge. Located at Backyard Hazmieh – a melting pot of restaurants, coffee shops and pubs – U Energy was borne out of a need for respite from the hectic nature of daily life.
+++
Lebanon Architecture News 2017
5 Dec 2017
3Beirut
Architects: Foster + Partners

photograph : Nigel Young / Foster + Partners
3Beirut in Lebanon
Foster + Partners has completed 3Beirut – the first of the practice’s projects in Lebanon. Responding directly to the site and culture of Beirut, the scheme creates a sustainable residential and retail development in the heart of the city. The development also strengthens Beirut’s role as a centre for tourism, commerce, retail and entertainment while providing new green spaces at ground level for the city to enjoy.
8 Oct 2017
Bachoura Building Art, Beirut
Design: artist Jorge Rodríguez-Gerada BAD. Built by Associative Data

image courtesy of architecture studio
Bachoura Building Art in Beirut
Beirut Digital District commissioned the artist Jorge Rodríguez-Gerada, in collaboration with BAD. Built by Associative Data, to paint a mural in the district of Bachoura on a building that bears the marks of war and awaits to be re-built in Beirut, Lebanon.
18 Sep 2017
U House, Beit Mery, Beirut
Architects: Paul Kaloustian Studio

image courtesy of architecture studio
New House in Beit Mery
This property is characterized by its unifying concrete structure and glass facades.
24 Jul 2017
One Independence Square, Beirut
Design: BAD. Built by Associative Data. Architects + OAB, Carlos Ferrater & Vicente Guallart

image courtesy of architects
One Independence Square Beirut Building
More contemporary Lebanon Architecture News online here soon
+++
Lebanese Architectural Updates up to 2016
6 Nov 2016
The Cube in Beirut Building
Design: Orange Architects

photograph : Matthijs van Roon
The Cube in Beirut Building
CTBUH Awards – Best Tall Building Middle East & Africa
This residential tower was constructed for the Lebanese development corporation Masharii. The Cube is located on a prominently visible location on Plot 941 in Sin el Fil, an eastern district of Beirut.
14 Oct 2016
BeMA – New Beirut Museum of Art Building
Design: architect Hala Wardé, HW Architecture

image Courtesy of Beirut Museum of Art
BeMA: New Beirut Museum of Art Building
3 Oct 2016
Issam Fares Institute, Beirut
Design: Zaha Hadid Architects

photography © Hufton + Crow
Issam Fares Institute in Beirut
19 Sep 2016
Amir Shakib Arslan Mosque Building, Mukhtarah
Design: L.E.FT, Architects

image from architects
Amir Shakib Arslan Mosque Building
The Amir Shakib Arslan mosque in the village of Mukhtarah, Lebanon, opened on September 18, 2016. The mosque building occupies a renovated cross vaulted space with the addition of a steel structure and a plaza in front.
9 Aug 2016
Banque Libano Francaise HQ in Beirut
Design: Snøhetta Architects

images courtesy architects
Beirut HQ Building Design
Snøhetta has won the competition to design the new Banque Libano Francaise (BLF) headquarters. Located in Beirut, this modern architectural project marks Snøhetta’s first ever commission in Lebanon.
6 Aug 2016
K Galleria, Kaslik, Keserwan District of the Mount Lebanon Governorate
Design: MZ Architects

image from architects
K Galleria Building in Lebanon
The architecture of this building project is inspired by the ancient khan or urban caravanserai, the equivalent of the public marketplace in the Middle East during the Ottoman era.
24 May 2016
Unilux Showroom, Jall Ed Dib
Design: SOMA

image from architects
Unilux Showroom in Jall Ed Dib
This building was a winner at the 2016 Architizer A+ Awards.
9 May 2016
Casa Brutale, Beirut
Design: OPA Open Platform for Architecture

image from architecture firm
Casa Brutale in Lebanon
Designed for the people that want to live, literally and figuratively, on the edge, Casa Brutale was deemed to be a house suitable for James Bond and received feedback both applauding the design and questioning the implementation of its construction.
10 Jan 2016
Midori Building in Badaro
Design: Paul Kaloustian Architect

image from architect
Midori Badaro Building Beirut
The stepped design allows the integration of planters with metal mesh panels creating a “tree building”.
+++
Lebanon Architecture Designs Archive
20 Jun 2013
Nahr el-Bared Refugee Camp, Tripoli
Design: United Nations Relief & Works Agency (UNRWA)

photo : Abdelnaser Ayi
Nahr el-Bared Refugee Camp
Reconstructing a camp of 27,000 refugees which was 95% destroyed during the 2007 war involved a planning effort with the entire community, followed by a series of eight construction phases.
+++
5 Jul 2012
Zaarour Club Keserwan – Lebanese Architecture Competition
Design: Najjar + Najjar

image from architects office
Zaarour Club Keserwan
The design proposal intends to combine a year-around destination for mountain lovers in Lebanon with the requirements for a sustainable development in Zaarour. In this regard we believe that it is most important to balance the development of real estate with attractions and activities in a healthy environment.
+++
1 Sep 2011
FROM THE TOP of the world, Faqra, central Lebanon
Design: Francis Landscapes Ltd

photograph from Francis Landscapes Ltd
Lebanese Residence with Pool
With one main visual axis commencing from the house, flowing through the pool, and trickling on to the breathtaking horizon, this project is a submission to nature’s greatness. Designed to complement impressive existing rock formations that shape a natural amphitheater, the project succumbs to nature’s legacy.
5 Jul 2011
CO Building, Badaro, Beirut, central Lebanon
Design: Paul Kaloustian Architect

picture from architects
Lebanese Office Building
The office building is located on the main street of Badaro, a dense district in Beirut. The corner situation of the lot and the street alignment (with rigid shaped buildings) has led the architect office to create a building with a different identity.
9 Jun 2011
3Beirut, Solidere Masterplan Sector B, central Lebanon
Design: Foster + Partners
image : Foster + Partners
3Beirut
The first building designed by Foster + Partners to break ground in Lebanon. Responding directly to the site and culture of Beirut, the scheme will create a sustainable residential and retail development of international quality.
4 Apr 2011
TOTAL Extension 853, Kahale, central Lebanon
Design: Samer Eid, SE.Arch

courtesy of Samer Eid
TOTAL Extension 853
+++
Lebanese Architecture
Major Modern Lebanon Developments + Projects, alphabetical:
486 Mina El Hosn, Beirut
LAN Architecture

picture from architects studio
486 Mina El Hosn Lebanon
Cotton Candy Kindergarten, Burj Hammud
SE.Arch

image from architect studio
Cotton Candy Kindergarten
Dakota apartments, Ashrafieh, Beirut
Turner Associates
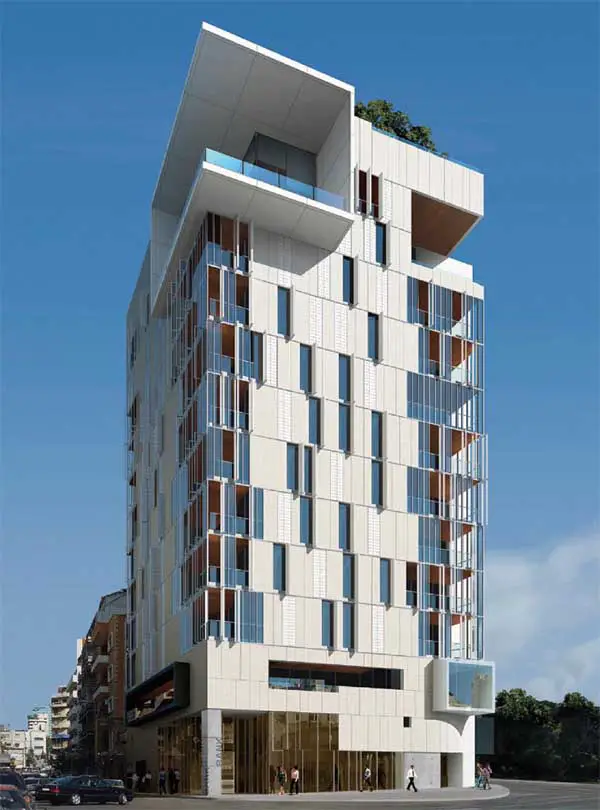
images courtesy of architecture practice
Lebanon Housing
Hariri Memorial Garden, Beirut, central Lebanon
Vladimir Djurovic Landscape Architecture

photograph : Matteo Piazza
Hariri Memorial Garden
The House of Arts and Culture building, Beirut
Honourable Mention : Kaputt!

picture from architect
Lebanese Architecture Competition : Entry
The House of Arts and Culture design, Beirut
2nd Prize : STAR strategies + architecture

image from architect
House of Arts and Culture design
The House of Arts and Culture, Beirut
Entry: SE.Arch

picture from architect
The House of Arts and Culture entry
Loft 354
SE.Arch

picture from architect
Loft 354 Building
Marina Towers, Beirut
Kohn Pedersen Fox Associates (KPF)

building photo © Solidere
Marina Towers Lebanon
USEK Student Housing, Kaslik, north of Beirut
Henry Eid Architect + SE.Arch

photo from architects
USEK Student Housing
World Rehabilitation Fund, Jezzine, southern Lebanon
SE.Arch

image from architect
World Rehabilitation Fund
Y Buildings, Ashrafieh, Beirut
Paul Kaloustian Architect

image from architect
Y Buildings Lebanon
More contemporary Lebanon Architecture designs online soon.
+++
Lebanese Architecture – no images
The House of Arts and Culture entry, Beirut
1st Prize: Alberto Catalano
Beirut House of Arts and Culture
Sama-Beirut, Soedco, Beirut
–
Erga Group
Suliman S. Olayan School of Business, Beirut
–
Machado and Silvetti Associates, USA
Building for American University of Beirut, Lebanon
More Lebanon Architecture developments online soon.
Location: Lebanon, The Middle East, Western Asia
+++
Key Architecture in countries near Lebanon
Kuwait National Assembly building
1982
Architect: Jørn Utzon
Architectural competition 1972
Lebanese Architecture – past developments + current projects in Lebanon welcome.
+++
Architecture Design
Contemporary Building Designs – recent architectural selection from e-architect below:
Buildings / photos for the Lebanon Property – Beirut Building Design page welcome.
Website: Visit Lebanon