deDear Manri office building in Seoul
27 October 2026
Design: Cho and Partners
Location: Manri-dong, Jung-gu, Seoul, South Korea

Photos: Geunho Jung
DEDEAR MANRI
A building that receives the path from two directions

At the top of a hill linking Manri-dong and Cheongpa-dong, a curving road brings people from two directions onto a single plot. deDear Manri was built here by Cho and Partners as the studio’s own office. On one side rise the towers around Seoullo 7017 and Seoul Station; on the other, the sewing workshops and low-rise buildings that lead towards Cheongpa-dong. The design began with connecting these different urban scales and directions of walking.


Each floor is set at a different angle, so the form twists as it rises. The building receives people approaching from both directions, and reveals itself little by little as one climbs the hill. Rather than describing the building through a single front seen from one point, the design took as its measure the changing relationship of faces and volumes as one moves along the curving road.

The second-floor slab cantilevers more than three metres, a part classed as a special structure under Korean building regulations. It creates a difference in depth between the lower and upper parts of the building. Working together, the rotation of the floors and the projection change the overlapping faces and the shadows between them according to where one stands.

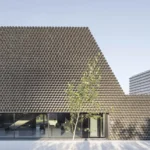
The exterior is clad in red long brick. It follows the image of the brick buildings around it, while the long, low units and horizontal joints emphasise the horizontal line. Walls facing different directions are tied together by the same material and the repetition of its joints. Up close, the texture of the brick and its small variations in colour come forward; from a distance, the repeated lines read as a single surface.

Movement continues from the alley onto an external stair. Starting at ground level, it climbs to the third floor; there one enters the building and continues by an internal stair up to the fifth floor. Passing from outside to inside in sequence turns the act of entering into a series of stages, and the walk through the alley carries on into the building at changing heights.

On the way up, each floor presents a space with its own character, so that the differences between them are experienced along a single route. Outside, the direction shifts from floor to floor; inside, the spaces change along the path. deDear Manri joins the road between two neighbourhoods and the movement between floors into one continuous flow.

deDear Manri office building Seoul, South Korea – Building Information
Architect: Cho and Partners — https://www.choandpartners.com/, Hyeonjin Cho, Chulho Lee, Soobin Kim
- Design team: Hyeonjin Cho, Aram Ahn, Jinyoung Oh
- Location: Manri-dong, Jung-gu, Seoul, South Korea
- Programme: Neighbourhood commercial facility (new build); built as the office of Cho and Partners
- >Building scale: 5 storeys above ground
- Site area: 203.2 sqm
- Gross floor area: 363.77 sqm
- Structure: Reinforced concrete; second-floor cantilever of more than 3 m (special structure)
- Exterior: Red long brick
- Year of completion: 2018
- Cost: Not disclosed
Photographs: Geunho Jung
deDear Manri office building Seoul, South Korea images / information received 271026
Location: Busan, South Korea, eastern Asia
Seoul Buildings
New Seoul Building Designs
R1 Commercial Building in Yeoksam-dong, Seoul
Architecture Design: Cho and Partners

picture : Yousub Song
Yeonhui 92-2 mixed-use building Seoul
Architect: Cho and Partners

photo : Dahae Park
deDear Yeonnam House
Architectural Design: Cho and Partners

picture : Yousub Song
+++
South Korean Architecture
New South Korea Architecture
South Korean Architecture Designs – chronological list
South Korean Architectural News
New Campus for Hongik University, Seoul
Designers: OMA / Chris van Duijn

render : OMA
South Korean Architecture
Yongsan Station Youth Dosirak Seoul
Architects: Cho and Partners

photograph : Byungguk Kwon
Comments / photos for the deDear Manri office building Seoul, South Korea design by Cho and Partners page welcome