
Iranian Architecture Designs: Buildings
Key Contemporary Architectural Developments in Tehran area, Asia.
post updated 2 November 2026
e-architect select the most important contemporary Iranian Architecture. We cover completed buildings, new building designs and architecture competitions across Iran. The focus is on modern Iranian buildings projects.
+++
Architecture in Iran
We have 2 pages of Iranian Architecture selections.
Iranian Architecture : news + key projects (this page)
Iranian Buildings : A-Z
+++
Iranian Architecture News in 2026 + Major New Property Designs, chronological:
22 September 2026
Khorshid Bazaar, Isfahan building design
Design: Polsheer Architects

image courtesy of architects practice
Located beside Atiq Square in Isfahan’s historic Joibareh neighbourhood, Khorshid Bazaar transforms an unfinished reinforced-concrete structure into a contemporary extension of one of Iran’s oldest commercial networks. Rather than starting with a vacant site, the project inherited a building that had stood abandoned for more than 15 years, disrupting the continuity of the historic bazaar and weakening connections within the surrounding urban fabric. Instead of demolishing the existing structure and starting again, Polsheer Architects adopted a strategy of adaptive transformation, giving the unfinished building a new role within the historic city.
28 July 2026
Artiman Residetial Building, Tehran
Design: Bonsar Architects
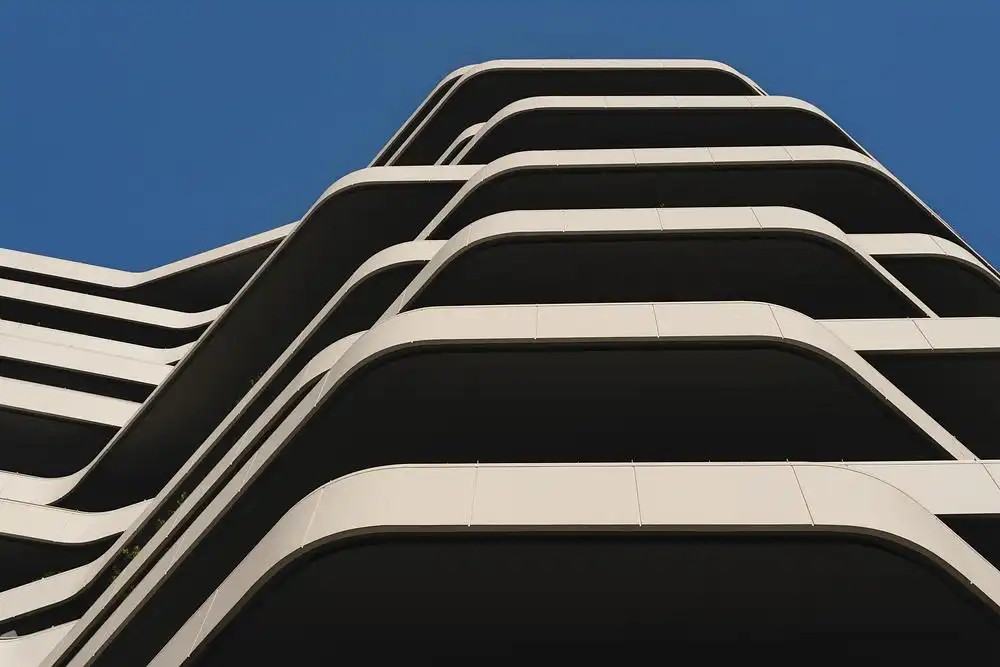
photo © Deed Studio
The original structural frame established the parameters for the intervention without determining its final expression. Its geometry was carefully reinterpreted to create a new composition of volumes, façades, interiors, terraces and landscaped spaces. Selective additions and removals opened up previously enclosed and fragmented areas, improving continuity throughout the building and strengthening the relationship between the interior spaces and the outdoors.
3 July 2026
After the Drawing Ends, Eshtehard
Architect: Davood Boroojeni Office
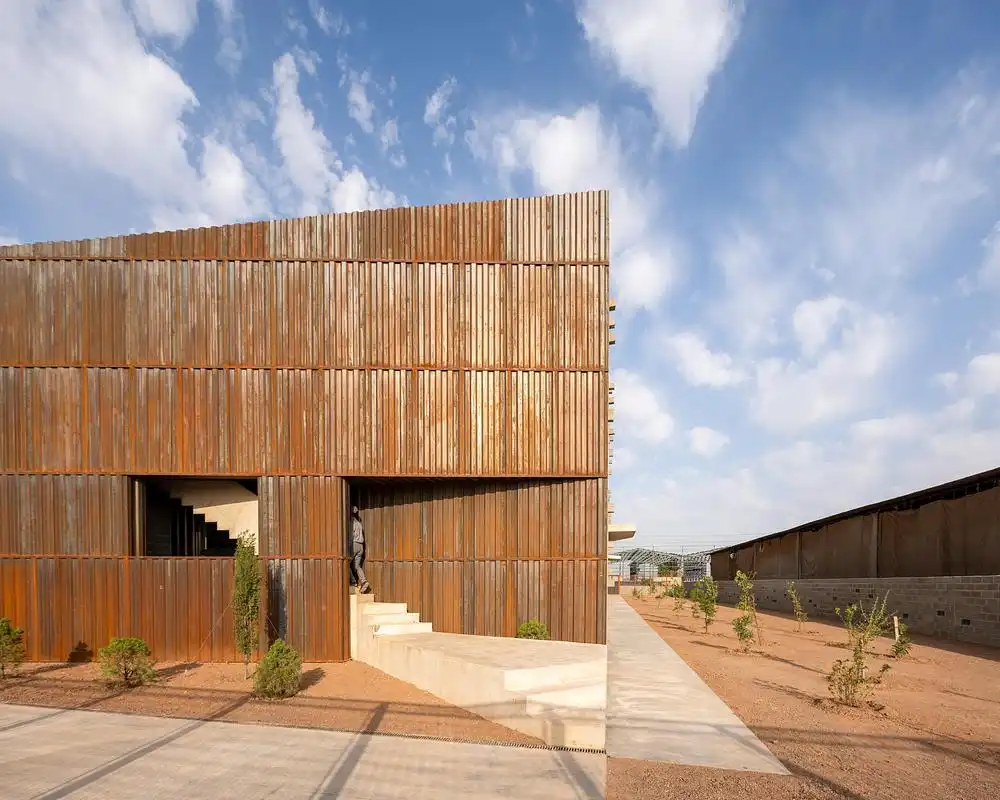
photo : Deed Studio
Three years after completing an earlier production building for Shamim Polymer Factory, Davood Boroojeni Office returned to the site expecting to revisit a finished work. Instead, they encountered an architecture that had continued to evolve through the realities of daily occupation and use.
The building had adapted over time, shaped by the routines, modifications and practical demands of its users. Rather than remaining static, it revealed itself as a living framework capable of accommodating change, demonstrating how industrial architecture can mature beyond the moment of completion and continue to respond to the operational life of the factory it serves.
29 June 2026
Twisted House Northern Iran building
Architect: Habibeh Madjdabadi
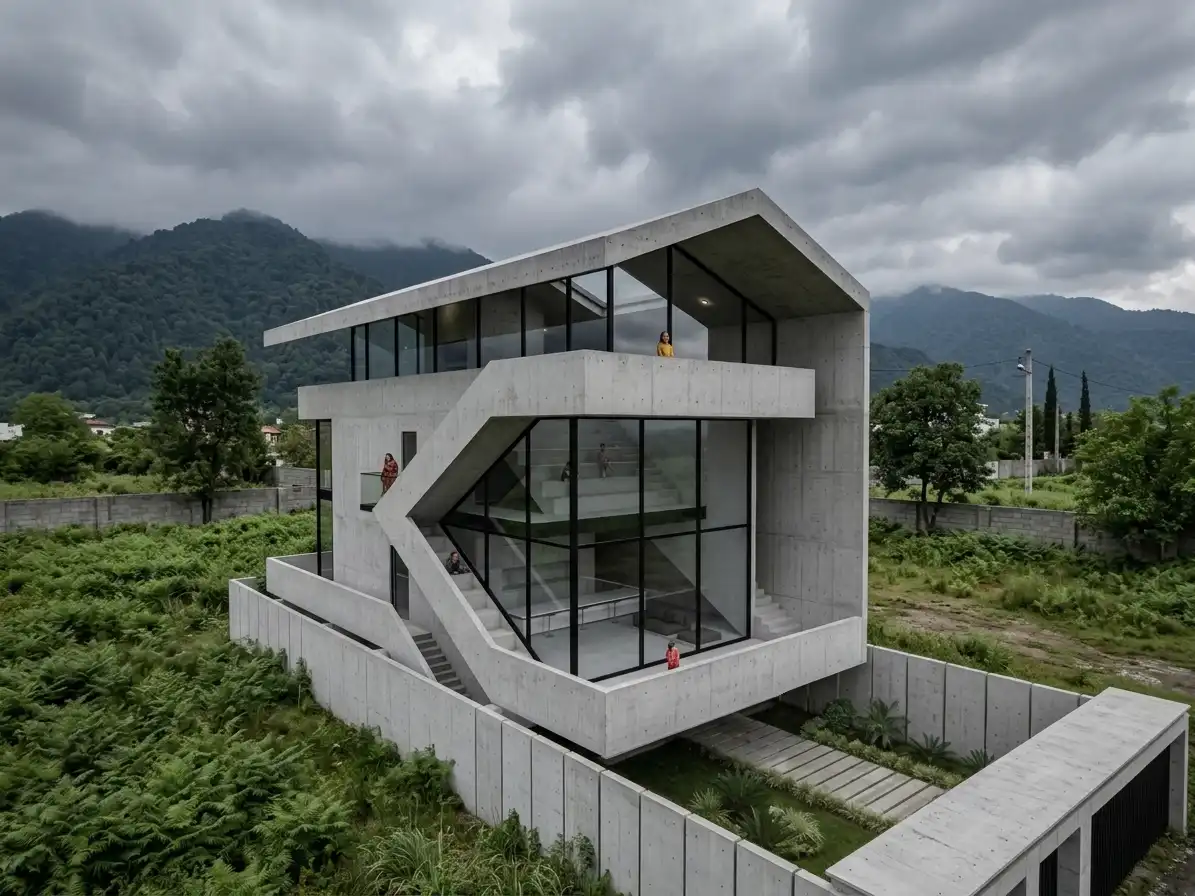
image courtesy of architecture practice
Located in northern Iran, just 150 metres from the Caspian Sea and framed by lush mountains to the south, Twisted House offers a contemporary reinterpretation of the traditional pitched-roof cabin typology. Rather than treating the sloping roof as a purely functional enclosure, the project employs the three-dimensional rotation and intersection of familiar house archetypes as the principal generator of both its architectural form and internal spatial organisation.
6 May 2026
Turning Hut, Chaboksar
Design: HABI MAD Architecture (Habibeh Madjdabadi Architecture Studio)

image courtesy of architects office
Set within the lush landscape of Chaboksar in northern Iran, architect Habibeh Madjdabadi’s Turning Hut reinterprets the contemporary villa as a structure that appears to hover lightly above the forest floor. Responding to the region’s humid climate in an unconventional manner, the project deliberately abandons the traditional use of pilotis commonly employed to elevate buildings above damp ground conditions.
5 January 2026
Rock Villa Bumehen, Tehran
Design: Raad Group
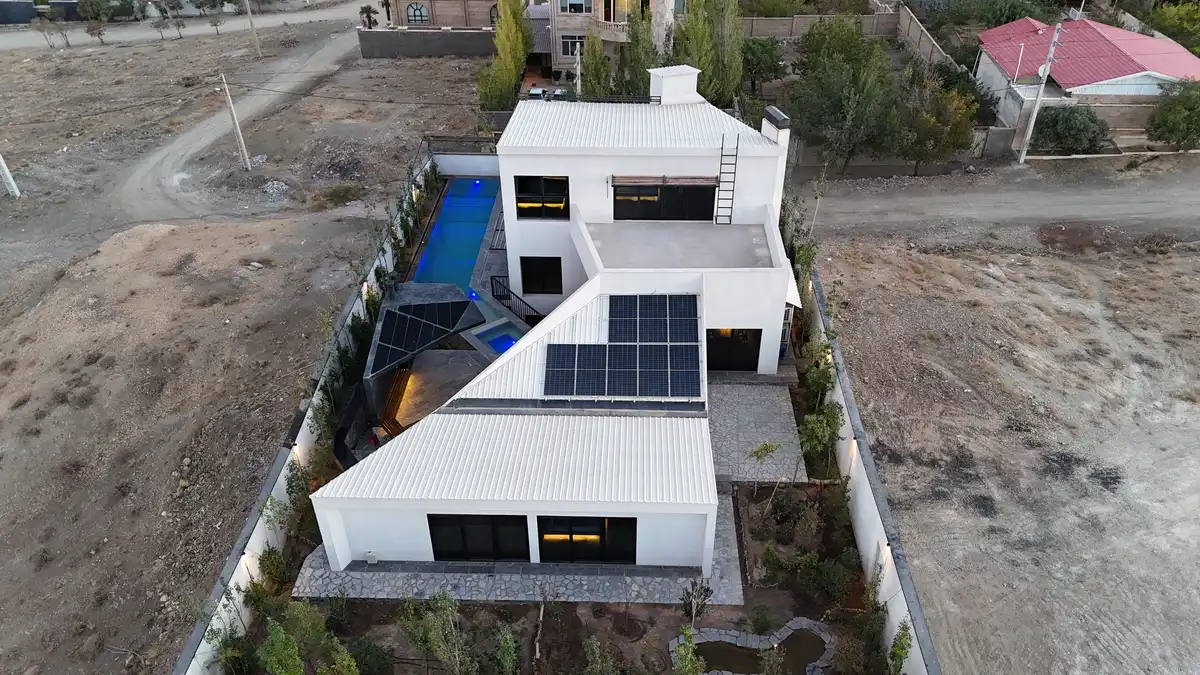
photo : Shadi Farhadi
+++
Iranian Building News
Iranian Architectural News + Key Modern Properties Designs, chronological:
15 August 2023
University of Semnan Auditorium and Library, University of Semnan campus
Design: New Wave Architecture
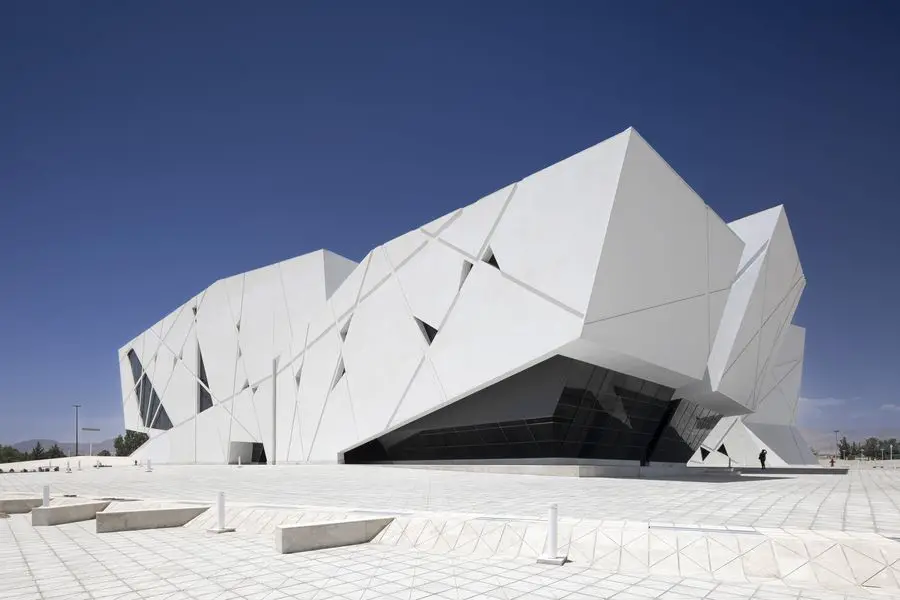
photo : Parham Taghiof
The Auditorium and the Central Library of Semnan University designed in 2007 and spanning an area of 14,000 square meters. This architectural project contains a series of lecture and educational halls, a multi-purpose central auditorium and a library were constructed and developed in different phases.
23 Feb 2023
Tehran Entrance Plaza Station, Sadeghiyeh, Tehran
Design: Studio Pousti
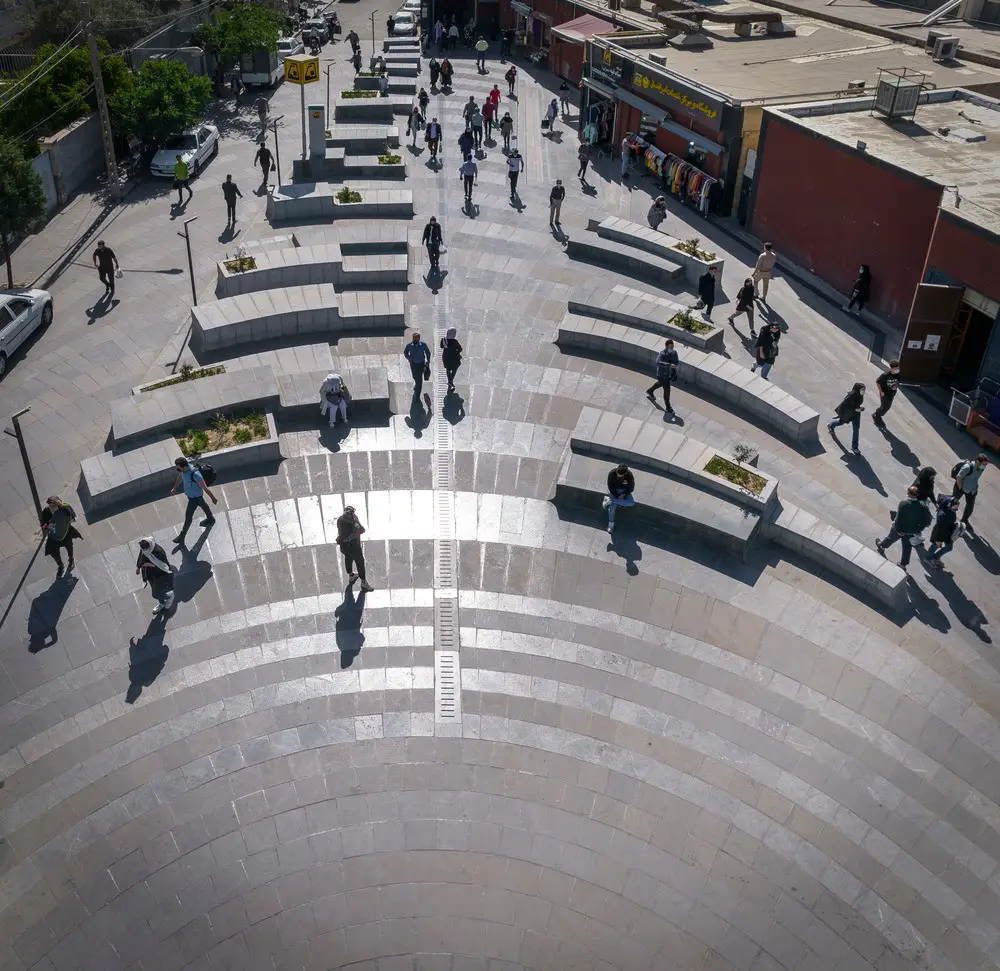
photos : Ali Ehsani. Parham Taghioff
The design subject of this project was to transform the forgotten urban space around the Sadeghiyeh metro station into a lively urban plaza. “Sadeghiyeh” is the first metro station built in Tehran, and it’s considered to be one of the most important terminals in town as a “Transporting Hub”.
More contemporary Iranian Architecture News on e-architect soon.
Iran Architecture News, chronological:
+++
11 Dec 2022
VOID+ Apartment Building, Tehran
Design: Studio Pousti
VOID+ Apartment Building, Tehran
26 July 2022
Kabootar Khaneh House, Shirgah, Mazandaran
Design: Keivani Architects
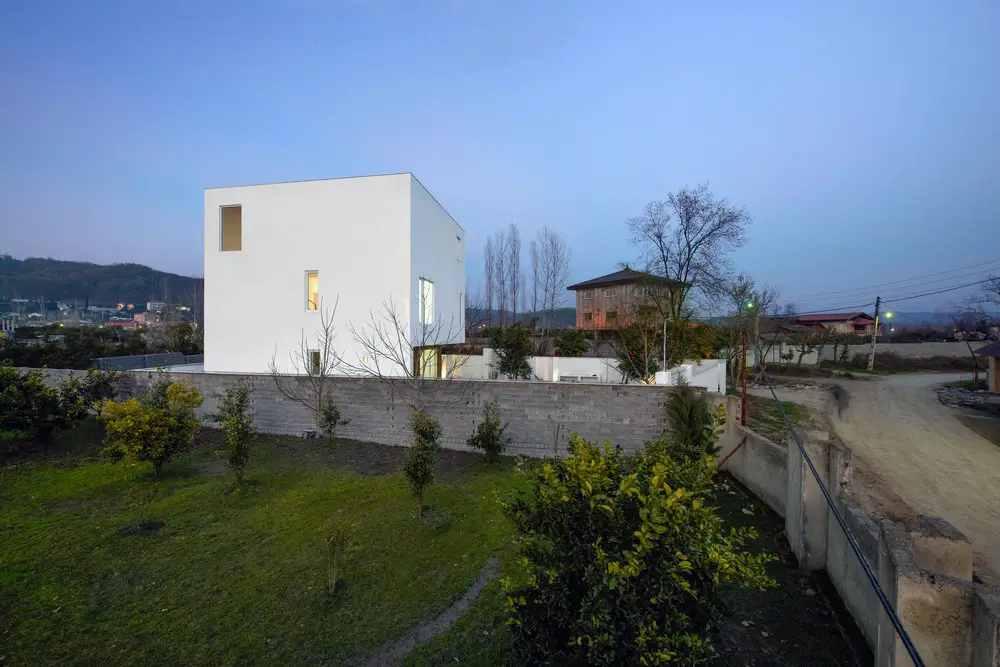
image courtesy of architecture practice
Kabootar Khaneh House
6 June 2022
Jadgal Elementary School Building, Seyyed Bar, Polan District, Chabahar County, Sistan and Baluchestan Province
Design: Daaz Office
Jadgal Elementary School Building
5 June 2022
Argo Contemporary Art Museum & Cultural Centre, Tehran
Design: ASA North / Ahmadreza Schricker
Argo Contemporary Art Museum & Cultural Centre
5 June 2022
Aban House, Isfahan
Design: USE Studio / Mohammad Arab, Mina Moeineddini
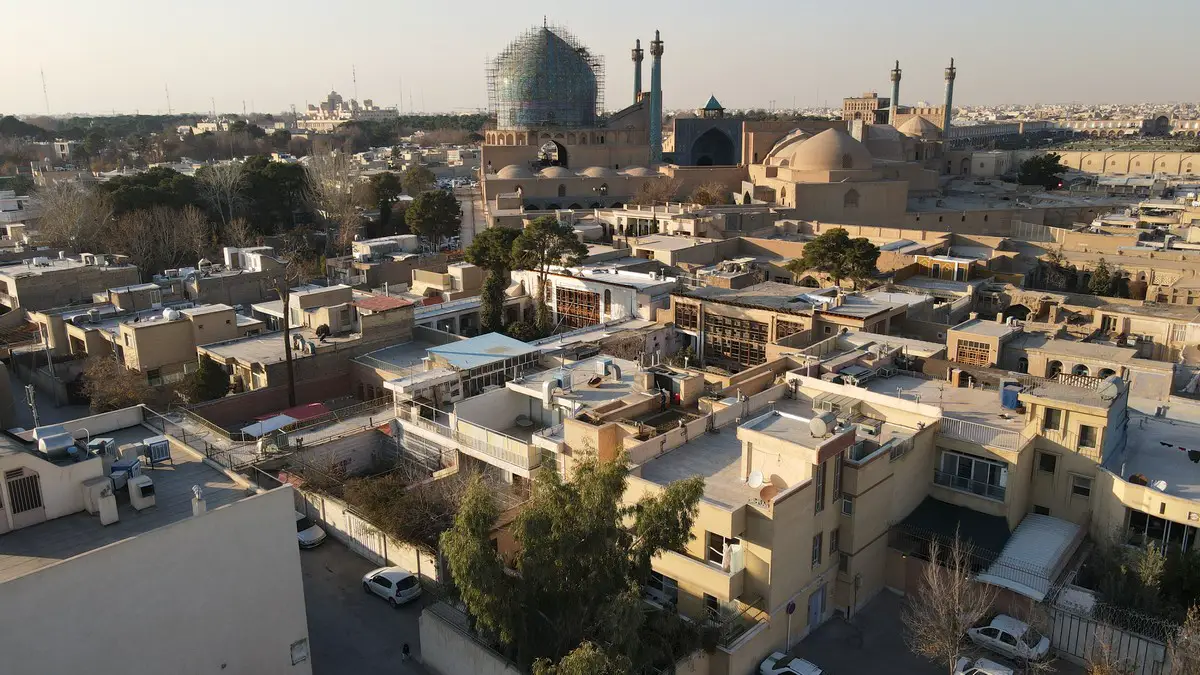
photo : Deed Studio
Aban House
1 Mar 2022
Ghamsar Villa, Kashan City, Ghamsar region
Design: MADO Architects, Tehran
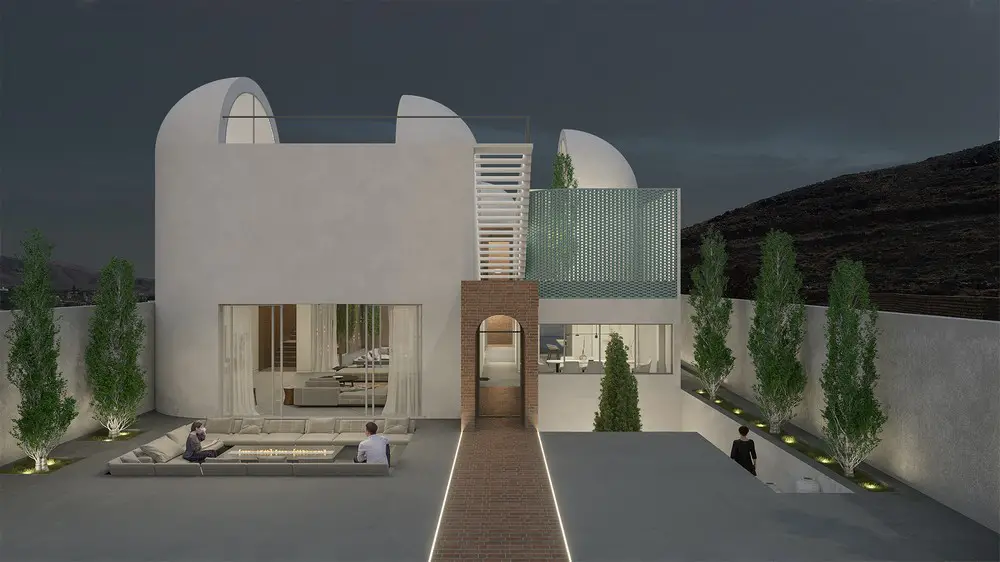
image courtesy of architects practice
Ghamsar Villa, Kashan City
24 Jan 2022
Turbosealtech, Pardis Science & Technology Park, Tehran, Northern Iran
Design: New Wave Architecture
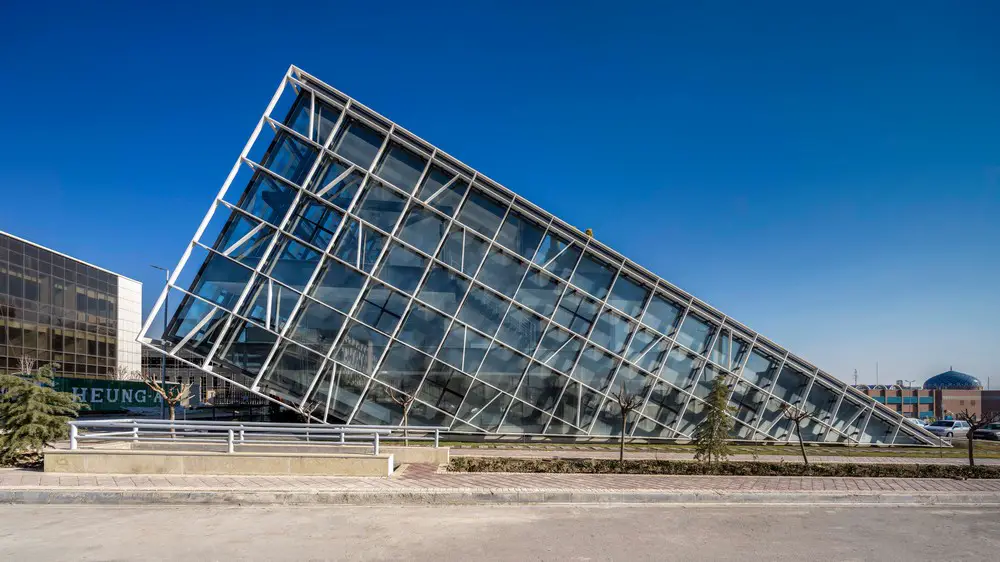
photo : Parham Taghioff
Turbosealtech New Incubator and Office Tehran
31 January 2022
Chelak Villa, Mazandaran Province
Design: MADO Architects, Tehran
Chelak Villa, Mazandaran
19 Jan 2022
Bricks on The Move, Tehran
Design: Ákaran Architects
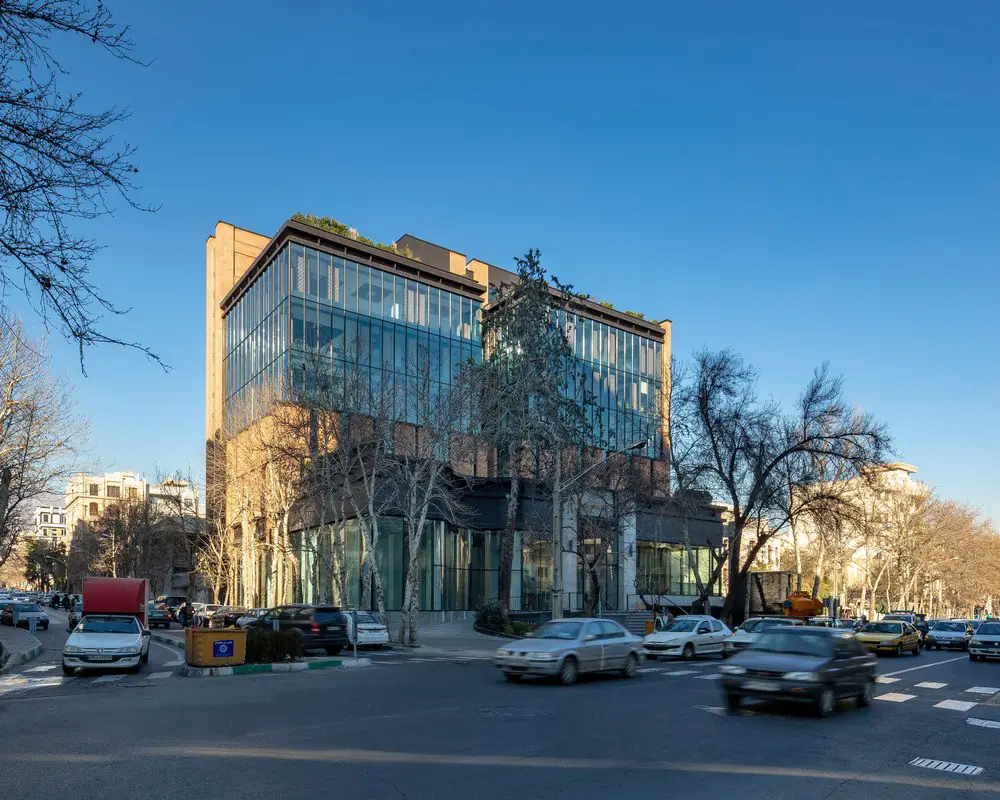
photograph : Parham Taghioff
Bricks on The Move, Tehran Building
+++
8 Dec 2021
Qanat Hotel, Makran, south-eastern Iran
Design: Margot Krasojević Architects
Qanat Hotel, Makran Iran Concept Building
16 Nov 2021
Nowshahr commercial building, Nowshahr County, Mazandaran Province
Design: MADO Architects, Tehran
Nowshahr commercial building, Mazandaran Province
8 Nov 2021
Cantilever House, Mosha, Damavand, Amol, Māzandarān
Design: uc21 architects
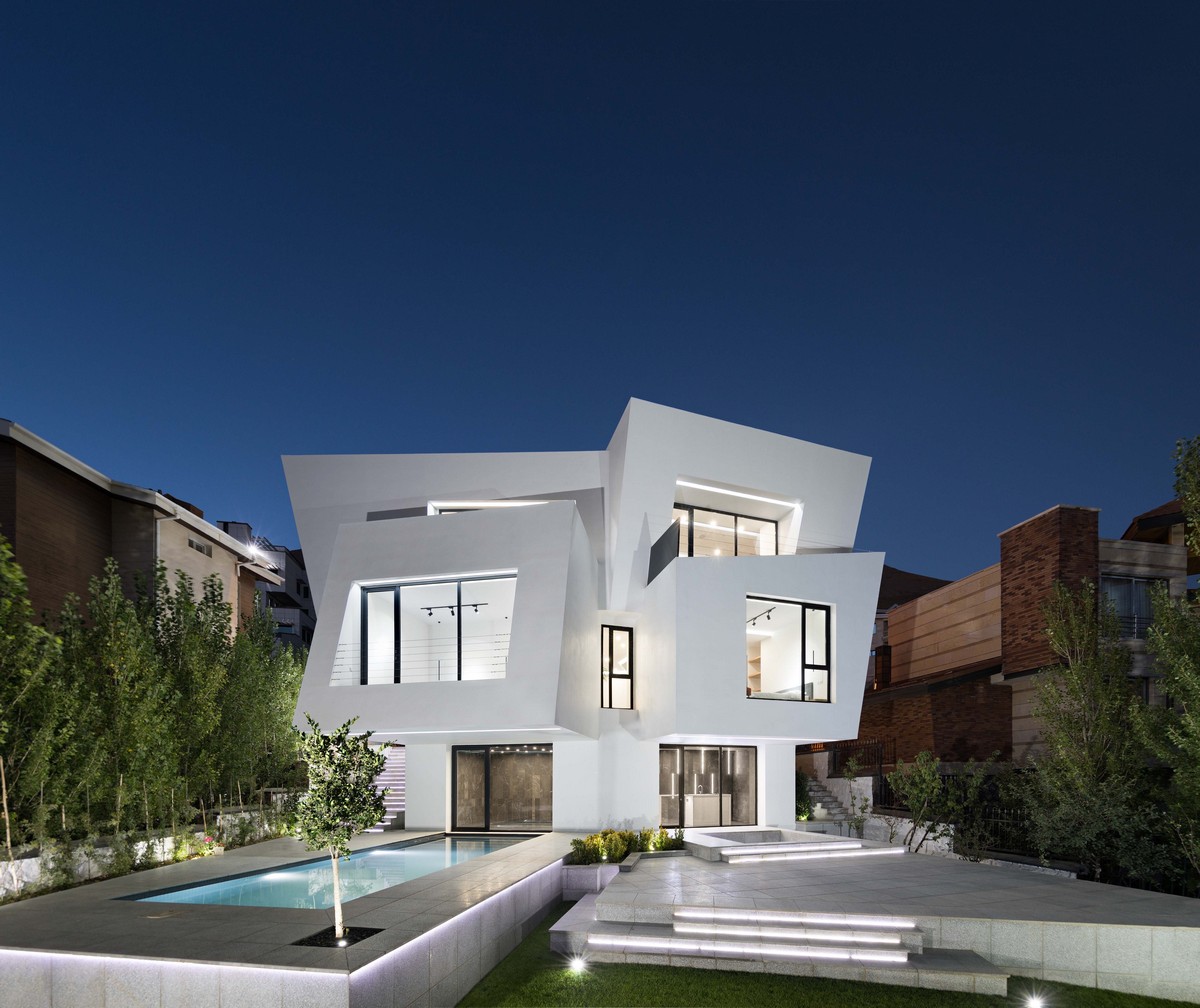
photo : Mohammad Hassan Ettefagh
Cantilever House in Mosha, Damavand
16 Oct 2021
Tagh Behesht Multipurpose Complex, Mashhad
Design: RVAD Studio
Tagh Behesht Multipurpose Complex, Mashhad
18 Sep 2021
Seventy Peaks Multipurpose Complex, by Qom-Arak highway, central Iran
Design: Habibeh Madjdabadi Architecture Studio
Seventy Peaks Multipurpose Complex
22 Jul 2021
Lotus Amphitheater Building Design
Design: Peyman Kiani Architects (PKA)
Lotus Amphitheater Building Design
30 Jun 2021
Savestan Villa, Royan, Mazandaran Province
Design: MADO Architects
Savestan Villa, Royan Concept Home
15 Apr 2021
Bagh Chai Villa, Sisangan region
Design: MADO Architects
Bagh Chai Villa, Iranian Concept Home
+++
12 Aug 2020
Cubes Warehouse Tehran, Shamsabad Industrial Park, Tehran
Design: Nazar Idea Paidar Company
Cubes Warehouse Tehran
+++
updated 4 Aug 2019
Rouzan Housing Mosala Street, Isfahan, central Iran
Design: Sayed Hamed Jafari Architect
Rouzan Residential Building Isfahan
12 May 2019
Vertical Village 10+10, Sorkhrood, southern coast of Caspian Sea, Northern Iran
Design: Habibeh Madjdabadi Architecture Studio
Vertical Village 10+10, Caspian Sea Apartment
+++
Location: Iran, Asia.
+++
Architecture Developments in countries close by to Iran
+++
Bahrain WTC Building : Twin skyscrapers
Architects: Atkins
Comments / photos for the Iran Property – Iranian Building Design page welcome