

House in Flux in Hyderabad, India
9 October 2026
Architects: DA STUDIO
Location: Hyderabad, Telengana, India

Photos: Sameer Chawda, Tara studios
The architecture for House in Flux does not only rise upward, it pools inward.
Loaded on two sides by houses of similar or smaller sizes, and roadway on the other two- this corner plot of 1020 Sqm finds its breather in the community open space adjacent to it. Hence, it gets easier for both light and room for air to move around freely.

It becomes the art, it is the architecture of poise, not of perfection. A ceiling of expectation held aloft by the pillar in non-alignment and in non-alignment in pause-both necessary for shelter. Wall that breathes in day, exhale into night creating rhythm along with its presence. This is a house in constant state of movement; a state of flux, it is one that has shifting focus. Eye is entirely engaged in capturing the movement.


PIROUETTE | Staircase : An act of spinning on one foot>this ceaselessly changing motion of curves to liberate and find itself back into rigidity of angularity of a simple sharp line.


STILL COIL | Pendant light_ Zari : A line that did not end- it only turned> looped inward like a thought returning, then rose again, slower, softer like breeze on concrete… suspended in motion.


KINETIC STILLNESS | Swing : A line of light loosens itself from the ceiling descending not as an ending, but as a continuation. It gathers into a seat; a brief pause in its own movement_ before rising again_ not a swing placed in space, but a memory passing through it.


DRAPERY | Beds – Fabric as it falls, folds, pools and gathers- especially in the kind of studied, almost sculptural seen in Renaissance masters- few ambitious objects fabricated in steel of this architecture are falling> folding> pooling and gathering like a fabric


PARTING CURRENTS | Doorway – As the ocean waves move away from each other, whilst they also seem to be getting together at another angle>> the entranceway to this is a massive curve opening to let in/out as currents do.


House in Flux in Hyderabad, India – PropertyInformation
Architects: DA STUDIO – https://da-studios.com/
- Project size: 1645 sqm
- Site size: 1020 sqm
- Completion date: 2026
- Building levels: 3
Photography: Sameer Chawda, Tara studios
House in Flux, Hyderabad, India images / information received 101026
Location: Hyderabad, southern India, South Asia.
Hyderabad Architecture
Contemporary Hyderabad property designs – recent architectural selection on e-architect below:
Mahaprasthanam Crematorium, Telengana
Architects: DA STUDIO

photo : Sameer Chawda
Move of Glacier House, Hyderabad
Architects: DA STUDIO

photo : Sameer Chawda
KRC Commerzone Business Park Hyderabad, Telengana
Architects: Morphogenesis
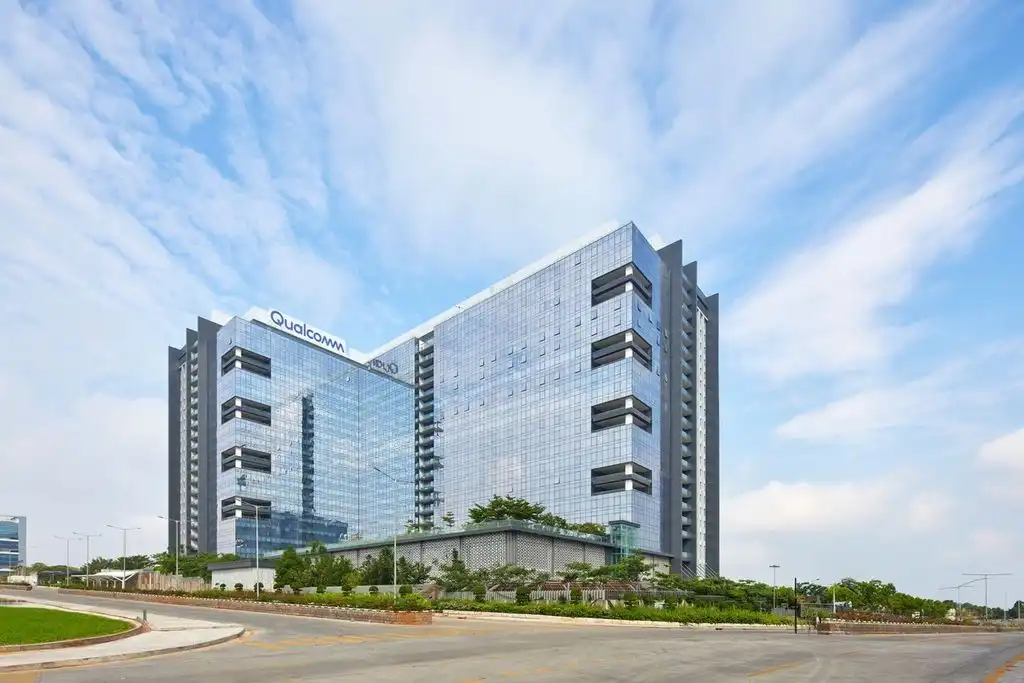
photo : Paul Raftery
Tabula Rasa 2.0, Hyderabad, Telengana
Design: 23 Degrees Design Shift

photo : Justin Sebastian photography
The Hive, Mahindra University Hostel Block, Hyderabad, Telengana
Design: R+D Studio
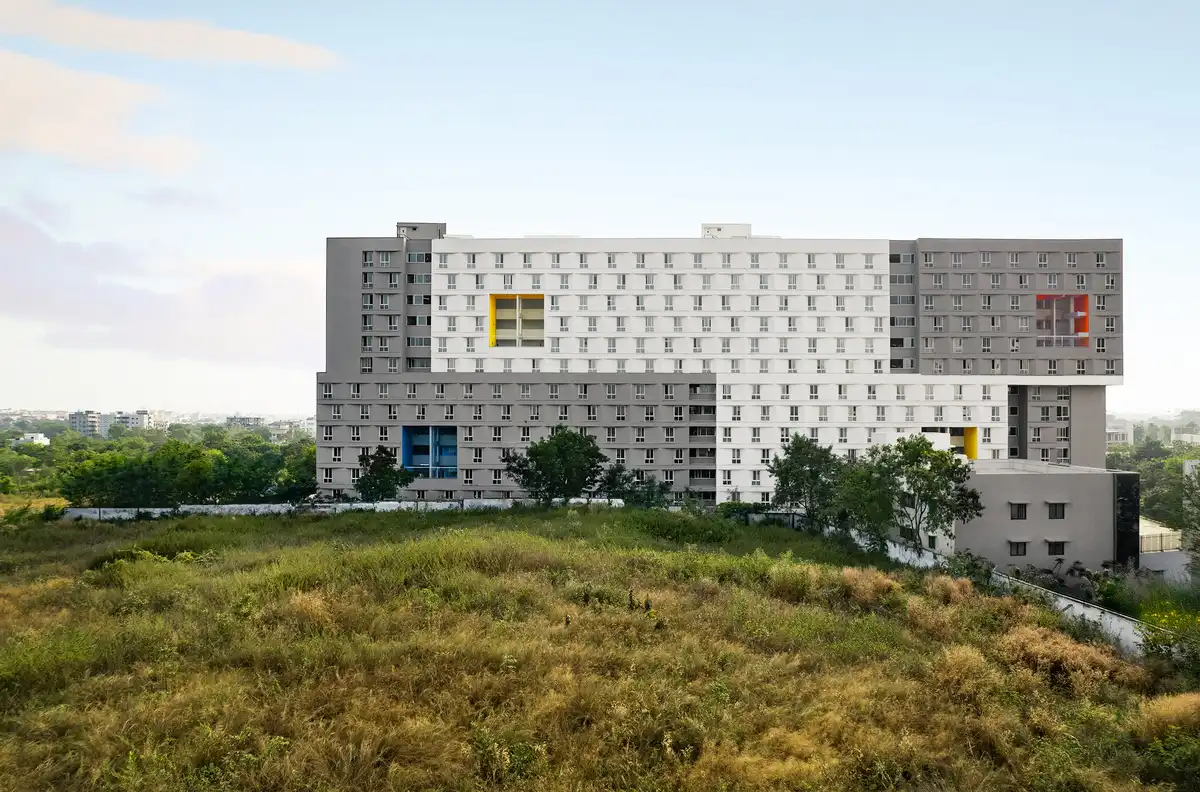
photo : Saurabh Suryan
SAS Crown Hyderabad luxury residential development, central India
Design: Aedas
Hyderabad Building
Design: studio MADe
Overlapping Volumes Apartment Hyderabad, Banjara Hills
Design: Urban Zen
++
Indian Architecture
Indian Architecture Designs – chronological list
ITC Green Centre in Rajarhat, Kolkata, West Bengal
Design: Morphogenesis
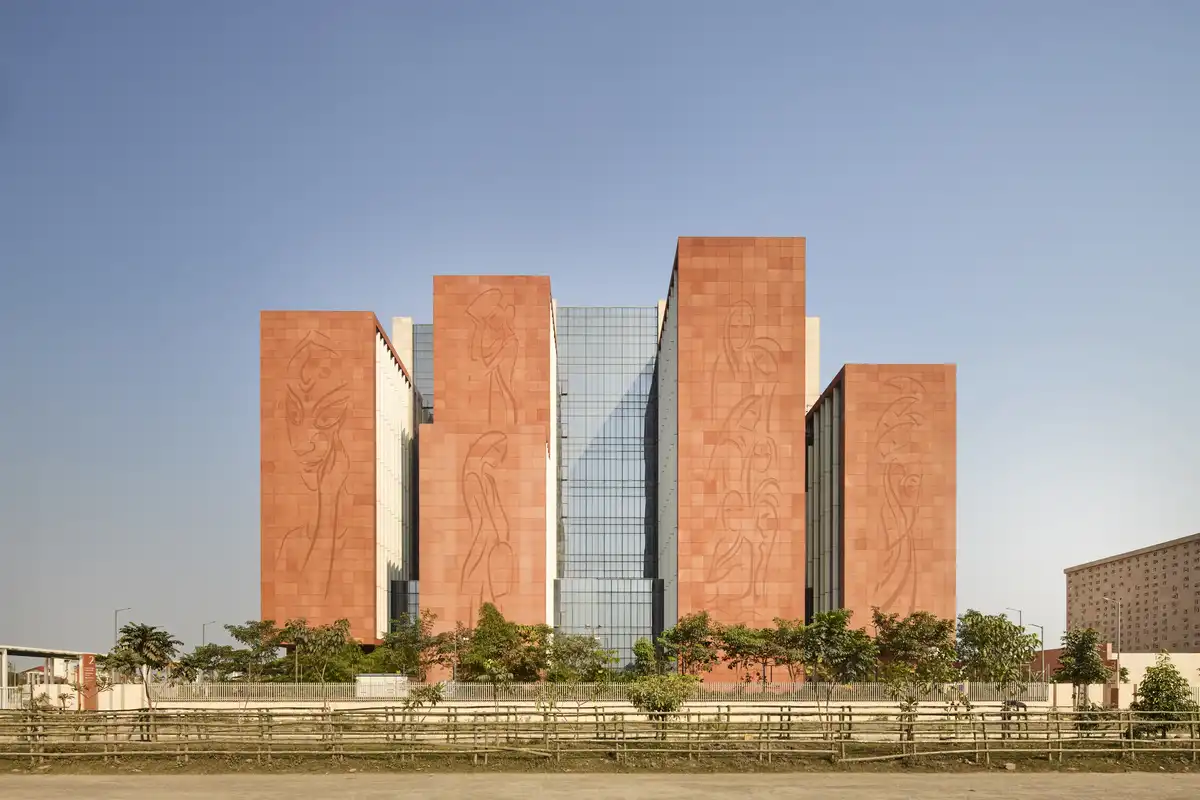
photo : Paul Raftery
Indian Architect – design firm listings on e-architect
Comments / photos for House in Flux, Hyderabad, India designed by DA STUDIO page welcome


