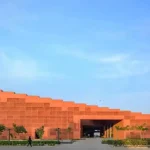
Mahaprasthanam Crematorium in Hyderabad, India
19 October 2026
Architects: DA STUDIO
Location: Hyderabad, Telengana, India

Photos: Sameer Chawda, DA STUDIO
“Never the spirit was born; the spirit shall cease to be never,
Never was time it was not; end and beginning are dreams;
Birthless and deathless and changeless remaineth the spirit for ever
Death hath not touched it at all, dead though the house of it seems.”
– Sir Edwin Arnold, 1900

Significance
In Indian Philosophy of Ģta, life’s purpose is fulfilled when one goes through the 16 phases called Shodasha Samskara, of this the final stage is the funeral ritual called Antyeșṭi.


It comprises of five major stages; preparation of the body, cremation process, rites of mourning, purification for the family members, remembrance/mourning period.


Initiation
The client with local Municipal Corporation undertook the task of accomplishing this state of the art crematorium from a neglected crematory.


As an already existing 3.7 acre crematory/cemetery, the initiative was to modernize it so that it can accommodate the Hindu cremation rituals, culturally and contextually.


Manifestation
From a state of entropy the site was rejuvenated and restructured for an orchestrated procession of the Hindu funeral ritual. Hence, designing spaces amongst existent crematory lead to scattered lying of built forms. Cavumaedium of precast structures highlights the ritual and funeral procession as a linear and clear proceeding. Walls were cast with holy Ģta scriptures to support the context culturally.


The stately presence of volume higher than life seemingly provide a comfort to the be-reaved as more quite and acceptance comes with each step.


Mahaprasthanam Crematorium in Hyderabad, India – Property Information
Architects: DA STUDIO – https://da-studios.com/
- Project size: 929 sqm
- Site size: 14973 sqm
- Project budget INR 30,000,000
- Completion date: 2015
- Building levels: 1
- Construction team: Phoenix Builders
Photography: Sameer Chawda, DA STUDIO
Mahaprasthanam, Hyderabad, India crematorium images / information received 191026
Location: Hyderabad, southern India, South Asia.
Hyderabad Architecture
Contemporary Hyderabad property designs – recent architectural selection on e-architect below:
Move of Glacier House, Hyderabad
Architects: DA STUDIO

photo : Sameer Chawda
KRC Commerzone Business Park Hyderabad, Telengana
Architects: Morphogenesis
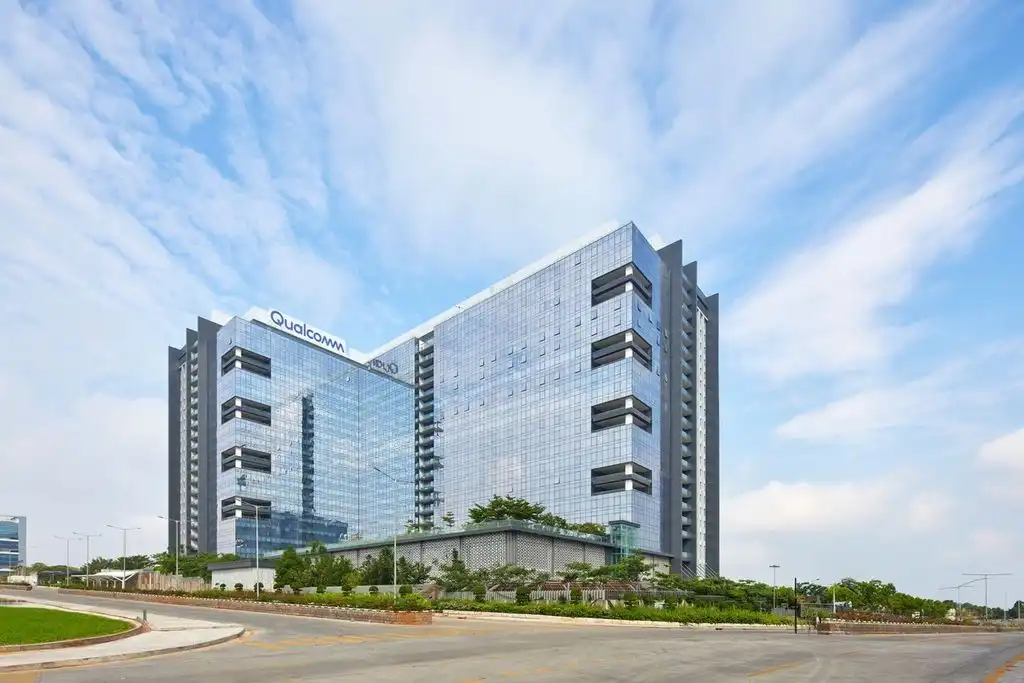
photo : Paul Raftery
Hyderabad Building
Design: studio MADe
++
Indian Architecture
Indian Architecture Designs – chronological list
The Hive, Mahindra University Hostel Block, Hyderabad, Telengana
Design: R+D Studio
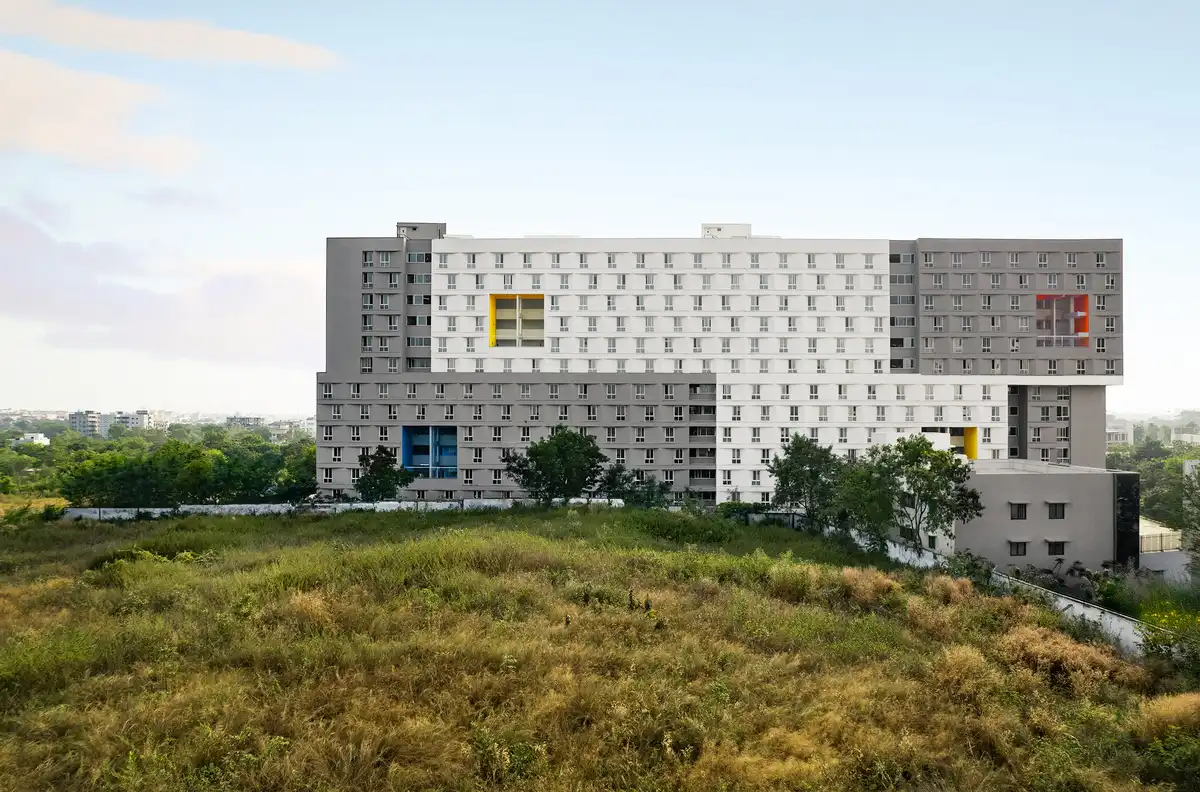
photo : Saurabh Suryan
Indian Architect – design firm listings on e-architect
Comments / photos for Mahaprasthanam, Hyderabad, India crematorium designed by DA STUDIO page welcome