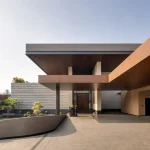
Move of Glacier House in Hyderabad, India
9 October 2026
Architects: DA STUDIO
Location: Hyderabad, Telengana, India

Photos: Sameer Chawda
RH21 is an architecture of fluidity frozen in space—an evolving response to the pressures, constraints and complexities of its dense urban context. Move of Glacier House was designed for three brothers and their families living together, the 819 sqm house accommodates individuality within a singular dwelling, balancing privacy, community and shared life.


The architecture emerged through a process of reaction: planes shift, volumes project, lines pierce, and spaces move inward, outward and upward in response to the site and its surroundings.


Like a crystalline form shaped under pressure, RH21 develops a distinctive, sculptural presence while remaining deeply rooted in its context.


At its centre is a large parametric screen, functioning simultaneously as protection, filter and architectural expression.


It introduces light and air into an otherwise fortified exterior, while staggered, multi-level courtyards create moments of openness and connection.


Openings are carefully positioned to negotiate the relationship between separate families and their shared identity.

The house becomes an exploration of opposites—rigidity and fluidity, physicality and spirituality, privacy and togetherness, structure and movement. Its architecture evolves slowly and deliberately, much like a glacier shaping the landscape: steady, responsive and steadfast.


RH21 ultimately transforms the pressures of dense urban living into an architecture of movement, identity and poetic resilience.


Move of Glacier House in Hyderabad, India – Building Information
Architects: DA STUDIO – https://da-studios.com/
- Project size: 819 ft2
- Site size: 8816 ft2
- Project budget 0
- Completion date: 2019
- Building levels: 3
Photography: Sameer Chawda
Move of Glacier House, Hyderabad, India images / information received 091026
Location: Hyderabad, southern India, South Asia.
Hyderabad Architecture
Contemporary Hyderabad property designs – recent architectural selection on e-architect below:
House In Flux, Hyderabad, Telengana
Architects: DA STUDIO

photos : Sameer Chawda, Tara studios
Tabula Rasa 2.0, Hyderabad, Telengana
Design: 23 Degrees Design Shift

photo : Justin Sebastian photography
The Hive, Mahindra University Hostel Block, Hyderabad, Telengana
Design: R+D Studio
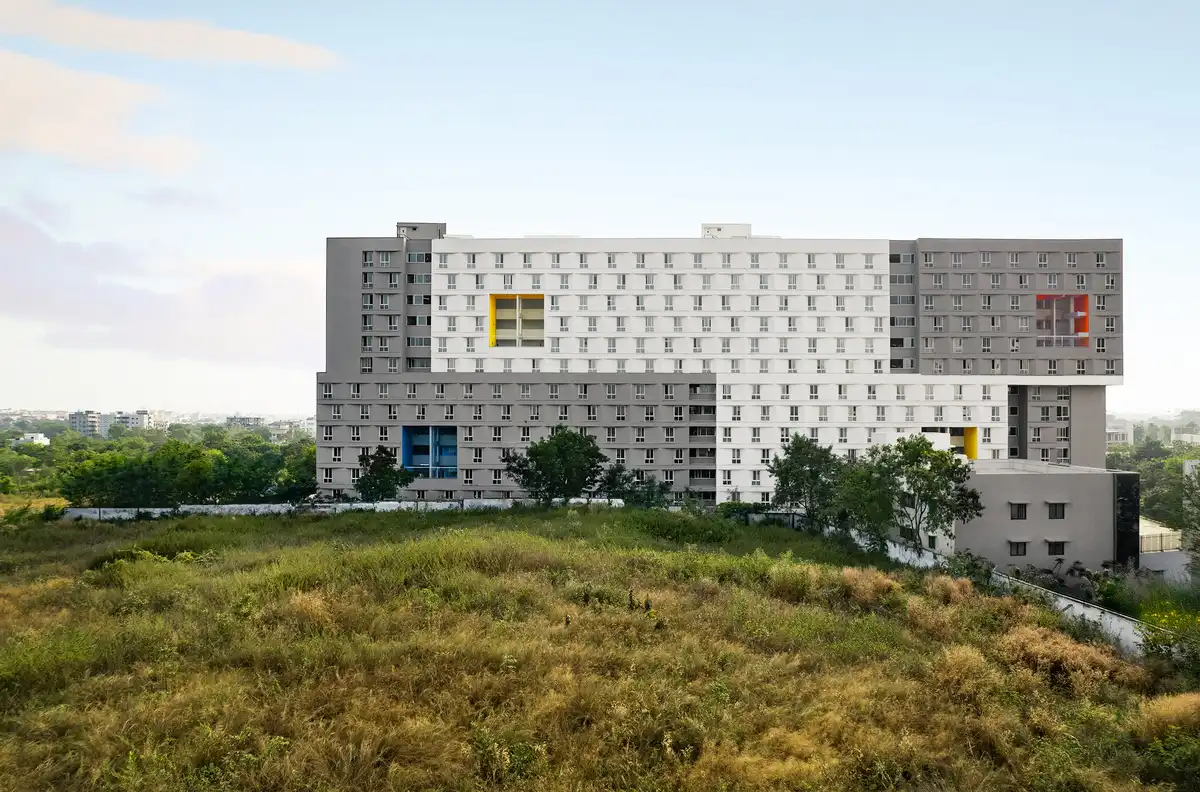
photo : Saurabh Suryan
SAS Crown Hyderabad luxury residential development, central India
Design: Aedas
Hyderabad Building
Design: studio MADe
Overlapping Volumes Apartment Hyderabad, Banjara Hills
Design: Urban Zen
++
Indian Architecture
Indian Architecture Designs – chronological list
ITC Green Centre in Rajarhat, Kolkata, West Bengal
Design: Morphogenesis
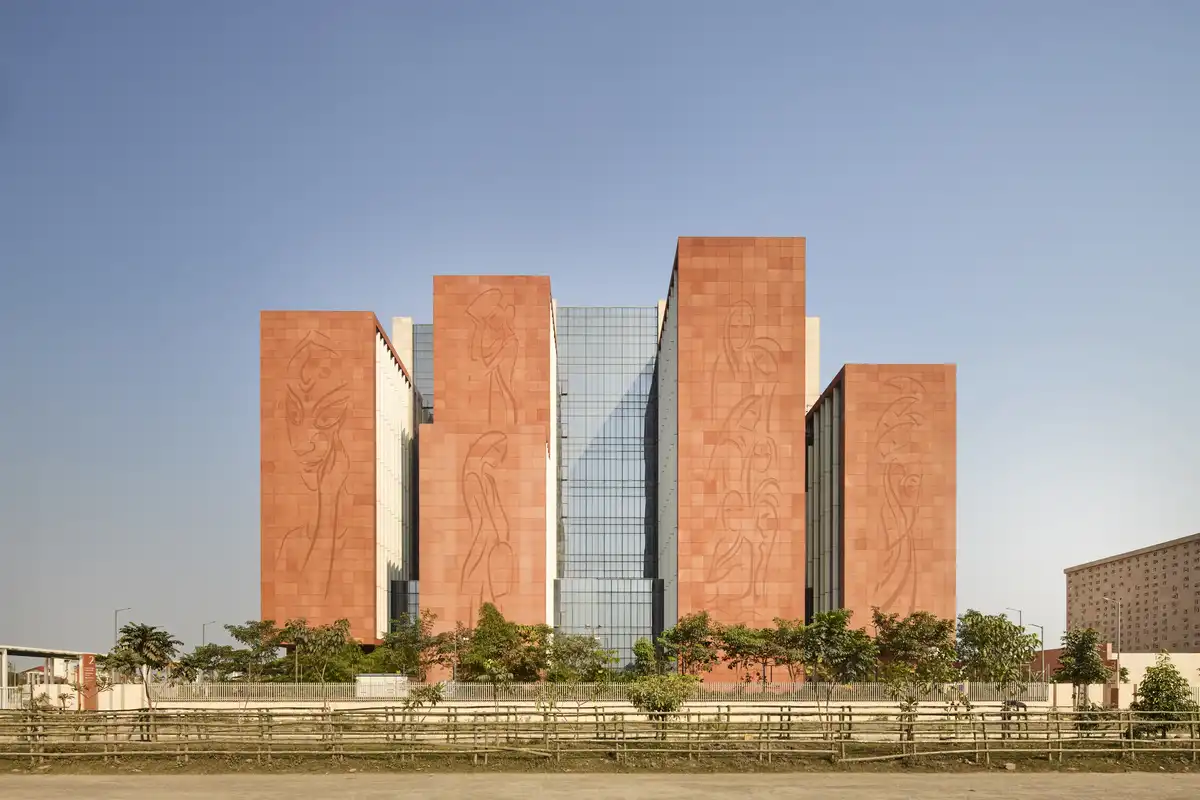
photo : Paul Raftery
Indian Architect – design firm listings on e-architect
Comments / photos for Move of Glacier House, Hyderabad, India designed by DA STUDIO page welcome