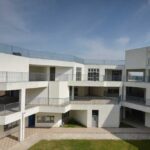
Brunit Brewery in Vijayawada
21 October 2026
Architects: 23 Degrees Design Shift
Location: Vijayawada, Andhra Pradesh, southeast India

Photos: Shamanth Patil
Brunit is a 15,000-square-foot brewery located atop a commercial building on Vijayawada’s MG Road. Envisioned as a brewing unit, the project responds to the city’s limited social and cultural infrastructure and the site’s structural and climatic constraints.

The brief called for a space that could operate as a social hub for the city while accommodating business lunches and large groups through the day. Its rooftop location required working within the existing structural framework, making the 30 x 30-foot grid a primary determinant of the design approach.

To accommodate the requirement of large, column-free interiors, the design necessitated clear spans of up to 60 feet. This led to the use of a truss-based roof system. However, rather than treating it as an independent structural element, the roof and structural system were conceived as an integrated architectural component with primary structural members, a roof surface, skylights, and the false ceiling. By merging these layers, the system optimises material usage and structural efficiency while enhancing daylight penetration and overall spatial quality.

The L-shaped roof profile was also strategically designed to span the required distance while simultaneously defining the roof form. It allowed the structure to be expressed through form and let roof geometry take on both load-bearing and spatial roles. As an extension of this structural logic, the trusses project outward to form a 30-foot cantilever, creating a compact outdoor seating zone while maximising enclosure and maintaining the continuity of the roof system.

The material palette is kept natural, durable, and low-maintenance. Black leather-finished Kadapa stone flooring and sandstone cladding behind the bar counter ground the space, while corrugated asbestos sheets paired with red-painted MS grids establish the “factory unit” character that informs the name Brunit (Brewing + Unit). The industrial language continues through exposed steel trusses, skylights, MS railings, steel meshes, and visible assemblies, making the structural system a defining element of the architecture rather than a concealed layer.

The layout is organised as a series of interconnected zones. Entry occurs through a gravel and cobblestone courtyard that creates a ground-level arrival experience before moving into a double-height reception, where the space’s industrial aesthetic becomes evident. Beyond this point, the volume expands into the main hall with seating clusters around the bar counter.


A staircase leads to the upper level, with a bridge connecting semi-private seating to a small outdoor terrace. Landscape is strategically integrated within the design to soften the industrial vocabulary. A dense arrangement of potted plants: palms, plumerias, heliconias and bougainvilleas envelop the outdoor seating, while a 15’ high ficus tree anchors the double-height interior. A suspended installation of metal spheres runs across the main hall, containing planter modules that create visual interest and breaks the spatial monotony.


Climatic response is equally important in shaping the building’s envelope. Given Vijayawada’s hot and humid climate, the spaces are kept predominantly enclosed, with only a portion of seating placed outdoors. South and west-facing walls remain solid to minimise heat gain, while north and east elevations use glazing to maximise daylight without thermal load.

The skylights oriented at an angle to allow diffused natural light without glare. All services are integrated with the structural framework to retain visual clarity.

HVAC, lighting, and sound systems are suspended from the truss to reduce visual clutter and keep floor and wall surfaces unobstructed. Lighting is programmed to support varied use patterns throughout the day, with kinetic lighting integrated into the suspended installation responding to music tempo and operational mode.

Brunit’s design prioritizes functional clarity, structural innovation, and a climate-responsive environment, creating a hospitality destination that accommodates social gatherings year-round while introducing a new typology for Vijayawada.


Brunit Brewery, India – Building Information
Architects: 23 Degrees Design Shift – https://www.instagram.com/23degreesdesignshift/
- Project: Brunit
- Location: Vijayawada, India
- Typology: Hospitality
- Design Team: Neelesh Kumar, Ishwar Bammidi, Kevin Fernandez, Pravallika Enaganti
Photography: Shamanth Patil
Brunit Brewery, Vijayawada, India images / information received 211026
Location: Vijayawada, Andhra Pradesh, south east India.
Indian Architecture
Indian Architecture Designs – chronological list
A recent Vijayawada building design on e-architect:
Screened Space, Vijayawada
Architects: Studio UF+O

photo : Niveditaa Gupta
Vijayawada architecture on e-architect:
House Of Voids, Vijayawada, Andhra Pradesh, eastern India
Architecture: Studio Urban Form+Objects Architects
Cocoon Pre-primary School Extension, Vijayawada, Andhra Pradesh
Design: andblack design studio
++
Indian Buildings
Indian Architect – design firm listings on e-architect
Mahaprasthanam India Crematorium, Telengana
Architects: DA STUDIO

photo : Sameer Chawda
Constructivist House Hyderabad, Telengana
Architect: DA STUDIO

picture : Sameer Chawda
Comments / photos for the Brunit Brewery, Vijayawada, India designed by 23 Degrees Design Shift page welcome