
Penthouse Nacre at Le Provençal in Cap d’Antibes
19 October 2026
Development: Caudwell
Location: Cap d’Antibes, French Riviera, southeastern France

Photos: Caudwell
For Sale: $45m USD Kennedy Family Holiday Retreat on French Riviera, Listed For Sale in Cap d’Antibes
Caudwell unveils Penthouse Nacre at Le Provençal: Trophy residence with links to famous Americans now contemporary ultra-luxury home

At Le Provençal, the converted Art Deco hotel on the French Riviera, luxury developer Caudwell has unveiled a spectacular penthouse with links to famous Americans including the Kennedy dynasty, now known as ‘Penthouse Nacre’. Offering unrivalled ocean views, opening onto spacious private terraces, the six-bedroom triplex penthouse has been interior designed and dressed by Invisible Collection and provides 8,958 sq.ft. (832.25 sq.m.) of luxurious contemporary living space, 3,825 sq.ft. (355 sq.m.) of loggias and private balconies and a main terrace with a 39 ft (12m) private swimming pool.
The penthouse includes a statement entrance hall, four distinct reception/living areas, dining area, custom-designed kitchen/breakfast room, office/study, cinema room and six bedroom suites, the three floors linked by a passenger lift and a sculptural architectural staircase. Back-of-house facilities include a utility room, extensive storage and staff suite with separate entrance.

Caudwell worked closely with Isabelle Dubern-Mallevays, co-founder of Invisible Collection, and her design team to select and curate outstanding pieces from their portfolio of collectible furniture, exclusive items and bespoke creations for the residence.

The name of the penthouse echoes the colour palette of the interior design by Invisible Collection, inspired by the building’s heritage, creating a dialogue between America and France. The design also pays homage to legendary villas in the region including the Villa Ephrussi de Rothschild, Coco Chanel’s La Pausa and Christian Dior’s Villa Montauroux, with details inspired by the French Riviera’s vivid colours, sun-drenched landscapes and rich artistic heritage. Bespoke contemporary pieces, many made in France, have been combined with iconic vintage and antique items, creating the penthouse’s distinctive sense of character, elegance and place.
The penthouse specification has a range of custom details throughout including coffered ceilings, stone flooring in the main reception room and parquet flooring in the bedrooms and bathrooms, with feature inlaid marble floors of Nero Marquina and Calacatta on the walls.

Le Provençal: An American heritage & famous American guests
Fronting onto Boulevard Edouard Baudoin at the gateway to Cap d’Antibes, Le Provençal overlooks the Mediterranean and was originally the Hôtel Provençal, built in 1926-27 by architect Lucien Stable for American millionaire Frank Jay Gould and his socialite American-French wife, Florence Lacaze Gould. The American ownership ensured that from the outset the luxury 5-star hotel was popular with wealthy American visitors to the Riviera.
The top floors of the hotel (now remodelled into three penthouses) offered VIP suites favoured by prominent Americans such as the Kennedy family, novelist Ernest Hemingway and American art dealer Francis Lenn Taylor and his actress wife Sara, the parents of Elizabeth Taylor.

Joseph P. Kennedy and his family’s links to Cap d’Antibes between the 1930s and 1960s are recounted by his biographer David Nasaw in The Patriarch: The Remarkable Life and Turbulent Times of Joseph P. Kennedy, published in 2012.

In 1938 and 1939, while Joseph P. Kennedy was American Ambassador to London, the Kennedy family, including Joe’s wife Rose, a youthful John/JFK (later President Kennedy) and Bobby (later US Attorney General) spent their long summer holidays on the French Riviera. The Kennedys would always initially rent a villa near Cannes or Eze, then move to Cap d’Antibes and socialise with other prominent guests at Hotel Provençal (Le Provençal) and Hotel du Cap-Eden-Roc.
The Kennedys returned in 1954, following the 1953 wedding of John to Jacqueline Bouvier, and again in 1958 when John, then Senator, and Jackie were taken by Italian industrialist Gianni Agnelli to the superyacht Christina to meet John’s hero Sir Winston Churchill, the yacht owned by Aristotle Onassis (later Jackie’s second husband).
Introduction to ‘Penthouse Nacre’
‘Penthouse Nacre’ is a triplex residence across the uppermost, eighth to tenth floors of Le Provençal. The entrance lobby’s unique design narrative on the eighth floor sets the scene for the entire penthouse, the space dressed by Invisible Collection to be contemporary, timeless and theatrical. A sculptural circular oak and lacquered table by Pierre Augustin Rose sits beneath a modern plaster, brass and gold chandelier by Damien Langlois-Meurinne, inspired by the warmth of the sun.

The space is illuminated by a 1923 alabaster and mahogany “Nun” lamp by Pierre Chareau and a contemporary wave wall light by Italian bronzesmith, Osanna Visconti. On Charlotte Biltgen’s Twin console table sits a rare vase by Maison Jean Roger, whose ceramics were collected by Jackie Kennedy Onassis and Coco Chanel, both visitors to Le Provençal.
Main reception and entertaining floor
From the lobby, a curved white architectural staircase leads up to the main reception room on the ninth floor, one side bordered by a loggia with lounge areas, and on the other the main terrace with swimming pool. Invisible Collection have captured the spirit of 1970s Riviera living as their inspiration for the four entertaining areas – a main reception area, formal dining area, cocktail bar and family relaxation/lounge area – evoking a sense of glamour, freedom and life by the water.
With Damien Langlois-Meurinne’s large-scale Zenith rug underfoot, its hand-tufted rays recalling the sun, a pair of pale L-shaped Ebisu sofas by Charlotte Biltgen frame the main reception space. White and saffron armchairs and a Japanese ceramic coffee table, are accentuated by petite azure and white ceramic side tables.
Statement pieces define the dining area. Above Pierre Augustin Rose’s Forum dining table, with solid oak top and Deco-style white ribbed base, Paris-based Sémeur d’Étoiles’ Collier de Perles chandelier is made of hand-blown glass beads.
The iconic stainless-steel and burgundy suede cocktail bar, created in 1971 by Willy Rizzo for a Roman palace, links directly to the building’s heritage. Before becoming a designer, Rizzo was one of the world’s most sought-after fashion photographers: in 1949 he photographed the then 17-year-old Elizabeth Taylor on the beach close Le Provençal and in 1958 took photos of the Kennedys boarding the Christina.
The second lounge area has an innovative double sofa by Pierre Augustin Rose, paired with Salute side tables, whose copper top and travertine marble base recall the funnel of a superyacht. Hand-blown glass pendant lights by Sophie Dries illuminate the space.
Club Room
From the main reception room, pocket doors reveal the club room, which in turn opens onto a terrace. Changing the design tempo with a bolder palette and striking modernist materials, walls and armchairs, by Thierry Lemaire, are finished in pine green silk velvet, inspired by the pine forests and palms of the landscape around Le Provençal.
The club room features a monumental, low-slung Elephant armchair (1939) by Jean-Michel Frank, the Double Volume Coffee Table by Willy Rizzo, in brushed lacquered steel, and, on the walls, a painting by London-based artist Liam Stevens, created from gold/metal pigments. The Obazine bookcase, meanwhile, blends historical reverence with contemporary design, its niches and geometric shelving inspired by a monastery from the Middle Ages.
Family kitchen
Opening onto its own private terrace, the bespoke-design family kitchen is located off the main reception room and has full height cabinets in a specialist white pearlised lacquer finish, central island/breakfast bar and Crystal Marble worktops.
Main terrace
The main terrace is arranged to provide a 12-seat alfresco dining area, outside lounge, raised sun deck and 39 ft (12m) mosaic lined private swimming pool, with the pool adjacent to a dedicated bathroom, changing area and shower.
The bespoke stone dining table, by Caudwell Design, is accompanied by chairs by Dorothée Delaye, with delicate sun and stars detailing and seats upholstered in Carolina Irving Arcos bird-motif fabric in Ocean.
Family living & leisure spaces
On the lowest floor of the penthouse lie two family lounge/games areas, a study/home office and cinema room. The playful design of the first family lounge/games area takes inspiration from the neighbouring Bay of Golfe-Juan. The crescent-shaped Unforgettable sofa, by Damien Langlois-Meurinne, wraps around Emmanuel Levet Stenne’s Jelly table, its striking faceted base crafted from Bohemian glass, creating a mesmerising interplay of transparency and opacity, topped with white Carrara marble. The Rewind sideboard features an Oak façade, with undulating relief echoing the waves in the bay.
The games area is designed for convivial evenings in, with a limited-edition pool table in light Oak with a blue velvet top, backgammon, cards and domino sets.
The second lounge area showcases multi-layered textures, for example in the oversized circular hand-tufted Damien Langlois-Meurinne rug, with sun motif, and a cone-shaped plaster and frosted-glass lamp by Emmanuelle Simon, recalling the work of modernist sculptor Constantin Brâncuși.
The study/home office
The study/home office is a modern take on that of American tycoon John D. Rockefeller, the rival dynasty to the Kennedys. The black lacquer desk, sculptural chair, floor lamp and bookshelf are softened by the study’s striking hand-knotted cream rug, made in Nepal by Atelier Février.
Cinema room
The cinema room is contemporary yet cocooning, with a Deco-style Zéphyr sofa by Dorothée Delaye and two ottomans clad in green fabric, echoing the natural beauty of the local landscape. The sculptural Zanni side tables are by iconic French designer Alberto Pinto.
Principal bedroom suite
The principal bedroom suite, on the lowest floor of the penthouse, channels the streamlined elegance of a superyacht, opening onto a terrace. With its own private entrance foyer, the main bedroom also provides a living/day area and beauty/dressing area, main marble-clad bathroom and two separate walk-in dressing rooms.
A sense of the sea beyond is subtly harnessed, through touches such as Amande Haeghen’s wall sconces, resembling delicate shells, a seashell-shaped coffee table and gold side tables that echo sea anemones, as well as being a nod to the jewellery designs of Coco Chanel.
The living/day area has a crescent sofa and Minotaur armchair, the mythical creature a key symbol in the work of Pablo Picasso, a regular visitor to Le Provençal.

Principal VIP guest bedroom suite
Located on the top floor of the triplex, the principal VIP guest bedroom suite has a vaulted ceiling and opens onto three private balconies/terraces. The suite, incorporating a living/day area and beauty/dressing area, walk-in dressing area, dressing room and marble bathroom, has a pale, serene colour palette.
The bed has a custom-design white lacquer headboard, white side tables with pearl-shaped table lamps and a white, cloud-like Vendome sofa at its end. The pieces sit on a hand-knotted Estrela rug, the design of stars reflecting the sky at night. In the living/day area is a gently curved Sofa 280 by Pierre Augustin Rose.
Outside the suite is a lounge area opening onto a terrace, dressed with a sofa by Parisian design house La Chance, designed by Lebanese craftsman Charles Kalpakian, a coffee table and sculptural armchair by Jean-Michel Frank. The collection sits on a handmade rug in the style of French artist Jean Cocteau, the wavy border design recalling the Provençal beachfront.
Bedroom suites
The penthouse has four further bedroom suites, each dressed with select statement pieces. These include a Transatlantic chair (1927), by designer Eileen Grey, inspired by the deck chairs of 1920s ocean liners; a Pagoda side table by Jean-Michel Frank and Adolphe Chanaux, created in 1935; and Juliana Lima Vasconcellos’ Giraffe chair.
Le Provençal: Overview
Recently completed and offering homes available for immediate occupation the £300 million plus (GDV) Le Provençal provides 35 residences up to 9,440 sq.ft. (877 sq.m.) in size, with contemporary interiors and a luxury specification, including lateral apartments, penthouses and villas, all with secure garaging. The adjacent five-star Hôtel Belles Rives manages Le Provençal providing residents with concierge, lifestyle services, valet parking and the benefit of privileged reservation at the diverse facilities on offer at Hôtel Belles Rives, including a one-star Michelin restaurant, cocktail bar, spa and private beach club.
Le Provençal offers gracious luxury living and amenities unrivalled in the Cote d’Azur. Features include Art Deco-styled public areas, cinema, health spa, children’s playroom, retail boutiques and six acres of landscaped gardens with a 30-metre swimming pool.
Comment & Sales Contact Details
John Caudwell, British businessman, philanthropist and founder of Caudwell, says: “The top floors of Le Provençal were originally VIP hotel suites favoured by prominent Americans, the floors now transformed by Caudwell to provide three exceptional penthouses. I have been closely involved in designing the layouts, features and specifications of the penthouses. ‘Penthouse Nacre’ is a truly best-in-class residence and the finest new penthouse to be listed for sale on the French Riviera, its superlative quality simply not available elsewhere in the local marketplace.”
Isabelle Dubern-Mallevays, co-founder of Invisible Collection, says: “Le Provençal occupies a singular place in the history of the Riviera contributing to its atmosphere of elegance, creativity and cultural freedom. To take part in the renaissance of such an iconic address has been both an honour and a deeply inspiring experience for Invisible Collection. We approached the ‘Penthouse Nacre’ project as a contemporary ensemblier, bringing together some of the most distinguished voices in contemporary French design in a way that reflects both the cosmopolitan heritage of Le Provençal and the enduring refinement of Cap d’Antibes. I am particularly grateful to John Caudwell for the confidence he placed in Invisible Collection by inviting us to contribute to the revival of Le Provençal, and to the creation of what is undoubtedly one of the most remarkable residential destinations on the Riviera today.”
‘Penthouse Nacre’ is priced at €40,000,000 million Euros ($45m US Dollars), excluding furniture. Other residences released for sale at Le Provençal include apartments priced from €4.05 million ($4.56m) up to €8 million ($9m), with marquee residences priced from €15 million ($16.9m): detailed pricing on application.
For further information contact Caudwell on Tel: +33 (0)4 93 33 32 22
E: laetitia.gardere@caudwell.com or visit: www.leprovencal.com
Website listing for ‘Penthouse Nacre’ visit:
Caudwell
About Caudwell – https://www.caudwell.com/ is the luxury residential property development company, founded in 2007 by British entrepreneur and billionaire philanthropist John Caudwell. Working in partnership with world-renowned architects and designers, Caudwell’s ambition is to create some of the finest residences ever to be developed, true legacy projects of outstanding architectural and design quality that will stand the test of time.
The company’s projects include 1 Mayfair in London, with luxury services by The Dorchester, and Le Provençal, the conversion of the Art Deco Hôtel Provençal in Cap d’Antibes into luxury residences with concierge and amenities provided by Hôtel Belles Rives. Le Provençal is now 50% sold with sales at 1 Mayfair launched in November 2026. Caudwell’s luxury property portfolio includes Domaine de La Belle Etoile, an exclusive villa estate with views over the French Riviera, with completed and sold projects including Parc du Cap and Les Oliviers schemes in Cap d’Antibes and Fonteyn House in Knightsbridge. With legacy equally at the heart of his philanthropic work, John Caudwell has signed The Giving Pledge, committing at least 70% of his wealth to charitable endeavours.
Invisible Collection
About Invisible Collection – https://theinvisiblecollection.com/ was founded with art collectors in mind, those who understand that design, like art, holds value, meaning, and the power to shape history. Bringing together more than 250 artists, decorators, architects, and designers, alongside 350 exceptional artisans, Invisible Collection bridges the old and the new, merging the traditions of decorative arts with innovative digital offerings.
Founded in 2016 by Isabelle Dubern-Mallevays and Lily Froehlicher and now celebrated as the quintessential representation of the new French aesthetic, the brand offers access to a unique, curated inventory of collectible designs, entirely crafted by extraordinary artisans who are the custodians of rare savoir-faire. Partnering with le Mobilier national, Chanel’s Maisons d’art pour la Mode et la Décoration, and the Fondation Bettencourt Schueller, Invisible Collection is a pioneering leader in redefining contemporary design as a means of cultural engagement and sustainable luxury. Its four galleries in London, Paris, New York, and LA, along with offices in Mumbai, Singapore, Dubai, and Shanghai, serve as the brand’s homes, where clients and collectors can discover contemporary creations and enjoy rich cultural experiences.
Photography: Caudwell
Penthouse Nacre at Le Provençal, French Riviera home images / information received 191026
Location: Cap d’Antibes, French Riviera, Provence-Alpes-Côte d’Azur, southeastern France
French Riviera Villas
French Riviera Villa Designs – selection from e-architect:
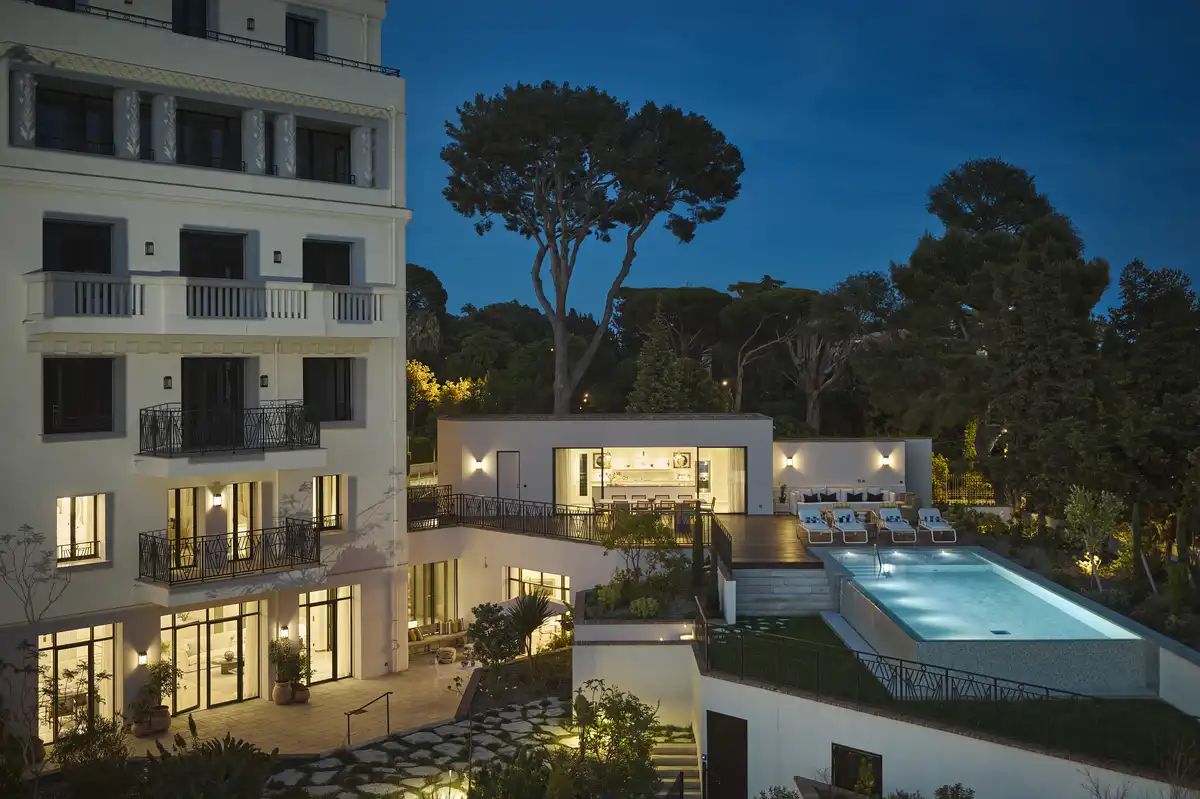
Villa Jardin, Le Provençal, Cap d’Antibes
photograph : CAUDWELL
St Tropez Villa in France
Architects: SAOTA
Glass House on the French Riviera, Cap d’Antibes, Provence-Alpes-Côte d’Azur region
Architects: David Price Design
Maison H3 in Saint Tropez
Design: Vincent Coste Architecte
Spe House in Spéracèdes, Hyères les Palmiers, Departement of Var, Southern France
Design: ELLENA MEHL Architects
++
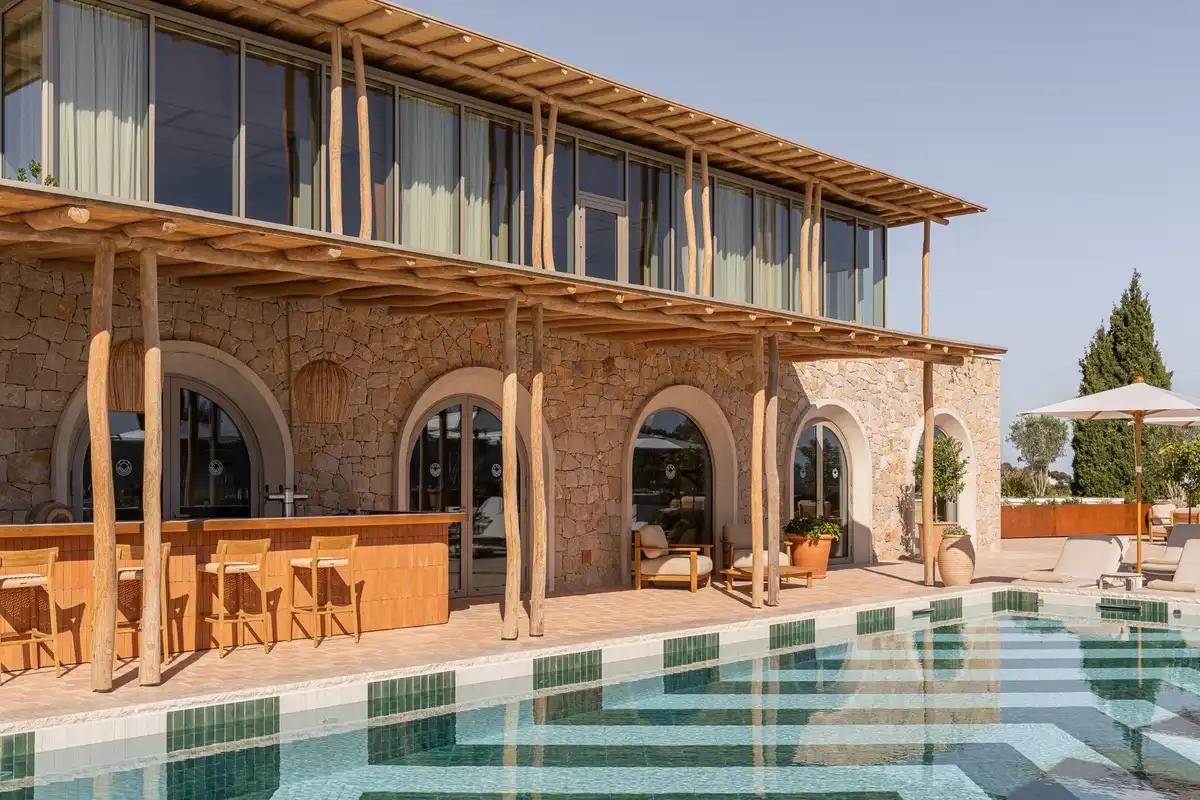
Hôtel le Mirage, Bormes-les-Mimosas, Var, Provence-Alpes-Côte d’Azur, southeast France
Architecture: Atelier du Pont
photograph : Stéphane ABOUDARAM – WE ARE CONTENT(S)
French Houses
Maison at Bordeaux
Design: architect Rem Koolhaas / OMA
French villa, Bargemon, south of France
Architects: Dixon Jones and Jean-Paul Radigois
++
New Properties in France
French Architectural Projects
French Architecture Design – chronological list
St Tropez architects behind the town’s most elegant buildings
Comments / photos for the Penthouse Nacre at Le Provençal, French Riviera home page welcome.


