Dortmannhof House in Essen
post updated 21 October 2026
Architects: Sigurd Larsen
Location: Essen, Germany
Photos by Christian Flatscher
22 April 2020
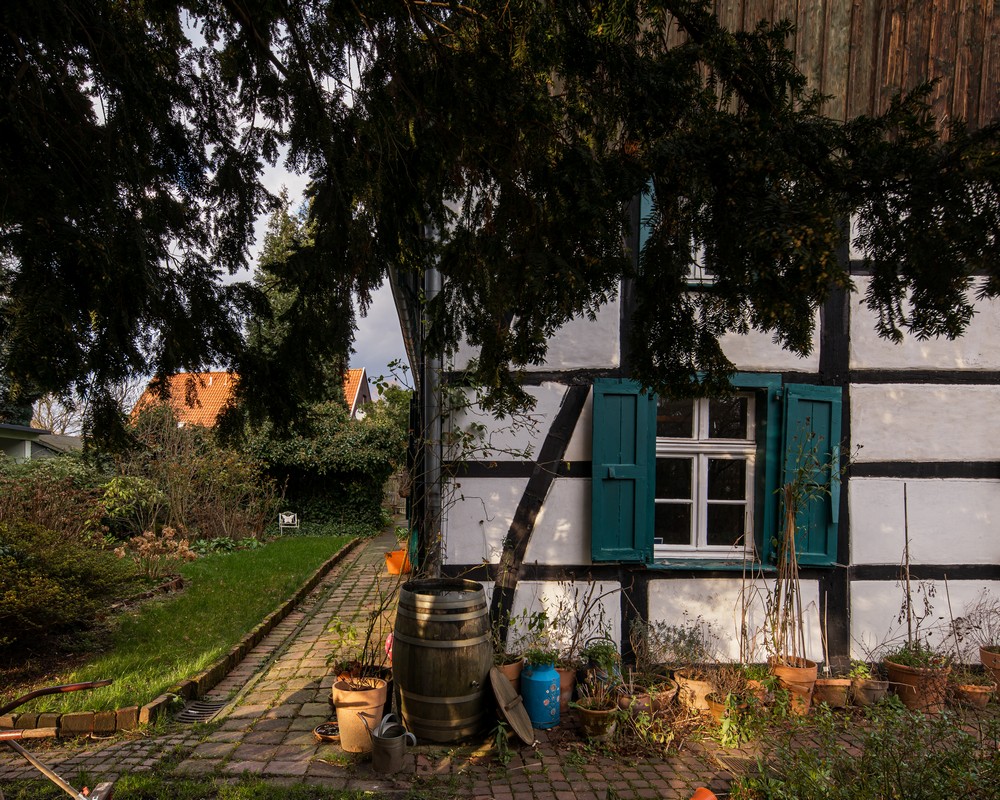
The Dortmannhof is a typical eighteenth century Hallenhaus, a common construction style from the region around Essen in western Germany. In a Hallenhaus, the familial living area and barn were brought together under one roof in a compact structure which could be up to five stories tall.
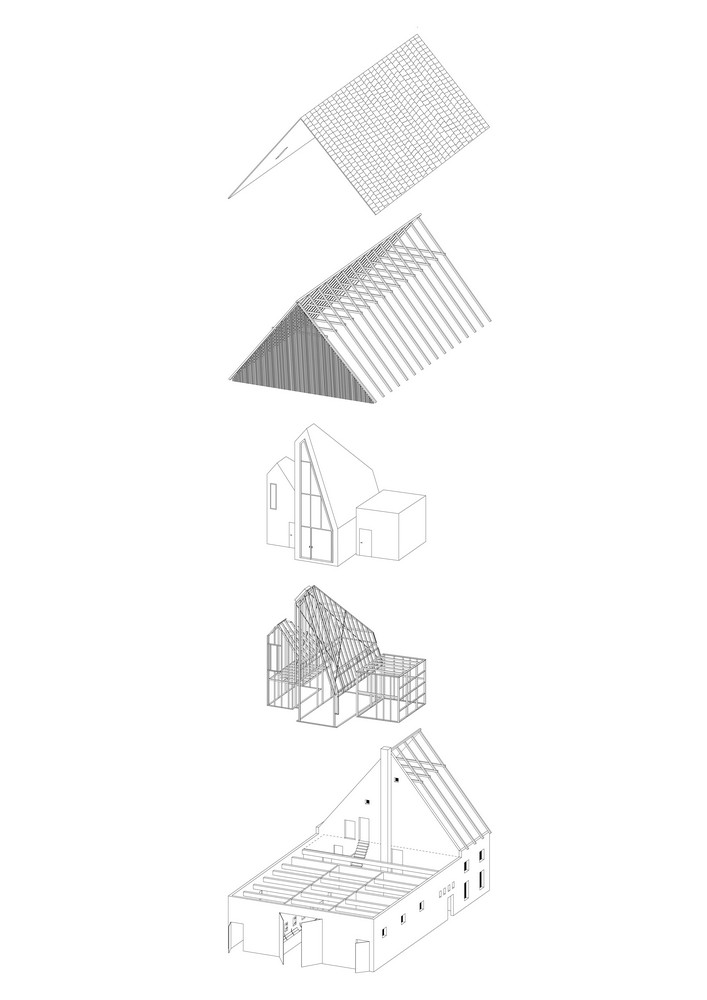
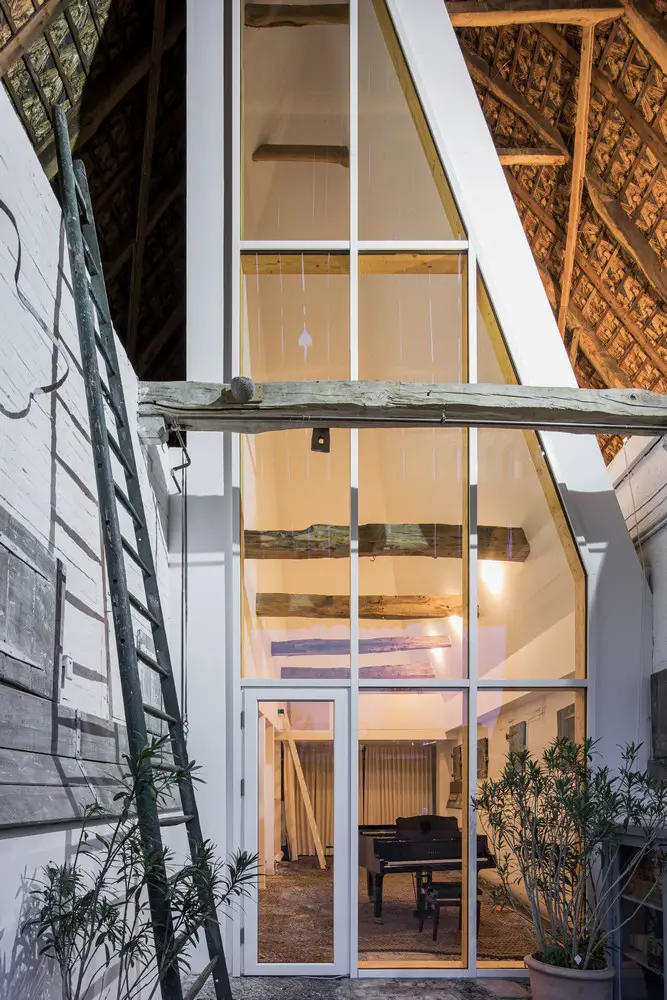
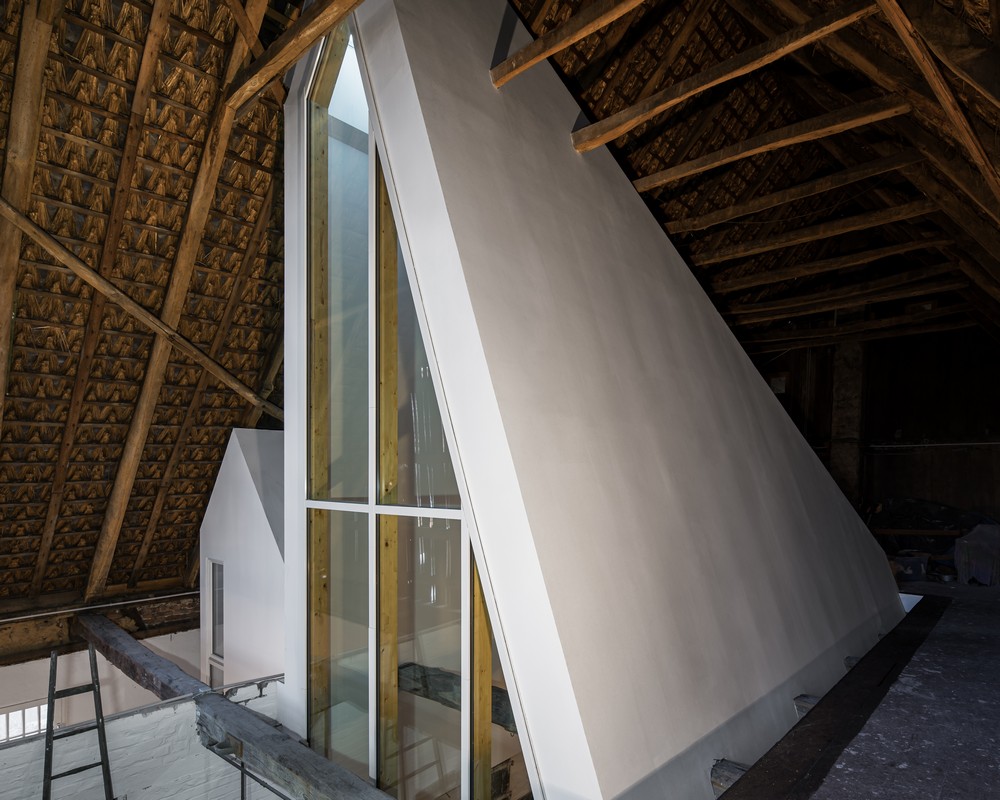
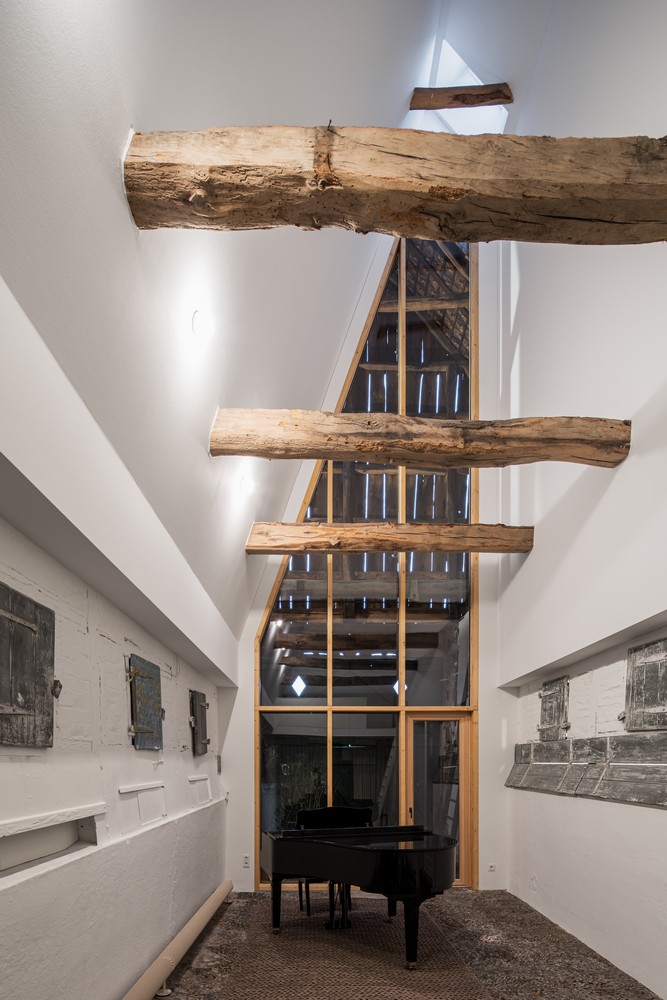
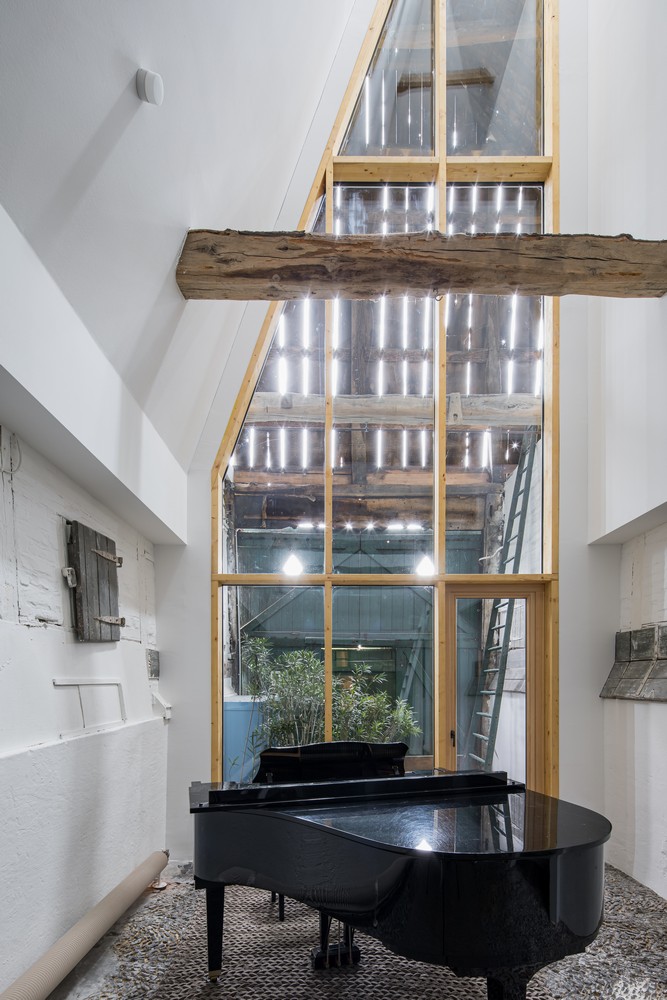
The current residents are not farmers however, but a family of musicians. To serve their needs, an eleven meter high music studio was added at the center of the three parallel barn spaces. Additionally, a guest house with a separate entrance was constructed in the eastern barn, and a large additional bathroom to the western barn.
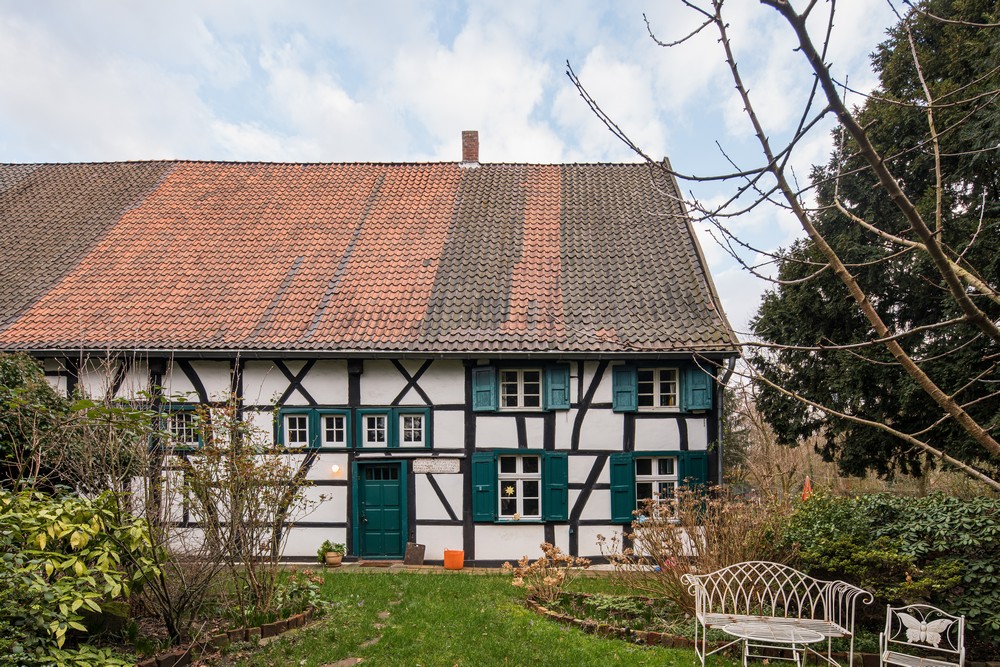
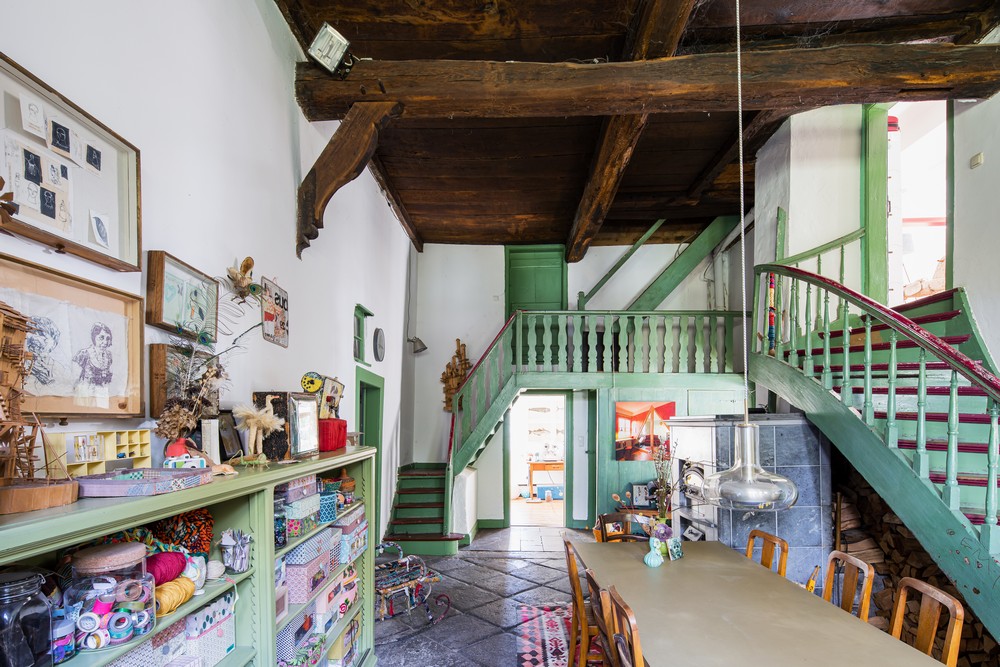
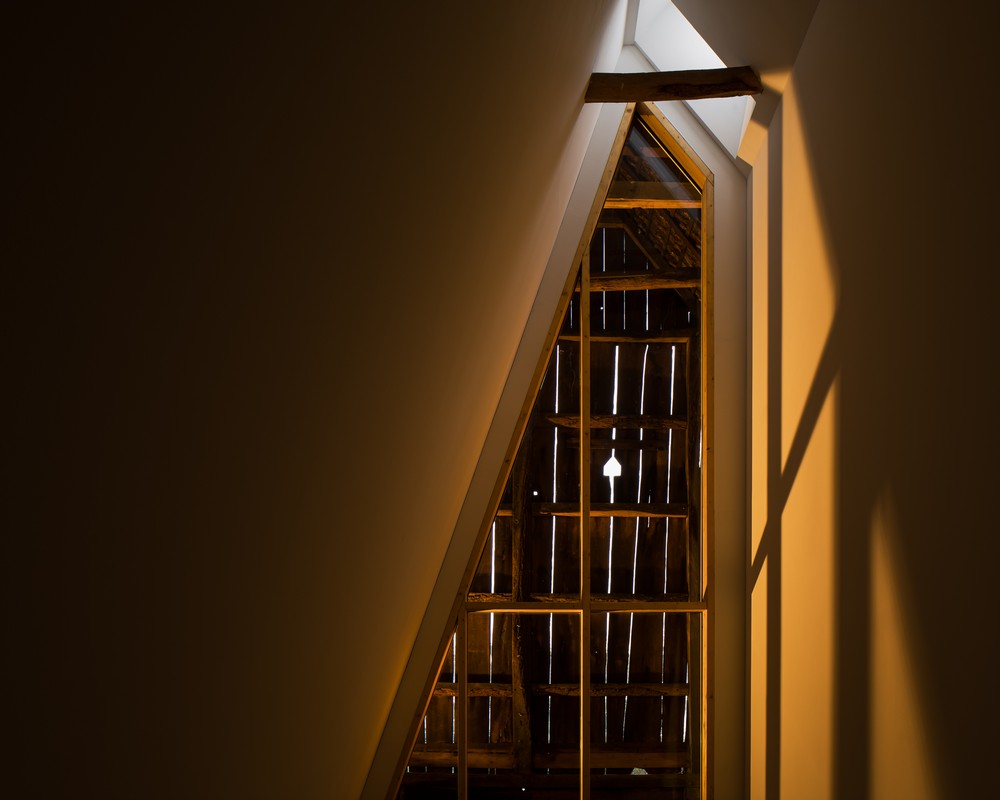
The building’s new spaces grow tall and narrow like the surrounding crops. Large north-facing windows allow for additional daylight to stream through the old perforated walls which were originally meant to ventilate the hay.
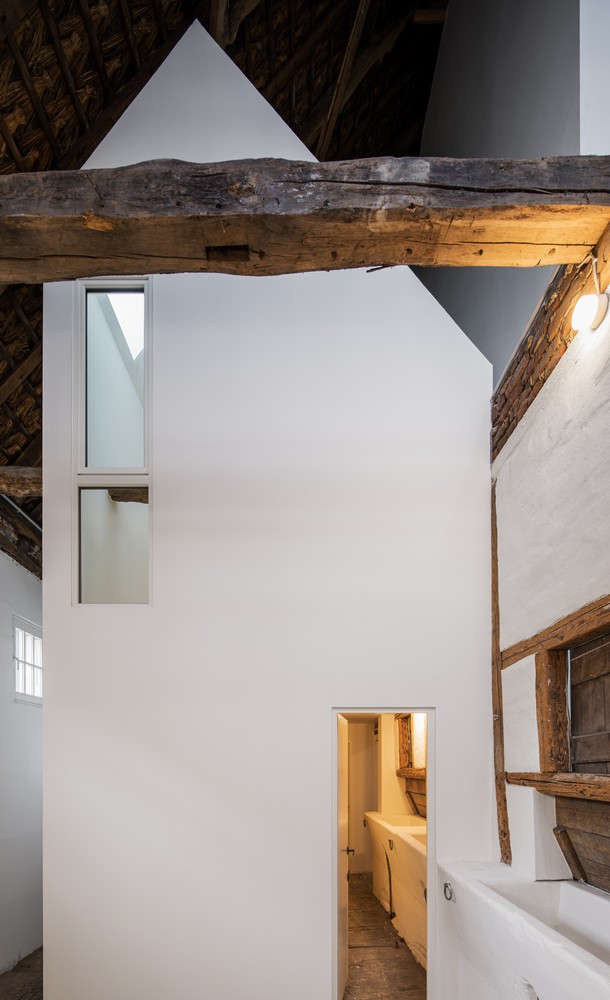
The historic building is comprised of several entrances and internal connections which allowed for various farming activities to occur simultaneously. These features have been retained, allowing family life, creativity and work to coexist in a similar spirit.
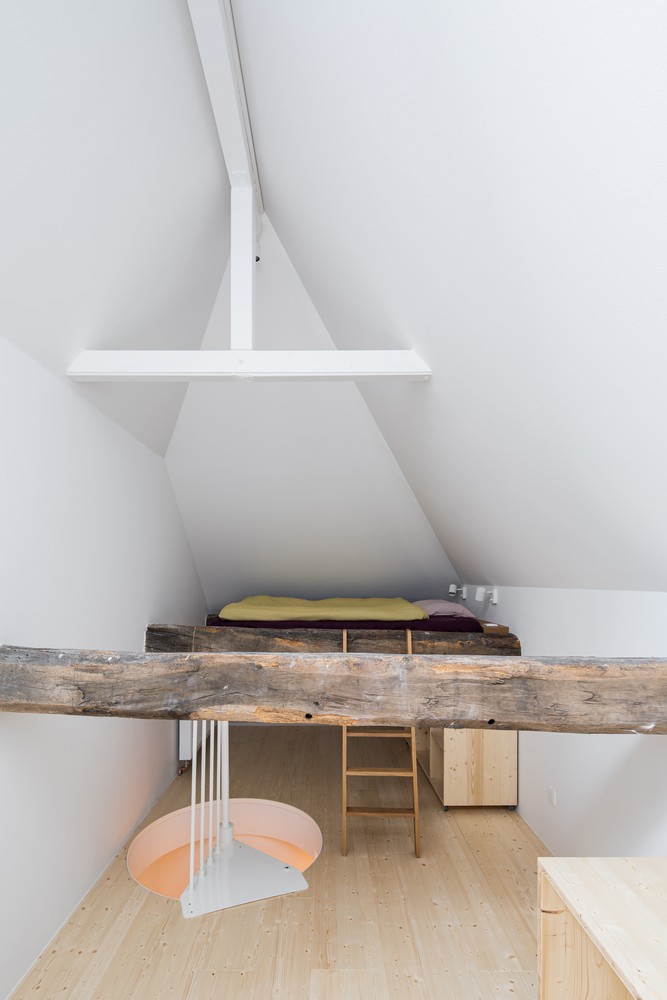
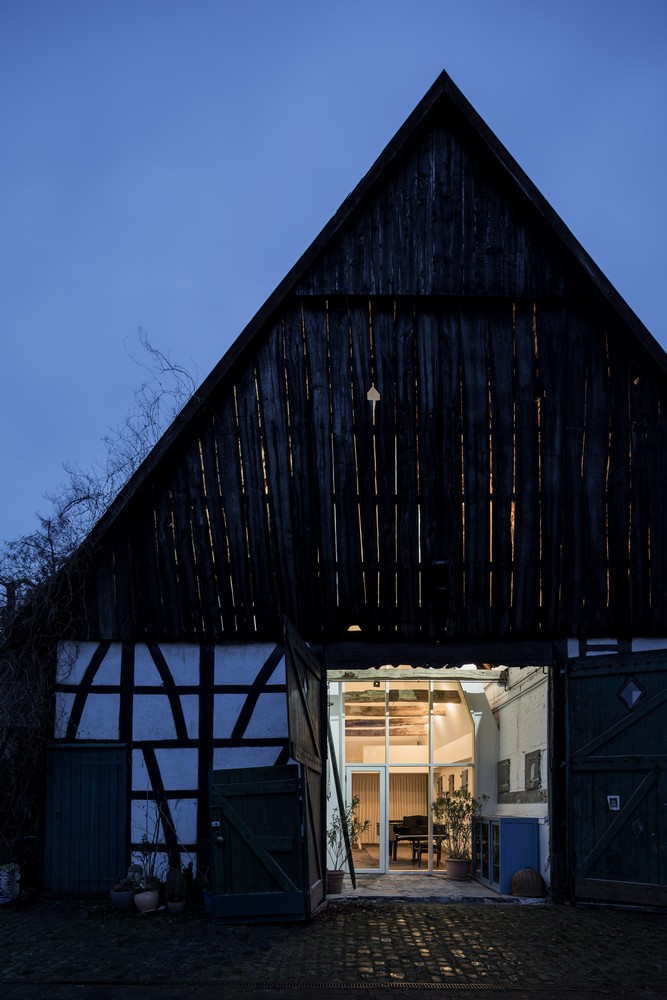
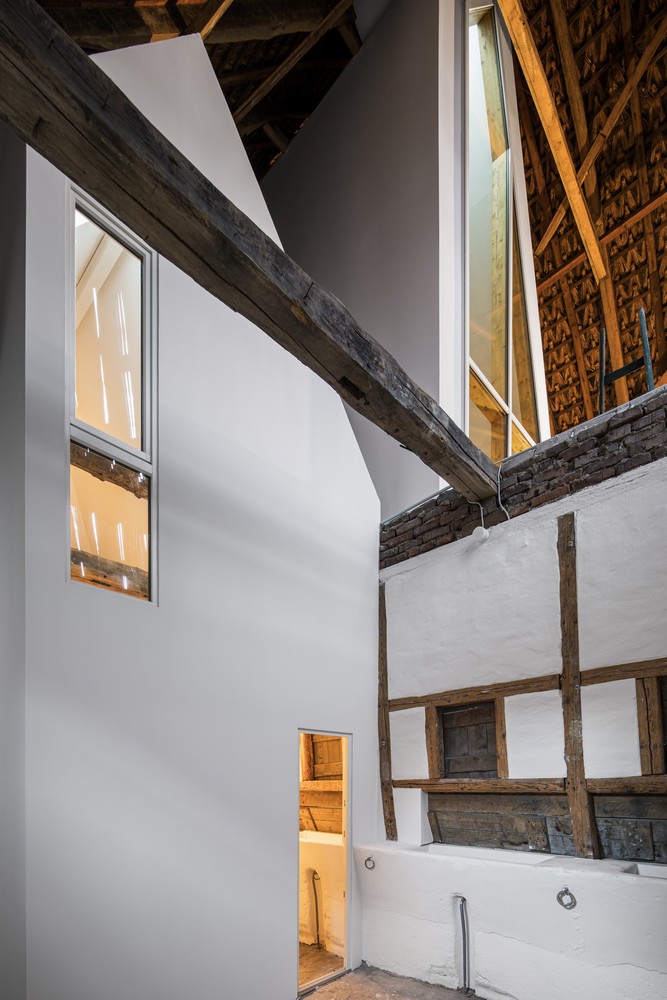
The new internal additions to the house were constructed as oversized inhabitable furniture which can be removed to restore the building’s historical appearance. This approach was taken to meet requirements of the German law for monument protection, which allows for historic buildings to be adapted for modern usage.
Dortmannhof House, Essen – Building Information
Architects: Sigurd Larsen
Location: Essen, Germany
Status: Completed 1791, internal extension completed 2020
Size: 350 sqm
Engineers for construction, mechanical and fire: Scheuten Bautechnik Ingenieurbüro
Photographer: Christian Flatscher
More information about the existing building Dortmannhof
Cradle-to-Cradle in Düsseldorf images / information received 220420 from Sigurd Larsen Architects
Location: Essen, North Rhine-Westphalia,Germany.
Essen Building Designs
Dortmannhof Essen Building
Architects: Sigurd Larsen
photo : Christian Flatscher
Funke Media Group HQ in Essen
Architects: AllesWirdGut

image courtesy of architects office
+++
North Rhine-Westphalia Buildings
FOM University Düsseldorf, north west Germany
Design: J. MAYER H. Architects

photo : David Franck
New Institute Building for FOM
Architecture in the Düsseldorf Docks

photo © Adrian Welch
“Ballett am Rhein”, Düsseldorf
Design: von Gerkan, Marg and Partners (gmp)

image from architects
Ballett am Rhein Düsseldorf
New Institute Building for FOM
Design: J. MAYER H.
Neubau FOM Hochschule Düsseldorf
Düsseldorf Ulmer Höh
Design: BDP Khandekar
Düsseldorf Ulmer Höh
Oeconomicum Düsseldorf
Ingenhoven Architects
Oeconomicum Building
+++
German Architecture
+++
Northwest German Buildings by City
Comments / photos for the Dortmannhof House in Essen, Germany design by Architects Sigurd Larsen page welcome.