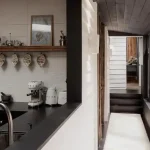
Eaglehawk Nest: A Compact Coastal Retreat in Tasmania
16 October 2026
Architecture: Green Design Architects
Location: Eaglehawk Neck, Tasmania, Australia

Photos by Joe Shemesh
Completed in 2021, Eaglehawk Nest is a small holiday house that demonstrates how modest size, environmental performance and a powerful connection to place can come together in a single, carefully resolved project. With a floor area of just 83 square metres plus a loft, the house offers a compelling alternative to the oversized coastal home: a compact plan that is generous in experience, efficient in operation and rich in material character.


The house achieves a 7.5-star energy rating through a highly insulated envelope and careful minimisation of thermal bridging. This high-performance fabric reduces heating and cooling demand, while the design’s emphasis on low embodied energy extends its sustainability logic beyond operational performance.


Resource efficiency is embedded throughout: rainwater is collected for reuse, solar hot water reduces reliance on grid energy, and an AES on-site wastewater treatment system allows the house to manage its own water cycle.


Yet Eaglehawk Nest is not simply a technical exercise. Its compact interior is organised to capture views across the bay from every room, drawing the coastal landscape into daily life and making the house feel far larger than its footprint suggests.


Recycled materials—including Tasmanian oak and convict bricks—bring warmth, texture and a sense of continuity to the project, grounding the contemporary house in the layered history of its setting.


The result is a holiday house that feels both light-footed and permanent: a small building with a big environmental and spatial ambition. Eaglehawk Nest offers magazines a strong story about how restrained area, recycled materials and high-performance design can produce architecture that is economical, resilient and deeply connected to its coastal site.

Eaglehawk Nest Coastal Retreat, Tasmania, Australia property – Property Information
Architecture: Green Design Architects – https://www.greendesign.net.au/
- Project size: 83 sqm
- Site size: 1552 sqm
- Completion date: 2021
- Building levels: 1
Photographer: Joe Shemesh
Eaglehawk Nest Coastal Retreat, Tasmania, Australia images / information received 161026
Location: Eaglehawk Neck, Tasmania, Australia.
New Australian Homes
Contemporary Australian Properties
Australian Architectural Designs
+++
Tasmanian Homes
New Tasmanian Property Designs on e-architect – selection:
Glen Rosa House, Collinsvale, Tasmania
Architects: Biotope Architecture + Interiors

photo : Rosie Hastie
Scamander Passivhaus A
Architects: Spectura Studio
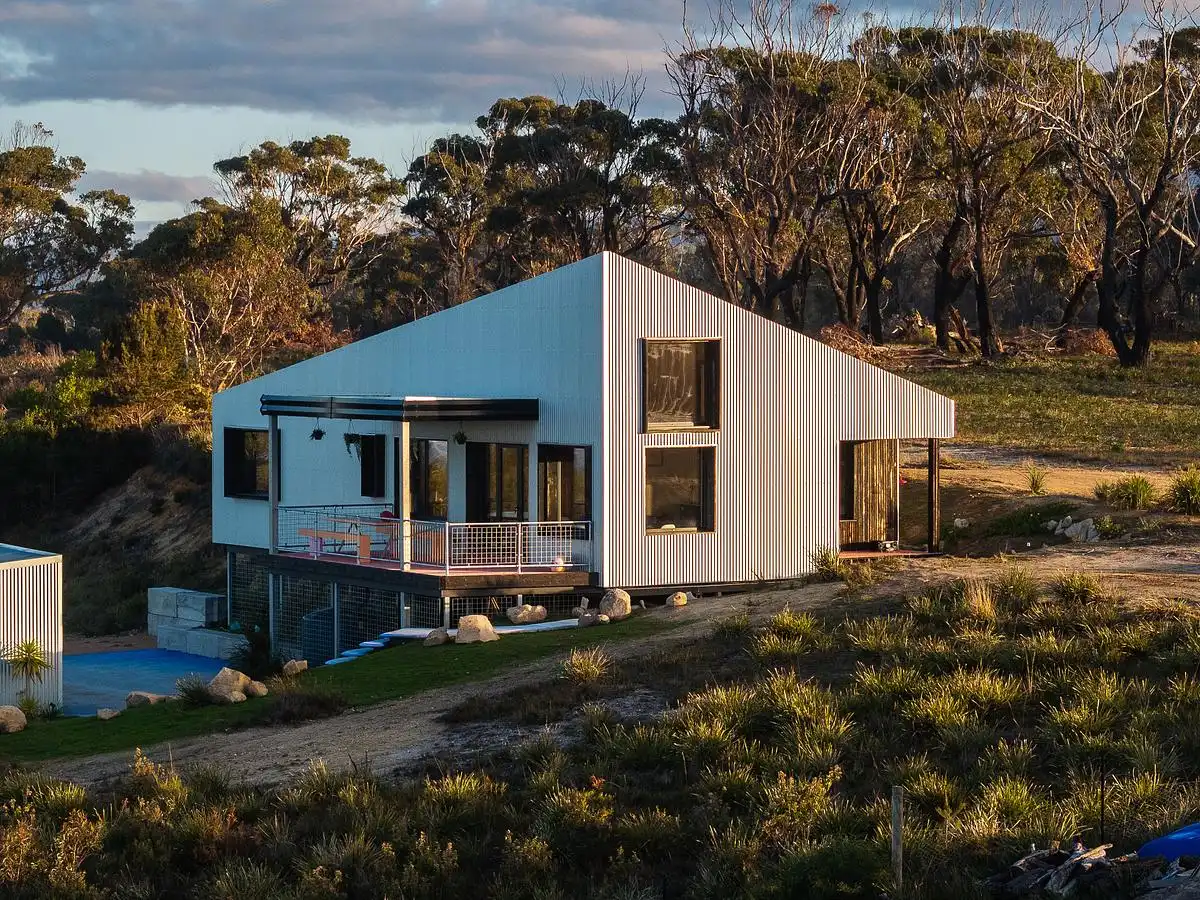
photo : Adam Gibson
Broadwaters House, Sandy Bay
Architects: Studio Ilk Architecture + Interiors
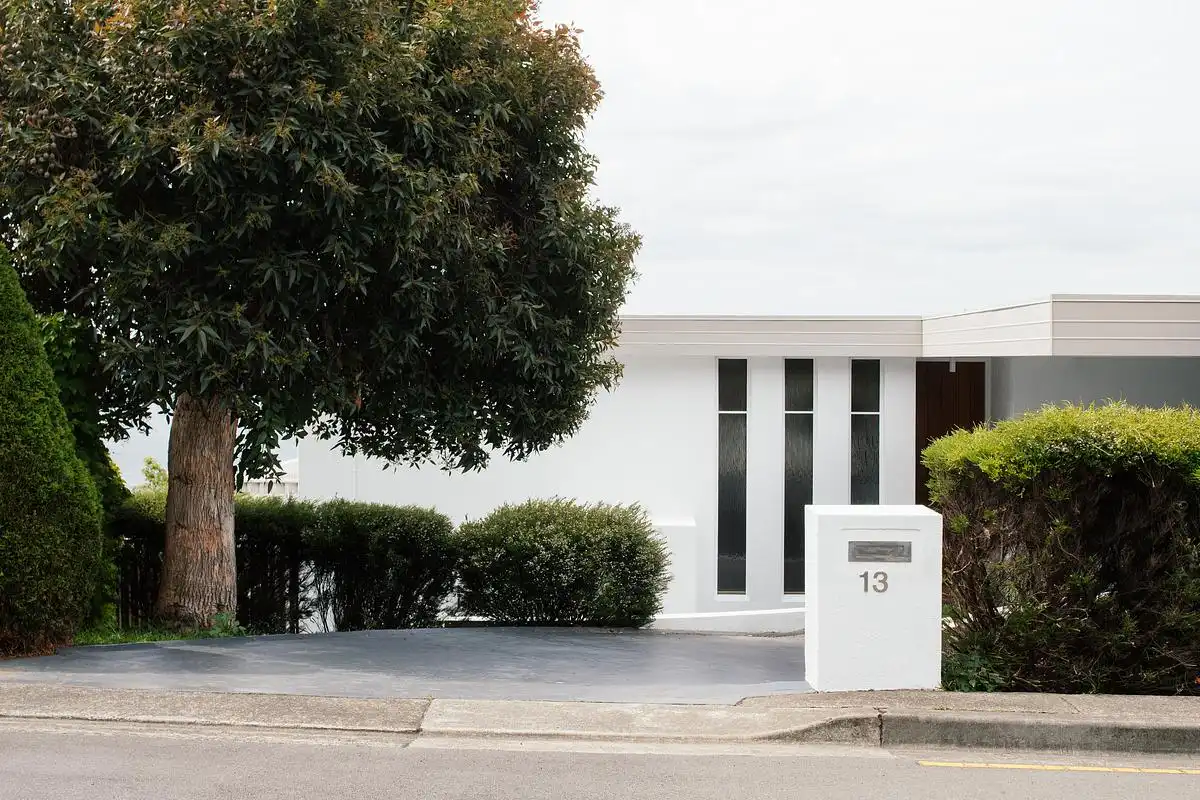
photo : Anjie Blair
Robin Hill, Hobart, Tasmania house
Architects: Biotope Architecture + Interiors
Nelson House, Hobart, Tasmania
Architects: Biotope Architecture + Interiors
Cross House in the forest of Mount Nelson
+++
Comments / photos for the Eaglehawk Nest Coastal Retreat, Tasmania, Australia designed by Green Design Architects page welcome