The Jade House in New Jersey
November 4, 2026
Architects: EL Studio
Location: Wildwood, New Jersey, USA

Renders by Pepper Watkins
Building on the family business, an adjacent motel in Wildwood’s doo-wop district, the Jade residence does double-duty. It’s a vacation home that works hard as well as a retirement home that grows to make space for the next generation.


Ground-floor rental units replicating the original motel units are the foundation to the family residence on the upper floors.


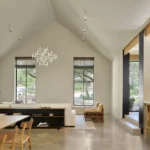
A double-height living room in the residence connects the master and guest levels and features two large openings towards the breeze and view of the ocean and motel pool, respectively.


Light monitors above orient due south to provide constant diffuse light to the interior while maximizing solar gain on collectors outside.


A geo-thermal system and passive ventilation reduce the extremes of the heating/cooling load and necessity for mechanical HVAC except for the most severe days.


Standard cladding and window units are customized to create a hurricane-resistant rain screen with perforations at heights for adults and children alike.

Material details translate the doo-wop resort vocabulary to a contemporary idiom transforming form richly saturated color at the heart to increasing lightness at the periphery.

The Jade House in New Jersey, United States of America – Property information
Architects: EL Studio – https://www.elstudioarch.com/
- Project size: 3320 ft2
- Completion date: 2014
- Building levels: 4
Images by Pepper Watkins
The Jade House, New Jersey, USA images / information received 041126
Location: New Jersey, USA
New Jersey Buildings
NJ Architecture Designs – recent selection from e-architect:
Bruce Springsteen Center for American Music, Monmouth University, 400 Cedar Avenue, West Long Branch
Design: COOKFOX Architects

image courtesy of architects practice
The Journal Jersey City interiors, 36 Journal Square Plaza
Design: Woods Bagot ; Interiors: 1159
photo courtesy Kushner
+++
New Jersey Home Designs
Ancheta Residence, Rumson
Design: Narofsky Architecture
Ancheta Residence, Rumson
Salt Box Residence in Mantoloking
Design: Parnagian Architects LLC
Gloria Crest Mansion, Englewood, NJ
+++
American Architecture Designs
American Architectural Designs – recent selection from e-architect:
American Architect Studios
Comments / photos for the The Jade House – New Jersey Architecture designed by EL Studio page welcome.