Winery building designs
Winery buildings design and architects
e-architect try to select winery building designs and wine production buildings from around the World. Discover wine-making architecture projects information, news and pictures of the best new wineries buildings globally.
The website features a selection of the best new winery properties around the world, by good architects and designers.
Finally, you can find a strong grouping of wine-making architectural posts on our site.
Winery architecture: wine-making buildings designs
The world’s most architecturally impressive wineries – info & photos of spectacular wine-making architecture including Marques de Riscal and Ysios Winery buildings in Spain.
Ca Rossa Wine, Art and Hospitality, Lison, Italy
Located in Lison, in Italy’s Veneto region, Ca’ Rossa is envisioned not simply as a restored rural structure but as a living palimpsest shaped by centuries of viticulture. Rather than reconstructing the past, Bükre Sefer, Gamze Arlı, and Osman Çaputcu’s design builds upon it, introducing new layers of life while remaining faithful to agricultural heritage
Weingut Fromm, Malans winery building
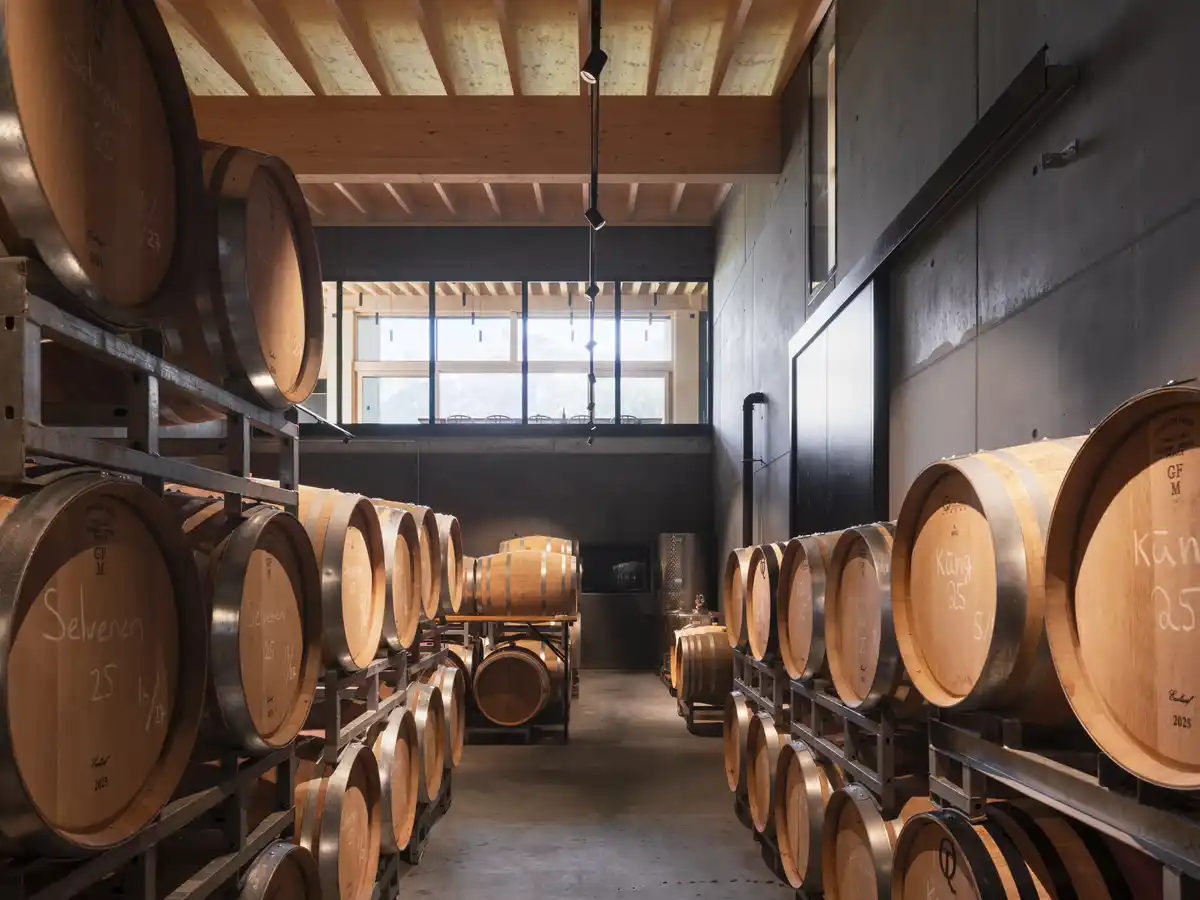
Weingut Fromm, Malans Winery building design by Montalba Architects, USA. The hammered concrete forms are unified under the lightweight canopy—whose peaks compliment the neighboring mountain range—while a rhythm of structural concrete walls defines the spatial layout
Moon2 Spa, Arkhyz Ski Resort, Russia building
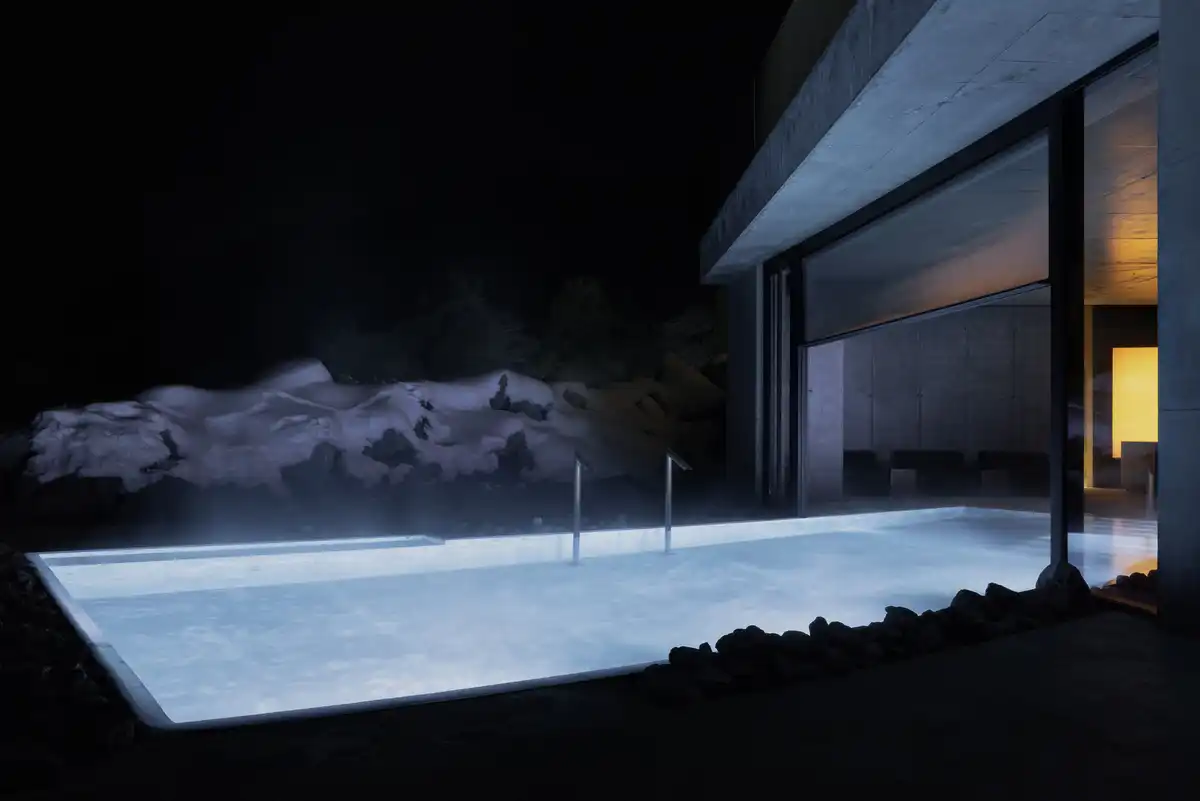
The SPA complex designed by CHADO architects at the Moon2 hotel is integrated into the main building volume and continues its architectural concept — a space born from material and context. The interiors are entirely made of concrete that is perceived as natural stone
Alma Rosa Vineyard Barn, Buellton, California
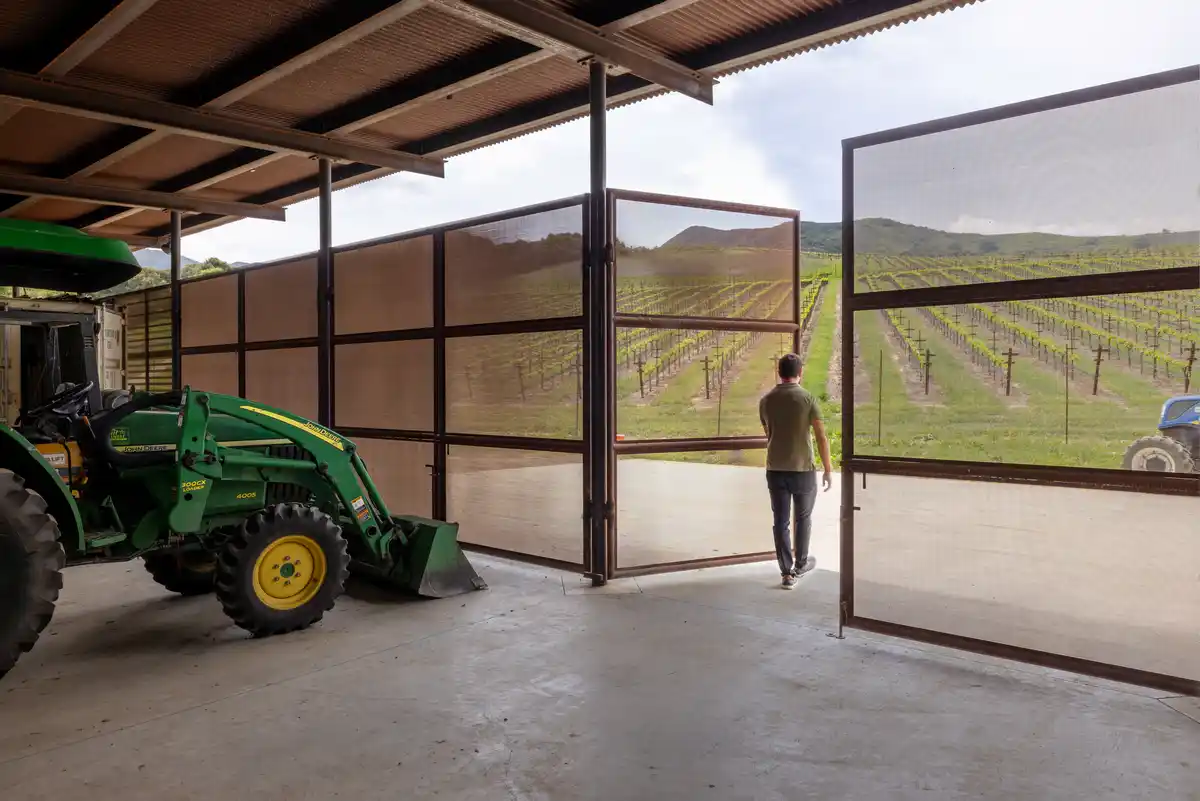
Alma Rosa Vineyard Barn, Buellton, Santa Barbara County, Southern California, USA, design by architect studio Clayton Korte. Serving over 50 acres this equipment building is optimally positioned to service vineyard blocks on both sides of the winery, creating a highly efficient operational hub at the heart of the property
Quinta de Adorigo Winery, Tabuaço, northern Portugal
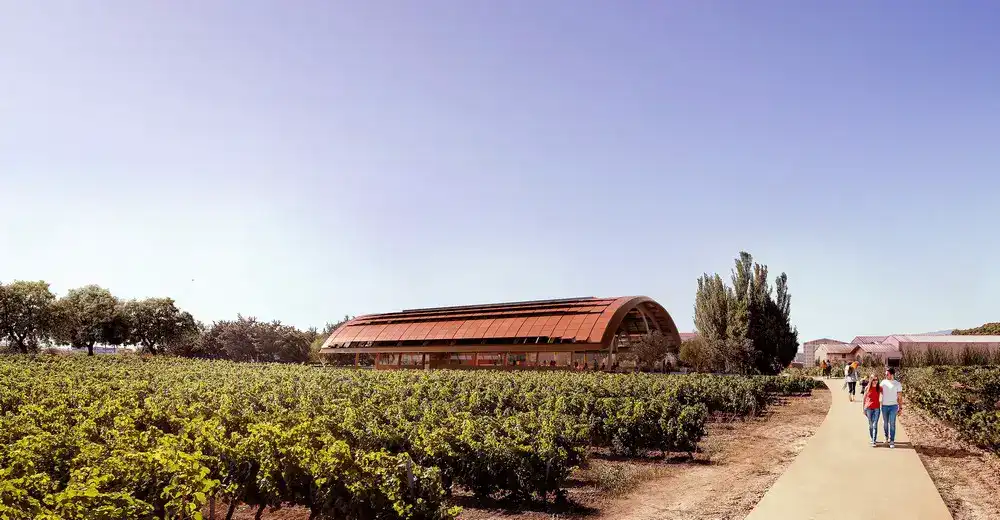
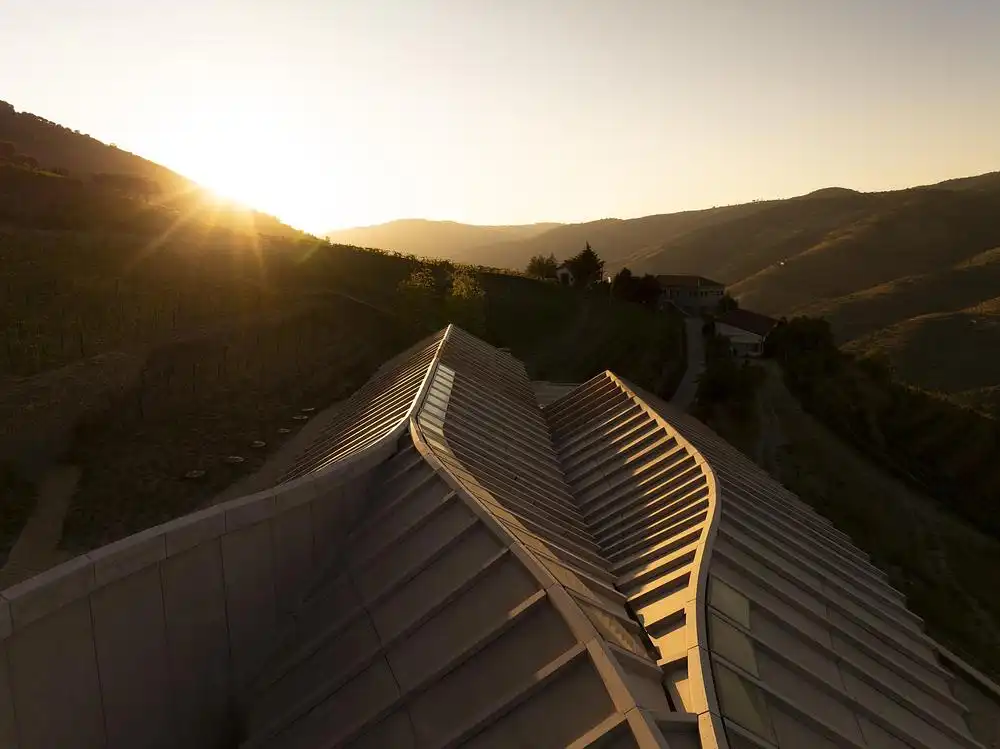
Designed by Atelier Sérgio Rebelo, the Quinta de Adorigo Winery building, Tabuaço, Portugal, is part of a family wine tourism development that also includes a hotel (under construction). This quinta is in Alto Douro Vinhateiro, the country’s most prestigious wine-growing area
Fidelitas Winery Tasting Room, Woodinville, Washington
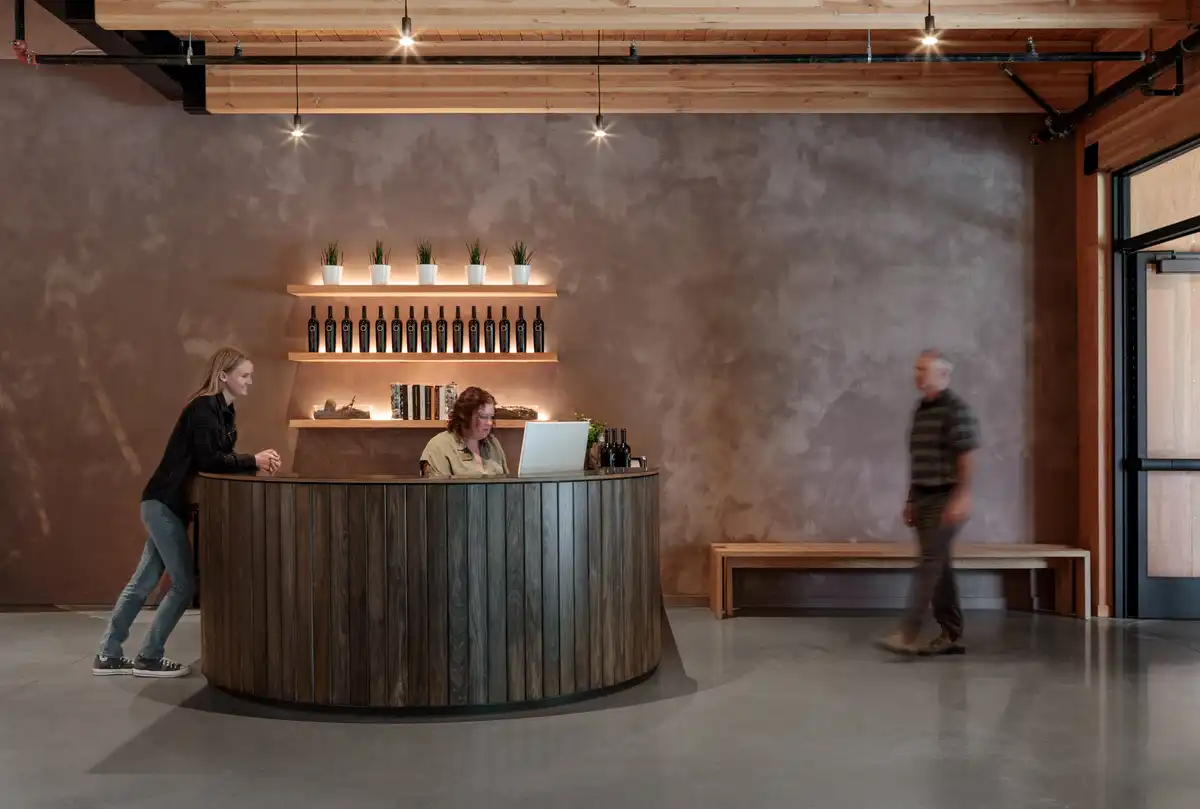
For a family-owned winery based in Eastern Washington, Graham Baba Architects designed a tasting room that could support the many functions of the business – receiving casual walk-ins, hosting events and private tastings, offering bites and catered food, and supporting the distribution
Gai-Kodzor Winery, Krasnodar Krai, Russia building
Kleinewelt architekten’s design of Gaï-Kodzor Winery brings together industrial production and public space within one building. Property 5km from Black Sea coast in an open степpe landscape marked by heat, wind, and dry terrain
Borges Wine Cellar, Sabrosa, Portugal building
The Borges Cellar in Portugal seeks to translate the very essence of wine into architecture. More than an industrial building, this winery design is conceived by Em Paralelo as a place of transformation and memory
Archery Summit Winery, Dayton, Oregon
The Archery Summit Winery, Oregon, USA, was built prior to the rise of wine tourism. Thus it lacked a purpose-built experience for guests. Heliotrope was selected through an invitation-only design competition
Sauska Tokaj Winery, Ratka, Hungary building
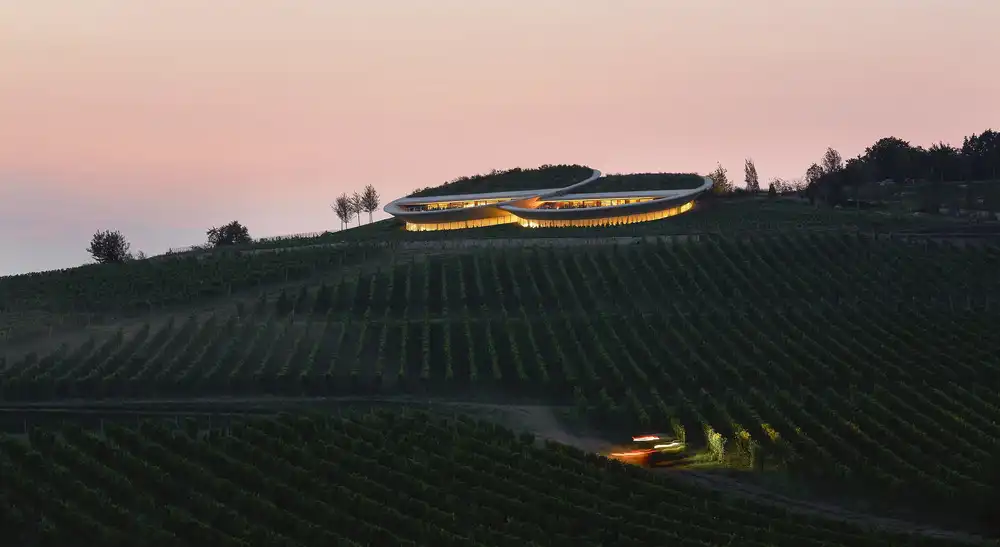
Sauska Tokaj winery building design by BORD Architectural Studio blends into its surroundings. Elegant, hovering form appears to float above the vineyards in Hungary
Bodegas Dominio D’Echauz, Castile winery, Spain
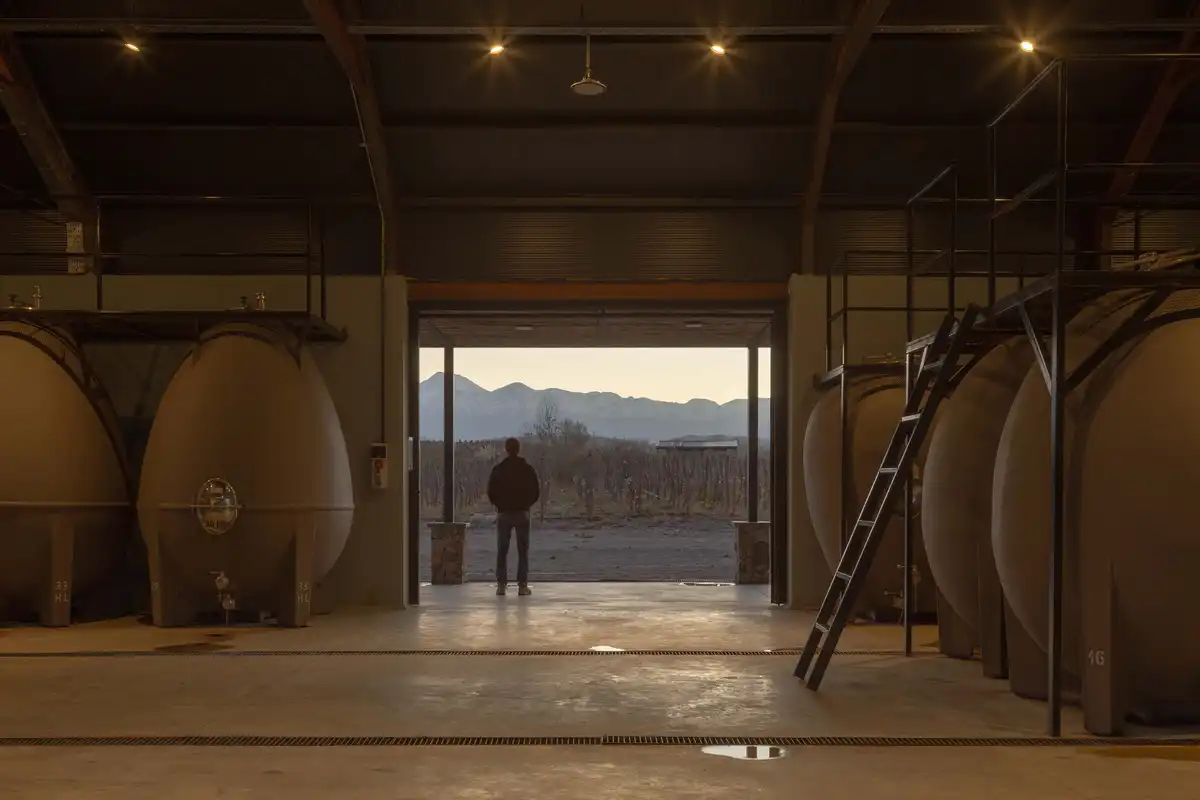
Bodegas Dominio D’Echauz, Castile winery building design by Fran Silvestre Arquitectos. Architectural piece gently settles in northern Spain. For research and recovery of ancestral grape varieties