Manesova Apartment Building, Vysocina, Czech Republic

Manesova Apartment Building, Vysocina, Czech Republic

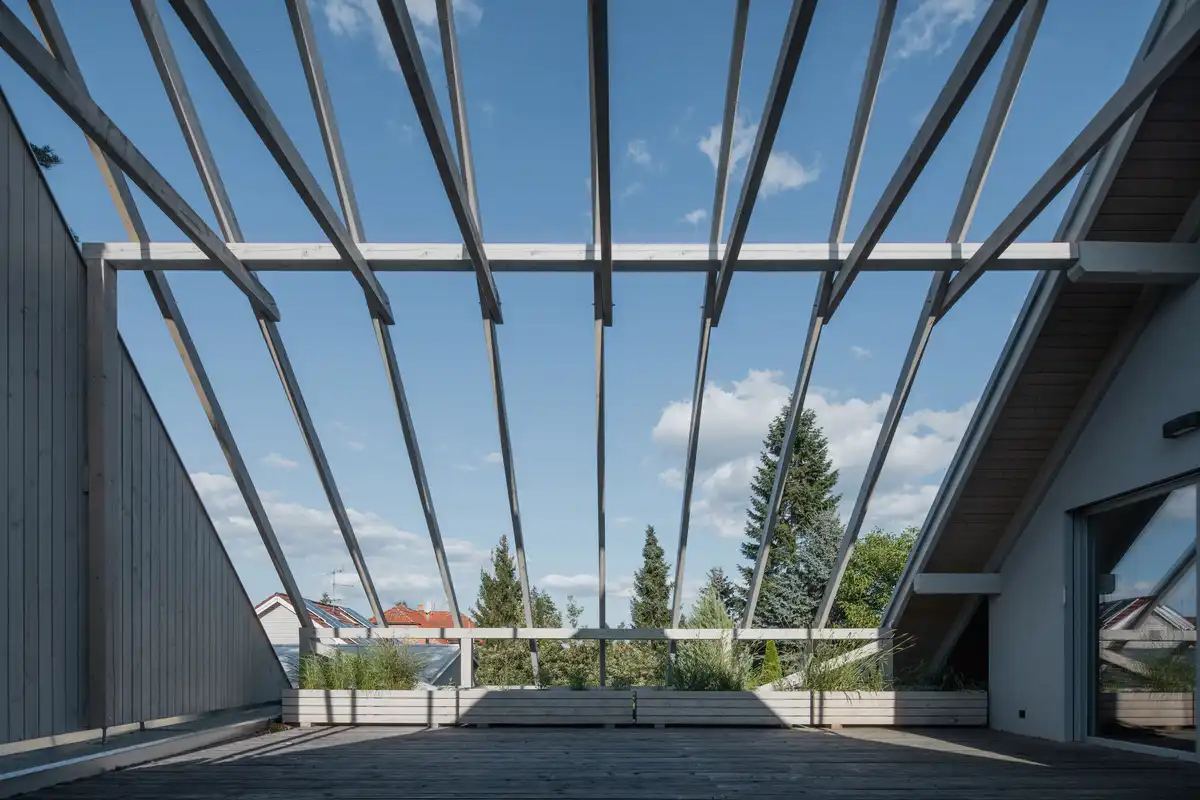
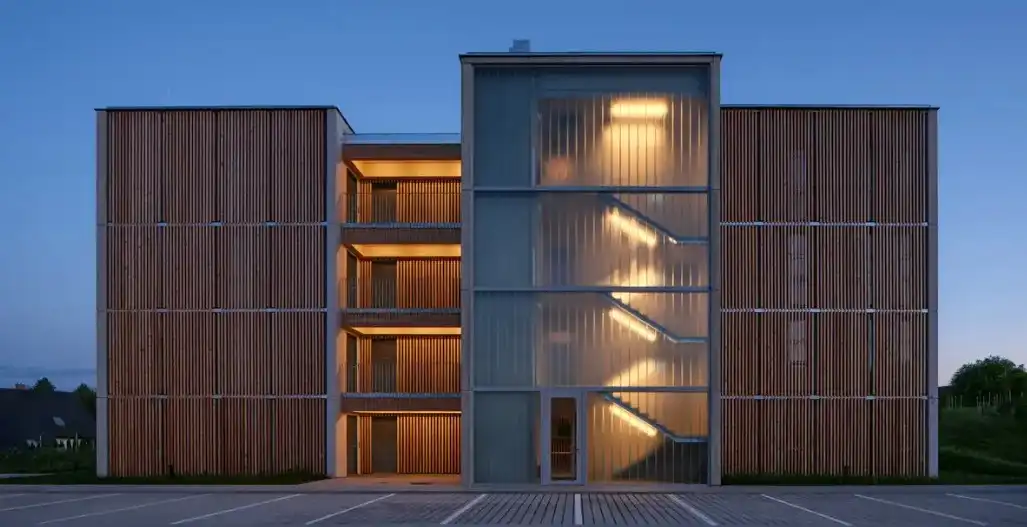
Studio Ok Plan Architects’ client acquired a plot that at first seemed better suited to a single-family house than to an apartment building. The challenge with the Mánesova Apartment Building project in Vysocina, Czech Republic, was further complicated by its immediate proximity to the neighbouring houses

Czech architecture news: buildings designs

Czech architecture news - The Forgotten Barn Central Bohemia

Czech architecture news, key property developments in Czechia: new buildings info – Central Eastern Europe built environment updates – Czech Republic building news: new architecture, construction design, property images & architects

Nine Centuries of Wine, Cejkovice, South Bohemia

Nine Centuries of Wine, Cejkovice, Bohemia interior design

The cellar corridors of Nine Centuries of Wine, Čejkovice, Czech Republic, by Novague, are lined with dozens of oak barrels with capacities ranging from approximately 2,000 to 5,000 liters. The motifs carved into their fronts reflect individual chapters in the history of the wine cooperative

Bee House, Vysocina, Czech Republic property

Bee House Vysocina Czech Republic architecture news

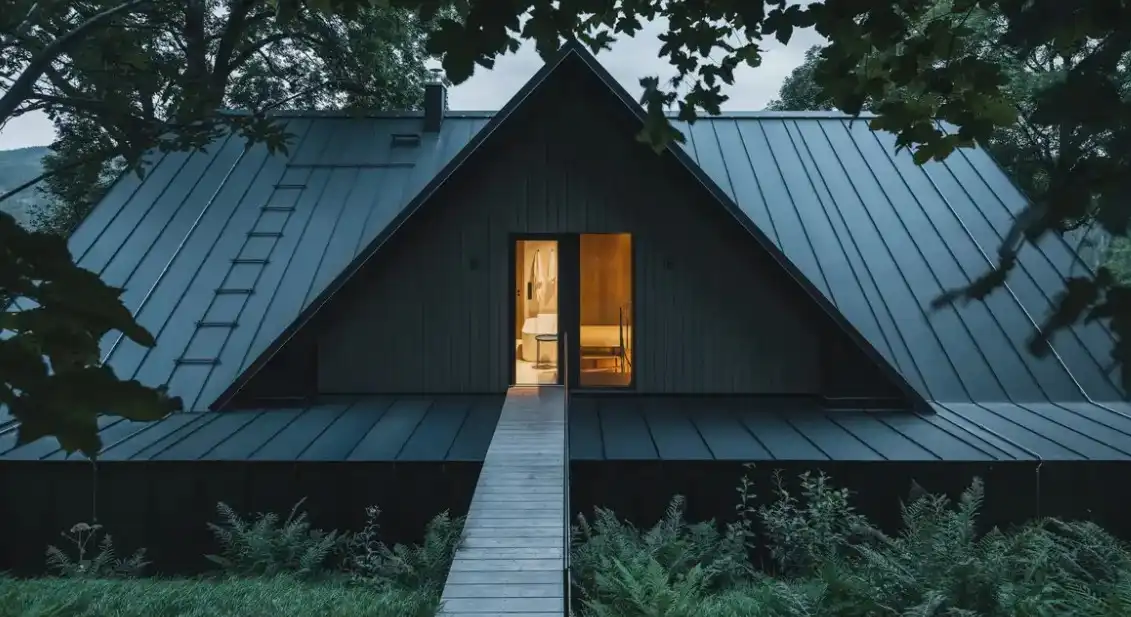
Bee House is a group of small studio houses set within a garden in the Vysočina region, Czech Republic. Conceived by Studio Zlesart as a calm environment for both work and rest. The project transforms a previously burdened site into a place where living, work, craft, and community life come together

Zdar Wooden Housing, Vysocina, Czech Republic

Zdar Wooden Housing Vysocina building

The urban layout of the Zdar Wooden Housing, by Kuba & Pilař architekti, is based on the principle of a traditional city block, which defines a hierarchy and character of spaces—from public street areas, through semi-private courtyards in Žďár nad Sázavou, Czech Republic

The Box in the Barn, Lázně Bělohrad, Jičín

The Box in the Barn Lázně Bělohrad Jičín

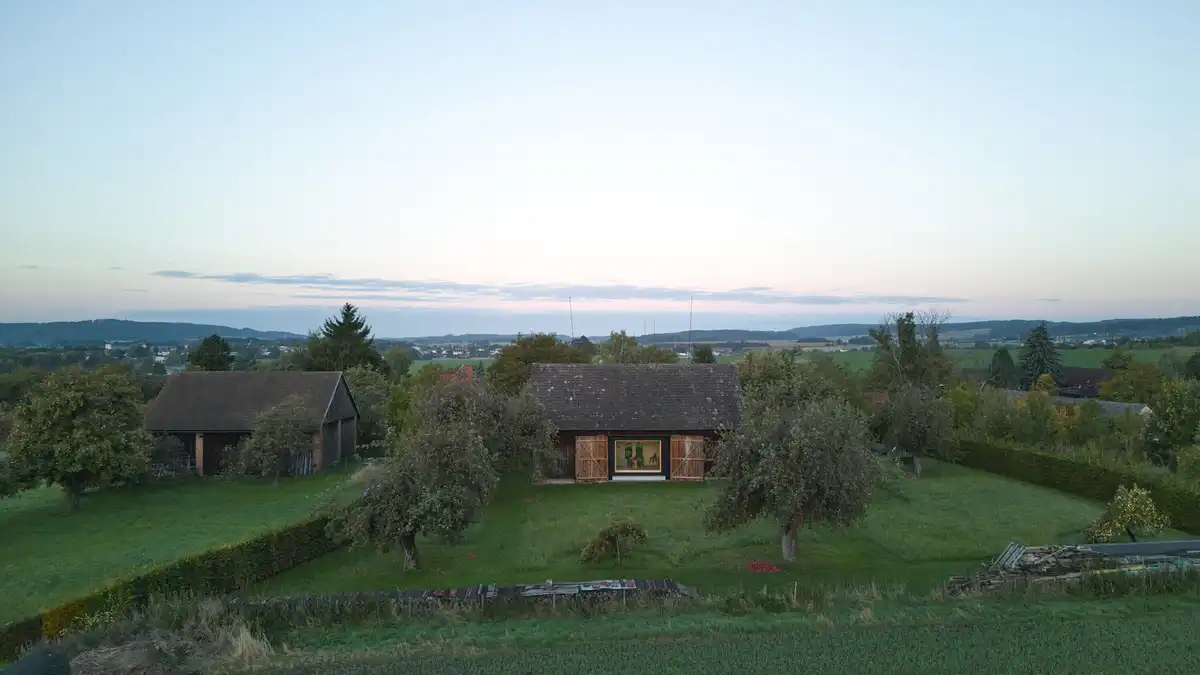
The Box in the Barn, Lázně Bělohrad, Czech Republic, is a small contemporary living unit freely inserted into an old barn. The project was conceived as a seasonal retreat for the client within a rural homestead. Facha architekti’s brief was initially open-ended — the first ideas considered the renovation of the residential part of the farmstead