
Roca Views Ibiza, Spain, by Fran Silvestre Arquitectos
19 October 2026
Design: Fran Silvestre Arquitectos; Interior Design: Alfaro Hofmann
Location: Roca Llisa, near Clot d’en Llaudís and Punta del Puig Negre, Ibiza, Balearic islands, southwestern Spain
Roca Views Ibiza
HOUSE IN IBIZA, THE ROCA VIEWS
IBIZA, ESPAÑA

Photos by Jesús Orrico
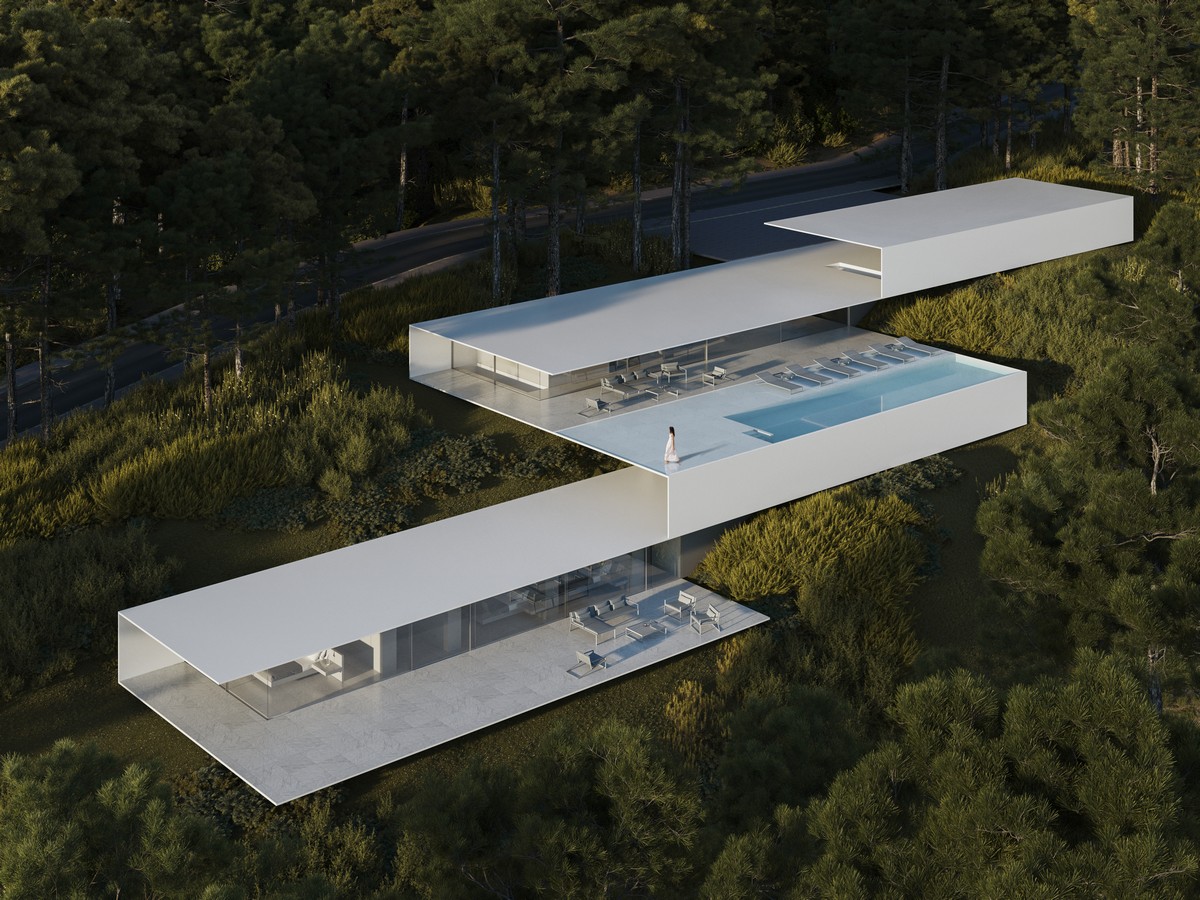
Can we build on this hillside by placing a single element upon it?

In response to this question, the project is conceived as a very thin plane, just 15 centimetres thick, which folds along the natural slope of the terrain while simultaneously responding to the constraints of the regulations.

The section organizes the programme as a descending sequence. From the access level, the garage leads to the living areas, the swimming pool and, finally, the sleeping quarters. Each of these spaces occupies a precise position on the slope, allowing the house to follow the natural topography.

The fold also allows each part of the house to adopt a different orientation, seeking the best conditions offered by the site. Both frontal and lateral views are therefore enhanced. This lateral perspective opens the house towards the sea, framed between Clot d’en Llaudís and Punta del Puig Negre, allowing the horizon to remain continuously present as one moves through the house.

The architecture is understood as a mechanism capable of capturing the surrounding landscape. The thin plane extends to create areas sheltered from the sun, intermediate spaces where interior and exterior seem to become part of the same room. The house seeks to broaden the field of vision and make the surroundings present from different viewpoints.

Seen from below, the piece reduces its presence in order to preserve the perception of the hillside. From within, however, it becomes a succession of spaces opening towards the horizon.

A single piece that folds to resolve structure, programme, shade and its relationship with the terrain. A sheltered place from which to look out, move through and enjoy the island of Ibiza.
Roca Views, Ibiza film on e-architect’s YouTube

Roca Views Ibiza, Balearic islands, Spain – Property Information
TITLE: HOUSE IN IBIZA, THE ROCA VIEWS, IBIZA, SPAIN
ARCHITECTURE: FRAN SILVESTRE ARQUITECTOS
PROJECT TEAM: Fran Silvestre | Project Architect + Olga Martín | Project Architect + Susana León | Project Architect + Carlos Perez | Project Architect
DEVELOPER: THE VIEWS PROPERTIES S.L.
TECHNICAL ARCHITECT: Antonio López Ruiz
STRUCTURAL ENGINEER: Estructuras Singulares + Forest
PHOTOGRAPHY: Jesús Orrico
CONTRACTOR: THE VIEWS PROPERTIES S.L.

CONTRIBUTORS
Andrés Alfaro | Contributing Interior Designer
María Masià | Contributing Architect
Pablo Camarasa | Contributing Architect
Ricardo Candela | Contributing Architect
Estefania Soriano | Contributing Architect
Sevak Asatrián | Contributing Architect
Carlos Lucas | Project Architect
Javi Herrero | Contributing Architect
Facundo Castro | Contributing Architect
Anna Alfanjarín | Contributing Architect
Laura Bueno | Contributing Architect
Toni Cremades | Contributing Interior Designer
David Cirocchi | Contributing Architect
Neus Roso | Project Architect
Nuria Doménech | Contributing Architect
Andrea Raga | Contributing Architect
Víctor González | Contributing Architect
Pepe Llop | Contributing Architect
Laura Palacio | Contributing Architect
Claudia Escorcia | Contributing Architect
Diana Murcia | Contributing Architect
Alejandra Pla | Contributing Architect
Daniel Fenollosa | Contributing Architect
Carlos Ferrer | Contributing Architect
Andrés Marín | Contributing Architect
Álvaro Navarro | Contributing Architect
Diana Chilingaryan | Contributing Architect
Maria Barberá | Contributing Architect
Yamiley Marrero | Contributing Architect
Carlos Peñalver | Contributing Architect
Mateo Esteban | Contributing Architect
Elia Arnau | Contributing Architect
Sandra Sanchís | Contributing Architect
Llucia Palmer | Contributing Architect
Mar Llopis | Contributing Architect
Ana de Pablo | Head of Finance and Administration
Sara Atienza | Head of Marketing and PR
Valeria Fernandini | Finance Department
Soraya Ramírez | Administration Department
Javier Verdejo | Design Department
José María Ibañez | Business Developer
Dalia Alba | MArch Graduate School
Javier Selfa | MArch Graduate School

LOCATION: Roca Llisa, Ibiza
CONSTRUCTION PERIOD: 2024 – 2026
BUILT AREA: 463 m2
PLOT AREA: 1303 m2
BUILDING TYPE: Detached Single-Family House

SPECIFICATIONS
BUILDING SERVICES
Heating and Cooling: Air-Source Heat Pump, Underfloor Heating and Fan Coils
Lighting: Ceiling coves. Linear LED lighting
Home automation: Delta Dore
FINISHES
Interior Flooring: Natural Stone
Exterior: Natural Stone
Wall Finishes: White Paint Finish + White Solid Surface Finish – Krion Porcelanosa
Stretched Fabric Resyrock
Taps and fittings: Quadro Design
Sanitaryware: Catalano
JOINERY AND METALWORK
Interior Joinery: DOCA
Internal Doors: Eclisse
Door Handles: Verum Pure + Wave
Exterior Joinery: Allumed / Alcrisan 2012
Roca Views, Ibiza film on e-architect YouTube channel
Roca Views luxury home in Roca Llisa, Ibiza, Spain images / information received 191026 from Fran Silvestre Arquitectos
+++
Previously on e-architect:
22 October 2021
Design: Fran Silvestre Arquitectos; Interior Design: Alfaro Hofmann
Location: Roca Llisa, Ibiza, southwestern Spain
Roca Views Ibiza
English text, scroll down for Spanish:

Roca Views Ibiza, Spain
Can we build on this hillside by depositing a single piece? To answer this question, the project is drawn as a very thin plate, 9 centimeters thick, which is folded respecting the unevenness and the regulations.


Garage, day area, pool and night area configure the descending sequence of the housing program. Front and side views are enhanced, understanding the space as a mechanism that captures the surrounding landscape, as a shady place from which to enjoy Ibiza.

Spanish text:
Roca Views Ibiza, España
ROCA VIEWS IBIZA
IBIZA, ESPAÑA

Podemos construir en esta ladera depositando una única pieza? Para responder a esta pregunta el proyecto se dibuja como una lámina muy fina, de 9 centímetros de espesor, que se pliega respetando el desnivel y la normativa.

Garaje, zona de día, piscina y zona de noche configura la secuencia descendente del programa de la vivienda. Se potencian las vistas frontal y lateral entendiendo el espacio como un mecanismo que atrapa el paisaje circundante, como un lugar en sombra desde el que disfrutar de Ibiza.

Roca Views Ibiza, Spain – Building Information
Architecture: Fran Silvestre Arquitectos
Location: Spain
ARCHITECTURE: FRAN SILVESTRE ARQUITECTOS
PROJECT TEAM
Fran Silvestre | Principal in Charge
María Masià | Principal in Charge
Estefanía Soriano | Principal in Charge
Sevak Asatrián | Principal in Charge
Jose Manuel Arnao | Principal in Charge
Miguel Massa | Principal in Charge
Ángel Pérez | Principal in Charge
Ángelo Brollo | Principal in Charge

INTERIOR DESIGN: ALFARO HOFMANN
COLLABORATORS
Pablo Camarasa | Collaborating Architect
Ricardo Candela | Collaborating Architect
Carlos Lucas | Collaborating Architect
Andrea Baldo | Collaborating Architect
Blanca Larraz | Collaborating Architect
Carlos Lucas | Collaborating Architect
Paloma Feng | Collaborating Architect
Gino Brollo | Collaborating Architect, MArch Arquitectura y Diseño
Sabrina D’amelio | Collaborating Architect, MArch Arquitectura y Diseño
Javi Herrero | Collaborating Architect
Bruno Mespulet | Collaborating Architect, MArch Arquitectura y Diseño
Paco Chinesta | Collaborating Architect
Facundo Castro | Collaborating Architect, MArch Arquitectura y Diseño
Anna Alfanjarín | Collaborating Architect
Sandra Insa | Collaborating Architect
Gemma Aparicio | Collaborating Architect
Laura Bueno | Collaborating Architect, MArch Arquitectura y Diseño

Ana de Pablo | Financial Manager
Sara Atienza | Comunicación y Marketing

Roca Views Ibiza, Spain images / information received 221021 from Fran Silvestre Arquitectos
Location: Ibiza, southern Spain, southwest Europe
Spanish Houses by Fran Silvestre Arquitectos
Contemporary Spanish Architectural Projects by Fran Silvestre Arquitectos
Cano House, Alicante, southern Spain

photo : Jesús Orrico
Niu N230 House, Campolivar, Valencia
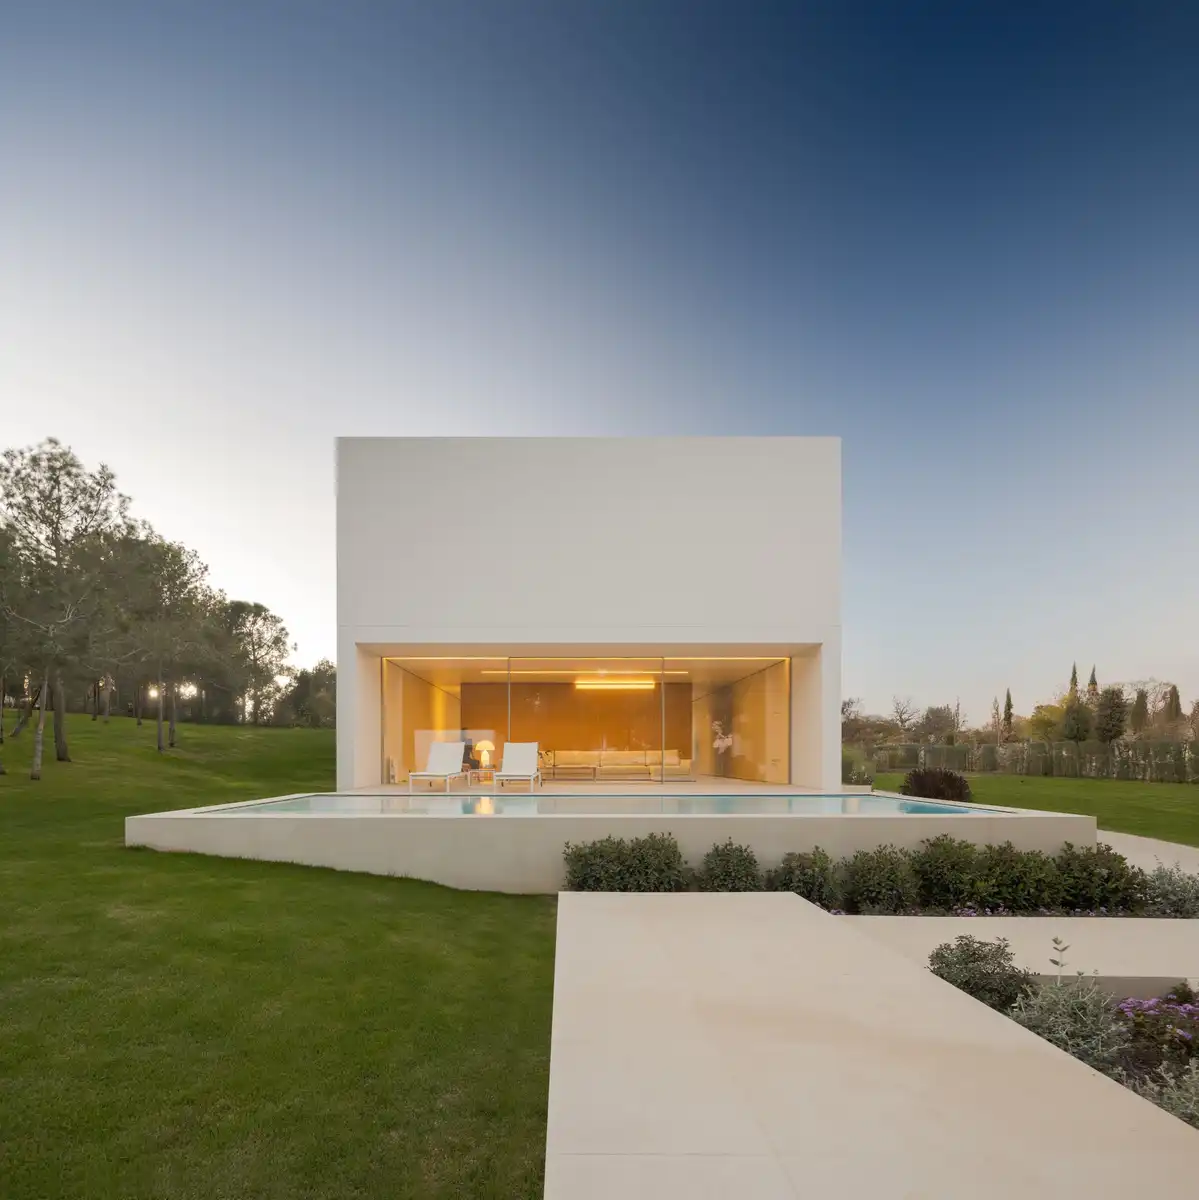
photo © Fernando Guerra
NIU N70, Spain
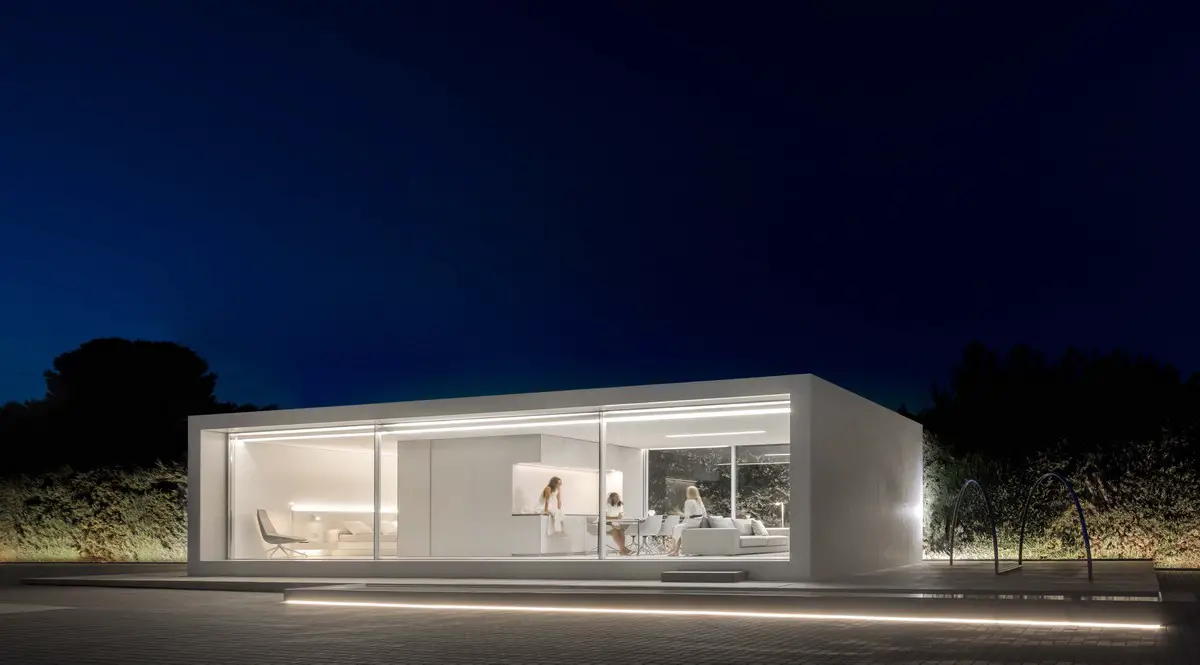
photo : Fernando Guerra
NIU N70, Spain
House Of The Sun, Marbella, Costa del Sol, Andalucia, Southern Spain

picture from architects office
House of the Sun Marbella
New House in Santa Pola, Baix Vinalopó, Valencian Community, eastern Spain

photo : Fernando Guerra, FG + SG
New House in Santa Pola
House on the Cliff, Calpe, Alicante, Southern Spain

photograph : Diego Opazo
+++
Spanish Buildings
Contemporary Spanish Architectural Projects
Spanish Architectural Designs – chronological list
Contemporary Spanish Properties
Spanish Architectural News on e-architect
+++
New Homes in Spain
Spanish Residential Property Selection
Casa Bauzà
Design: Miquel Àngel Lacomba

photo : Miquel Lacomba
New Villa in Marbella
Design: 123DV Architects

photo from architects
Luxury House near Marbella
Design: Gus Wüstemann Architects

photo by gus wustemann architects
Marbella House
Design: Wiel Arets Architects
+++
Ibiza Property Designs
House of Harvest, Ibiza, Balearic Islands, southern Spain
Design: Frayn Studio
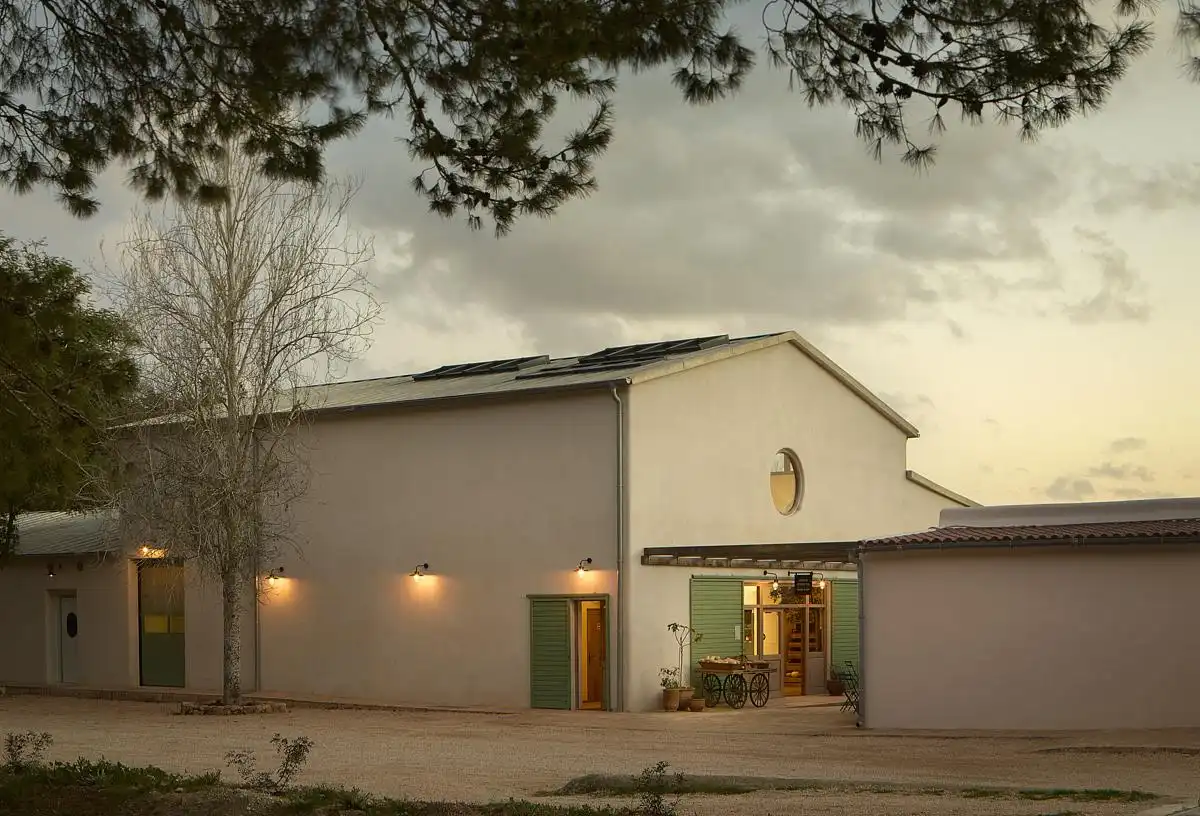
photo : Nacho Dorado
Ibiza Country House
DeBlacam & Meagher
+++
Spanish Architectural Practices
+++
Comments / photos for the Roca Views Ibiza, Spain by Fran Silvestre Arquitectos design page welcome


