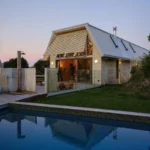
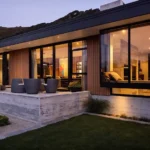
Bramble Close House in Wanaka, NZ
3 November 2026
Design: Condon Scott Architects
Location: Wanaka, Otago region, South Island, New Zealand

Photos © Biddi Rowley
Set on a large elevated site on the outskirts of Wānaka, Bramble Close House is a contemporary residence, composed as a series of lightly stepped forms oriented toward Lake Wānaka and the surrounding landscape.

Strong horizontal roof and floor planes extend beyond the building envelope to create deep eaves and sheltered outdoor living. Expansive, floor-to-ceiling glazing is fully operable, allowing interior spaces to open seamlessly to the outdoors and reinforcing a close connection to site and climate.

The gently sloping terrain informed a multi-level arrangement, with the home stepping down the site. The uppermost level is dedicated entirely to a private master suite, expressed externally as a cantilevered form that defines the home’s entry and provides shelter at the front door. Within the suite, a generous walk-in dressing room is naturally lit by a large domed skylight.

A dark, textural material palette unifies the architecture and interiors. Externally, charred timber, board-marked concrete and plaster give the building a grounded presence, while inside, dark-stained oak cabinetry and polished concrete floors create a refined interior. Condon Scott was engaged for full services including interior design, with careful consideration to showcasing the clients’ extensive New Zealand art collection. The sleek interior selections accommodate the vibrant colour of the artworks.


Environmental performance was a key consideration, with the home employing ground source heating to deliver a highly energy-efficient and comfortable living environment year-round.

Can you give us some background, what was the purpose and reason for the project?
The client’s brief was for a contemporary family home and garden, one that could accommodate both large gatherings and quiet retreat, respond sensitively to its semi-rural setting on the outskirts of Wānaka and provide a refined architectural backdrop to an extensive, eclectic New Zealand art collection.

What was the design concept for the site?
Set on an elevated site sloping in two directions, the home was composed as a series of horizontal floating planes that step in line with these natural contours. This design approach addresses the site’s key challenge – the primary views begin to diminish as the land falls away.

The chosen arrangement pushes all primary living spaces and bedrooms out toward the view. The main living wing, with its terrace along the northern boundary, is positioned to maximise solar gain, with high-level windows introduced to capture late afternoon light and provide framed glimpses back toward Roys Peak.
How does the project respond to its core purpose, design and location?
The sloping terrain informs a split-level arrangement, creating a sequence of expansive and intimate spaces. The cantilevered concrete plane that forms the living and bedroom wing deck creates a deliberate shadow line beneath the structure to enhance the sense that the building is hovering lightly above the ground.

The upstairs master suite is positioned like a lookout above, creating the sense of a private, exclusive haven to retire to when the house is at capacity. It features a unique dressing room with an oculus overhead, where the homeowners can pause and take in the changing sky. The guest wing is then located at the southern end of the home, where it enjoys framed mountain vistas. This position allows for separation from the main living areas, extending the view from these social spaces, and enables this wing to be closed off when not in use.

A contrasting exterior palette of Shou Sugi Ban timber, pale plaster and boardform concrete articulates the building’s architectural planes. These textural elements continue indoors, with a moody, dark stained oak veneer kitchen with black marble counters and polished concrete flooring providing a pleasant combination of high-shine and matte finishes.


The clients’ extensive New Zealand art collection was incorporated into the interior design, with many walls and zones of the house dedicated to hosting these unique pieces. Similarly, the landscaping incorporates sculptural works, which have each been thoughtfully positioned within the grounds.

What makes this project stand out?
The home’s geometry and restrained materiality establish a deliberate contrast to both the setting and the clients’ vibrant art collection. The result is a composed and enduring home that feels both grounded in its site and deeply personal to those who inhabit it. What makes this home truly special is how closely it reflects its owners. In their words, “We love the ability to display our art and objects inside the home and around the grounds. We love the central living space for its views and warmth, but especially how practical the kitchen bench and scullery are for everyday living. We love how the office balances storage and display and our bedroom which is like our own apartment, an oasis with privacy”.

Bramble Close House in Wanaka, NZ – Property Information
Design: Condon Scott Architects – https://condonscott.nz/
- Project size: 463 sqm
- Completion date: 2025
- Building levels: 2
Photography © Biddi Rowley
Bramble Close House, Wanaka, New Zealand images / information received 031126
Location: Wanaka, New Zealand.
New Zealand Home Designs
New Zealand Property Designs
St Heliers House, Auckland, North Island
Architects: Young+Richards
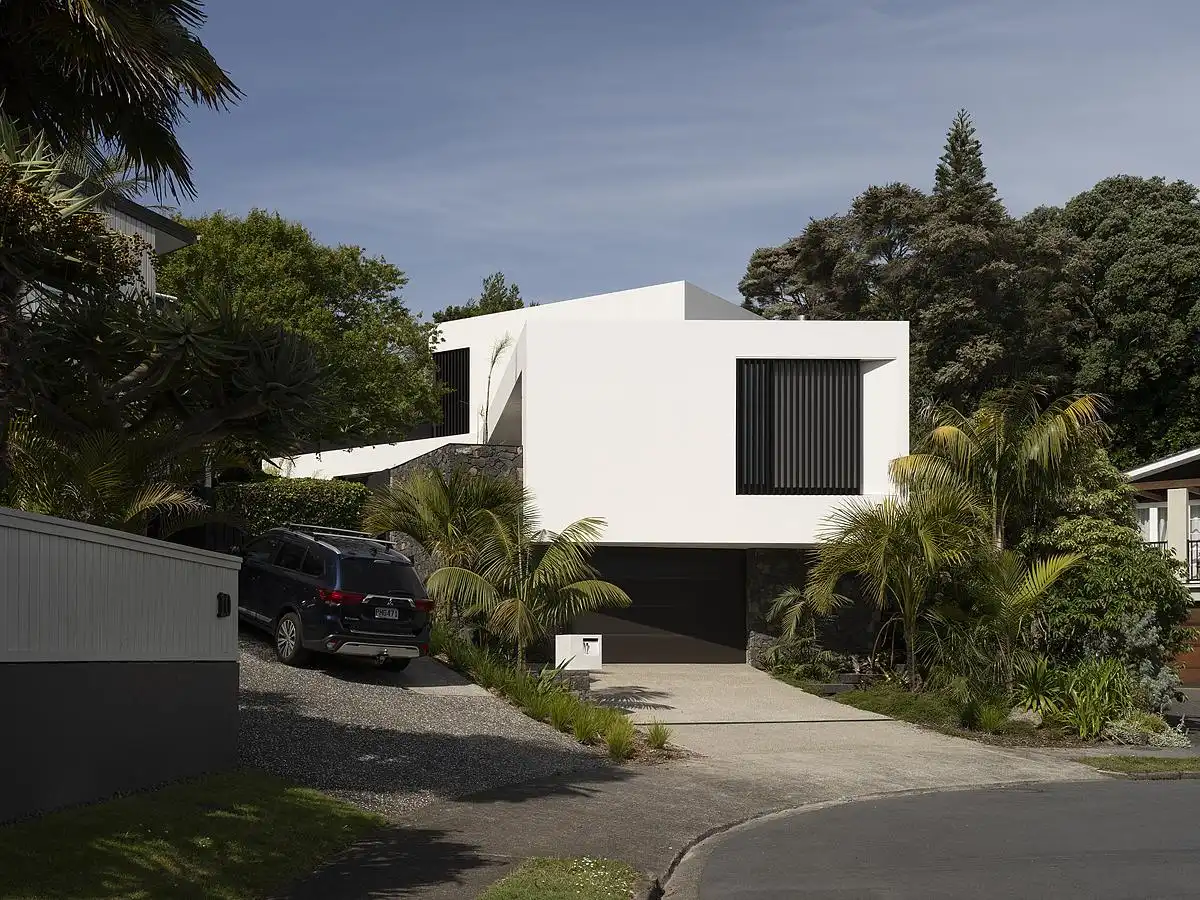
photo : David Straight
Cliff Hanger House, Tairua, Coromandel Peninsula, North Island
Architects: Turner Road Architecture
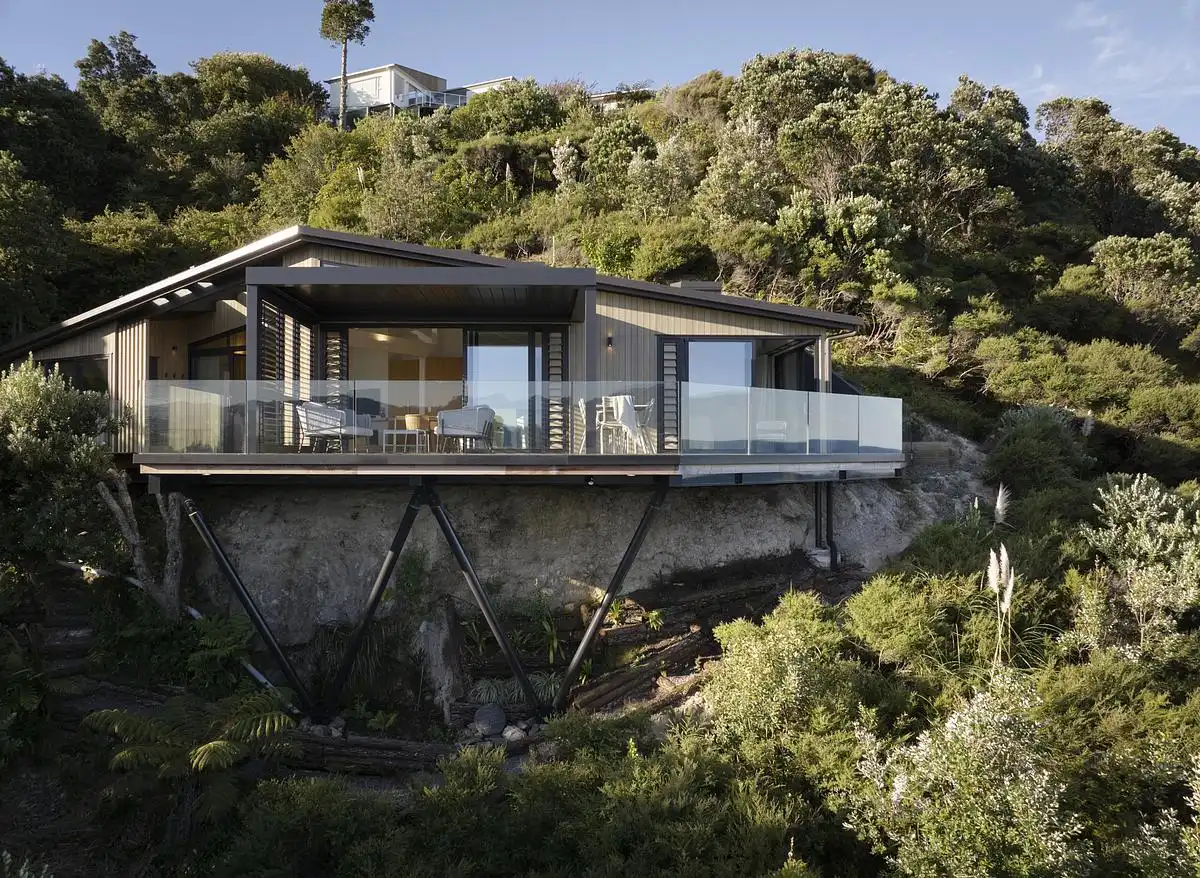
photo : Amanda Aitken
+++
NZ Property Architecture
New Zealand Architecture Designs – chronological list
Recent Architecture in New Zealand
A Hidden Urban Retreat, Taranaki Region, NZ
Design: Michael Mansvelt
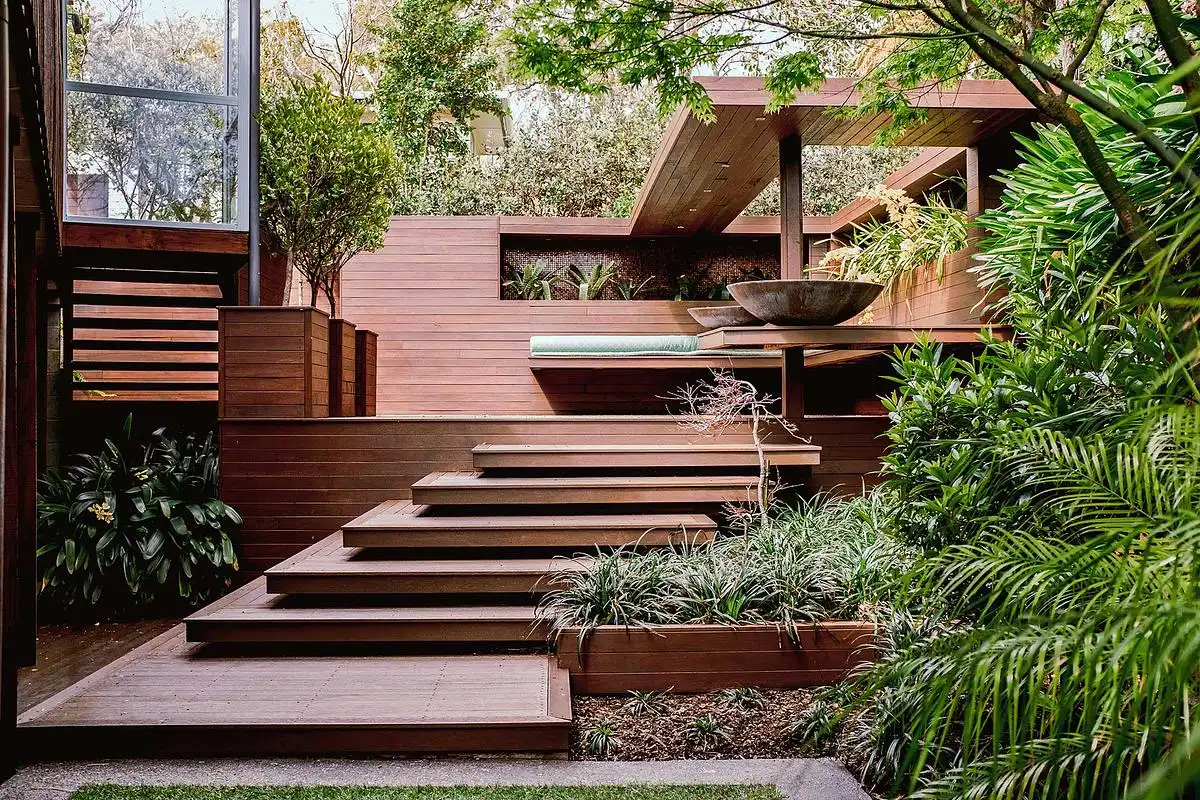
photo : Gina Fabish
Takina Convention and Exhibition Centre, Wellington
Design: Studio Pacific Architecture
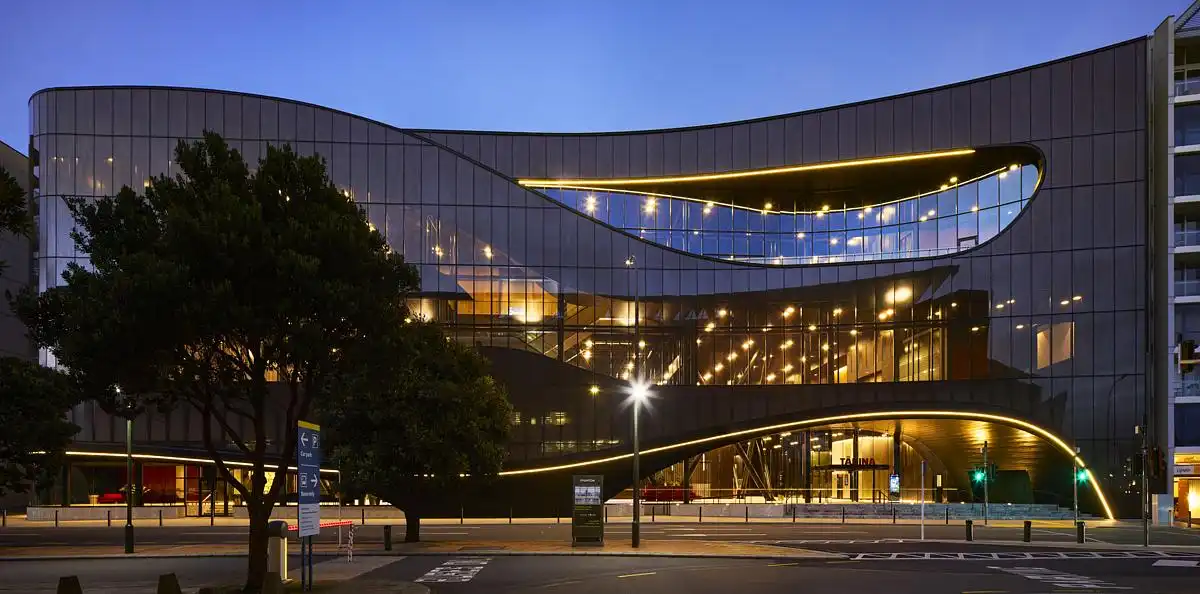
photo : Jason Mann
Comments / photos for the Bramble Close House, Wanaka in New Zealand design by Condon Scott Architects page welcome