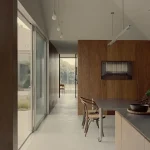
Newtown House in Geelong, Victoria
19 August 2026
Architecture: Hindley & Co
Location: Geelong, Victoria, Australia

Photos by Tatjana Plitt
Newtown House delicately preserves an emotional connection to an existing house, while enhancing the house’s connection to its site. Originally belonging to one of the client’s parents, nostalgia and fondness for the old house needed to be considered when bringing the house up to the standards and requirements of modern life. With a spectacular view over the Barwon River valley and Newtown parklands, we felt that the 1960s house needed to amplify its engagement with its surrounding landscape.


Retaining the mid-century essence of the house was at the crux of the design and we sought to pay homage to its charm and quirks with any new interventions. Formally a modest house with some interesting mid-century detailing, such as the windows, fireplace and inbuilt joinery, some of the spaces within the house were less desirable, such as the very small, dark and utilitarian rooms with small windows. We have both retained and drawn inspiration from the best aspects of the old house, and the new house is more generous, contemporary and comfortable.

The brief was to keep the original bedrooms at the front of the house, as these were generously sized for a house of this time. The owners wanted to add a study, a hobby/guest room and a master suite with walk-in robe and ensuite, as well as enlarging and improving upon the existing family bathroom. The brief sought to enlarge the open plan kitchen, while retaining a separate area for dining, and to create a separate kid’s lounge, laundry and mudroom. The clients also wished to include some ESD features such as rainwater collection and solar panels.

On the exterior we introduced a butterfly roof on the south side of the house, enhancing the mid-century appearance and allowing us to raise the ceiling up towards the view; extended upon the board and batten timber cladding originally used only on the front façade above the windows, copying and applying it to the whole front end wall; stripped the brickwork of the existing 80s sand render and refinished with white paint; and generally opened the house up to outdoor living spaces; and framed views to foster a symbiotic relationship with the surroundings.


On the interior we used our clean architectural shadow lines, timber paneling and painted brickwork. Inspired by the mid-century style, the taste of the client was aligned with a Scandinavian aesthetic. This results in a light, fresh and airy house that we think is fitting in the semi-urban setting.


When approaching the junction of old and new we chose to express the difference between the mid-century house and the contemporary additions and one example of how we have delineated the old and the new was to create a bespoke bar unit that separates the two eras, taking cues from the original mid-century inbuilt joinery. Furthermore, we liked the existing large windows in the living areas and replaced the front windows with the same type, while at the new end of the house we created taller and bigger windows without cross mullions, which are a contemporary interpretation and modification of the original window type.

What were the key challenges?
To delicately preserve and enhance an emotional connection to the existing house and landscape to create a delightful, airy and characterful house.


What was the brief?
The existing house was a childhood home for one of the owners. The brief sought to maintain the mid-century essence of the existing house and pay homage to its quirks, while bringing it up to date with contemporary family living requirements.

What were the site conditions?
The house is situated overlooking the Barwon River valley and its surrounding parklands in Newtown, Victoria. Its position at the very south of the block takes advantage of a spectacular view of the valley behind and this aspect was further enhanced by opening up the bathrooms, master bedroom and living spaces to the view, as well as streamlining the glazing on the façade.

Newtown House in Geelong, Victoria, Australia – Property Information
Architects: Hindley & Co – https://www.hindleyandco.com.au/, Anne Hindley
Completion date: 2017


Photography: Tatjana Plitt
Newtown House, Geelong, Victoria home images / information received 190826
Location: Geelong, Melbourne, Victoria, Australia.
Melbourne Houses Designs
Melbourne Home Designs
Babylonia House
Architects: FMD Architects

photo : Peter Bennetts
Carcassonne House
Architects: FMD Architects

photo : Dianna Snape
++
Architecture in Melbourne
Melbourne Architecture Designs – chronological list
Melbourne Architect Offices – design studio listings
++
Australian Architecture Designs
Australian Architecture Designs – chronological list
Comments / photos for the Newtown House, Geelong, Victoria home design by Hindley & Co page welcome