Babylonia House in Melbourne
18 August 2026
Architects: FMD Architects
Location: Melbourne, Victoria, Australia

Photos: Peter Bennetts
Responding directly to its sloping suburban site in Melbourne’s established north-east, Babylonia draws inspiration from the site’s elevated rear garden, establishing parallels to the hanging gardens of Babylon. Two mature eucalypts anchor the site’s frontage, their canopies drawing the eye upwards as the home embeds voluminous and cavernous spaces within the layered terrain.

Curved geometries emerge from the site’s boundaries– rooflines scooping and curving in deference to the established trees, while anticipating their future growth. This sensitivity to site extends to the home’s restrained palette of terrazzo tile and Tasmanian oak. Within this restrained framework, a selection of natural stones and tiles give each space its own identity without disrupting the whole.

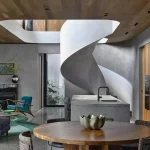
At the heart of the plan, Babylonia unfolds from a double-height central volume, where in-situ concrete walls rise like tree trunks through a forest floor. Movement is drawn toward lush, terraced gardens. An outdoor dining pavilion nestles amid the planting like a folly, its blackened steel structure in dialogue with the adjacent pool architecture.


Two distinct wings branch from this central volume. On the western edge, boundary height restrictions and the commanding presence of a eucalypt shaped a series of intimate, cavernous spaces – the homeowners’ private realm, comprising a cocoon-like bedroom suite and a living space overlooking the garden. Timber-lined ceilings sweep upward toward the tree canopy, while tailored openings frame the landscape with intention.


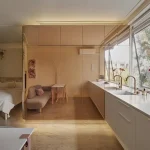
In contrast, the eastern wing opens outward, with open-plan lounge, dining and kitchen zones embedded amongst the rising garden. The kitchen follows an unconventional T-shaped layout, with a blending of timber and stone in forms echoing the curation of the architecture.


Below ground, the architecture shifts to a more enclosed but still permeable condition. Entry arrives through a kitchen and bar, where a glass skylight topped by a shallow pond casts rippled, aqueous light across the surfaces below, evoking a sense of deliberate descent.
Beyond, a large dining area unfolds for dinner parties, opening onto a Games room. A broad swinging panel and sliding door forge a flexible division, allowing the space to shift effortlessly between a children’s games room.

A small open-air courtyard marks the threshold into the wellness wing. Terracotta tiles line the pool, their warm, earthen hue sitting in quiet counterpoint to the water. An infrared sauna, bathroom, gym and ice bath complete the programme.


Ascending to the upper level, the experience shifts towards light and outlook. The children’s bedrooms and bathrooms are bordered by a light-filled guest room overlooking the garden and a study addressing the front eucalypts directly. Mirrored ventilation panels reflect the tree canopies into the space.


Defined by contrast, Babylonia moves between enclosure and openness, where layered thresholds and embedded landscape continually reframe the experience of the home. In this way, the home fulfils its ambition as a sunken sanctuary within a suspended landscape – one that holds its occupants closely, while remaining in quiet dialogue with the landscape that shaped it.
Architects: FMD Architects – https://ckastudio.com.au/, Fiona Dunin


Photographer: Peter Bennetts
Babylonia House, Melbourne, Australia images / information received 180826
Location: Melbourne, Victoria, Australia
Architecture in Melbourne
Melbourne Architecture Designs – chronological list
Carcassonne House
Architects: FMD Architects

photo : Dianna Snape
Boatbuilders House, Williamstown, Victoria
Design: Kuzman Architecture

photo : Erik Holt
Melbourne Architect – design studio listings
++
Architecture in Australia
Australian Architecture Designs – chronological list
Comments / photos for Babylonia House, Melbourne, Australia designed by FMD Architects page welcome