Haeundae Galbi House in Busan
23 October 2026
Design: Cho and Partners
Location: Busan, South Korea

Photos: Dahae Park
Haeundae Galbi House has been rooted in one place since 1964 and has become a landmark representing Haeundae. It began as a small establishment with just three rooms, but around 1970, when the Gyeongbu Expressway opened and Haeundae Beach started attracting more tourists, the restaurant grew alongside the development of the area. Over time, three hanok-style buildings were constructed, and modern structures were added above them, resulting in its current form. Now operated by the third generation, it carries 60 years of history and is preparing for a century-long legacy.
In the past, the restaurant embodied many symbolic elements: tiled roofs, a traditional gate, trees, a courtyard, alleys between buildings, low horizontal walls, a weathering steel facade with a large sign, and even the sight of domed pot lids before grilling. Rather than a single defining image, it was a collection of diverse elements. This diversity, shaped over time, gave visitors a sense of comfort and familiarity, evoking a distinctly Korean atmosphere.

The building still borders roads on three sides, with the main entrance now located at the rear. A new entrance replaces the traditional gate with an exposed concrete canopy and weathering steel walls. The central facade separates entry and exit, and visitors must pass beneath a deep eave before reaching the courtyard, making the act of entering itself an experience. The interplay of a grid structure and sunlight creates shadows that leave a lasting impression, allowing the space to form memories on its own.

The courtyard reinterprets the traditional yard. A lifted weathering steel wall and transparent glass create a fluid connection between inside and outside, nature and users, city and interior. With landscaping and water features, the courtyard functions as a waiting area, a central gathering space, and a small urban oasis.
The architecture reinterprets hanok principles in a modern way, not through visible decorative objects, but by emphasising the horizontal proportions of a single-storey structure, the spatial flow surrounding the courtyard, and the balance between openness and enclosure. Materials that age over time were chosen for the walls, embedding traces of time into the architecture. The weathering steel gradually oxidises from deep black to a warm orange tone; while its bright colour draws attention, its primary role is to soften the scale of the concrete exterior and create a sense of intimacy within the enclosed space.

The lower part of the walls is lifted to encourage natural visual flow. Perforated metal surfaces on the south side blur silhouettes from outside while allowing those inside to sense the city’s atmosphere. Western louvers frame views of the courtyard and landscaping.
Though everything is newly built, the space remains a place that holds memory. By layering past sentiment with new spatial order, this architecture establishes a temporal foundation that ensures the restaurant continues to live on for future generations.

Haeundae Galbi House in Busan, South Korea – Building Information
Architect: Cho and Partners — https://www.choandpartners.com/, Hyeonjin Cho, Chulho Lee, Soobin Kim
- Project Title: Haeundae Galbi House
- Client: Haeundae Galbi House
- Engineer: Cho and Partners
- Site area: 1,195.83 sqm
- Built area: 532.74 sqm
- Gross Floor area: 1,186.48 sqm
- Building scale: 3 storeys above ground
- Structure: Reinforced concrete
- Location: Jung-dong, Haeundae-gu, Busan, South Korea
- Status: Completed
- Project completion date: 2024
- Cost: Not disclosed
- Contractor: Lims Construction
- Materials: floor — tile and stone; walls — weathering (corten) steel and exposed concrete; ceiling — special paint
Photographer: Dahae Park
Haeundae Galbi House, Busan, South Korea images / information received 231026
Location: Busan, South Korea, eastern Asia
Busan Buildings
New Busan Building Designs
Heungkuk Tower Busan
Design: Mecanoo
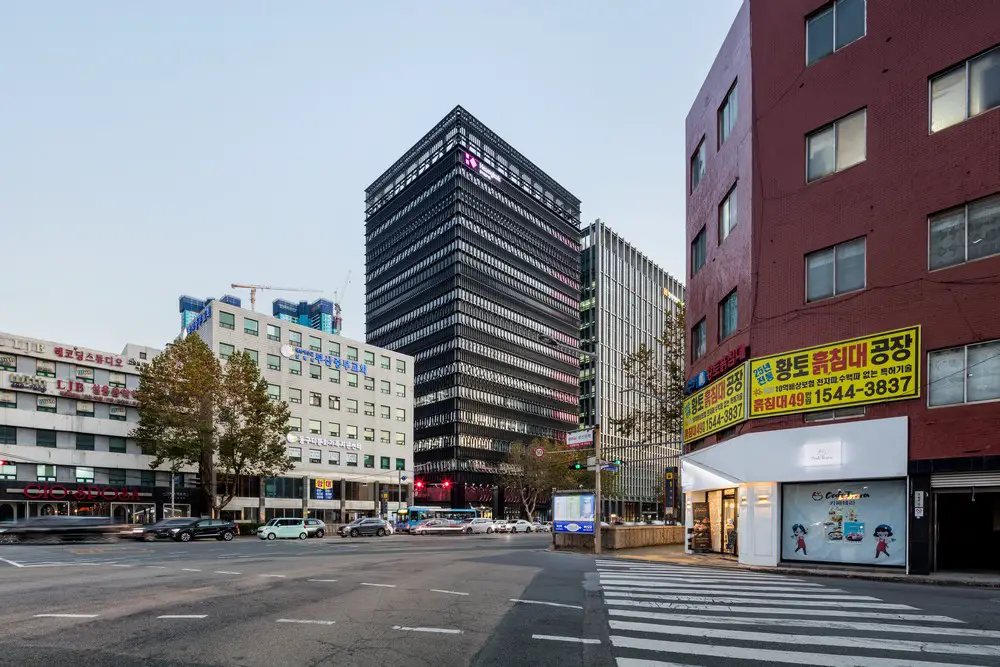
photo : Kyungsub Shin
Blue Line Park in Busan, South Korea
Design: Migliore+Servetto Architects

image courtesy of architecture studio
Metropolitan Opera House in Busan
+++
South Korean Architecture
New South Korea Architecture
South Korean Architecture Designs – chronological list
South Korean Architectural News
New Campus for Hongik University, Seoul
Designers: OMA / Chris van Duijn

render : OMA
South Korean Architecture
Yeonhui 92-2 mixed-use building in Seoul
Architecture Design: Cho and Partners

photograph : Dahae Park
Comments / photos for the Haeundae Galbi House, Busan, South Korea design by Cho and Partners page welcome