Vaikuntha Mahaprasthanam Crematorium in Hyderabad, India
22 October 2026
Architects: DA STUDIO
Location: Hyderabad, Telengana, India

Photos: Sameer Chawda, DA STUDIO
Matter – Memory – Moving On
Intention – the context
Very deep in the hustle of city noises, one need a space to relive, express and eventually walk the acceptance of loss. Despite the noises, and the clutter around, one is expected to find peace and quiet to void out, to engage with oneself, the lost-loved ones, memories and so on. A relatively empty pocket of land was allotted to dedicate to a possibly quite seclusion; as expected to be able to express one’s sorrow and grief in privacy.

Signification – the presence
A cluster of planes form portals of cremation pyres. To be able to engage the living, to help relive memories, to help move on, to let go, to accept death; the Vaikuntha Mahaprasthanam is a Hindu Crematorium that symbolises a doorway, an archway, a passageway, a threshold of departure into the higher realms of life & living, of soul & self.

This unique architecture of death has a presence in the human nature of reminiscing and the unique character of attaching oneself to another being; through memory, through matter and through meaning.

Manifestation – the Form itself
Pyre
Planes forming portals; angling of the walls are protective and supportive, whilst they create a passage for peaceful passing of the deceased. The architecture of the crematorium formally is very fragile looking- as if it were in need of support. Very like a human being who’s lost someone; but only under such adverse conditions does an individual’s strength surfaces, hence the structure is a cluster of forms giving strength to each other.


This cluster of pyres for Hindu cremation at first look seem like a beat of a heart, to show the rigour of life and living, then together as strength. All in all a symbolic representation of the shouldering the burden as a family weighed down by the sorrow of losing someone close.

Waiting Area
Membranes of the waiting area help form a mnemonic screen of recollections, reminiscence, flashbacks and so on. The twisted feeling of lost and losing one’s bearings followed by grief and initial shock is represented in the form of the waiting area structure. As one waits for it to dawn overlooking the lit pyre with a longing for presence; the bitter reality and truth of it.


“All becoming is an untenable contradiction.
That which becomes is not being.
If it were being, it would not become.
Since the things of the world are struggling to become something else,
they are not real.”
-S Radhakrishnan

Structural Relation
Physicality of the pyre & waiting area
PYRES It is strong under adversities as the sub-structure is made of hollow steel pipes boarded with E.P.S expanded poly styrene boards sandwiched in wire-mesh, which is then reinforced with extra steel as per deign and then shot-creted with concrete. The levitated form on thin steel pipes gives it a feel of higher being; a sense of going to the higher being. Shuttering and scaffolding were moot hence a quicker construction system to cater to demands of an ever-growing metropolis.

Waiting Area – right in front of the five pyres and the one secluded larger pyre are their respective waiting areas covered in tensile structure fabric placed on a steel structure; which is in line with the architecture gaunt yet supportive of the pyres.


Specified Areas On The Site – designed and developed areas on the 3.7 Acres of allotted land in an existing burial ground of 15.65acres. Of this built up and designed spaces are 1015.5SqM; comprising the access roads, internal paths, parking, a ceremonial yard (108.7SqM), office and change rooms along with long storage lockers (total of 216.9 SqM), toilet and shower areas (34.6 SqM), the 5 pyres (242.5 SqM), their respective waiting area (223 SqM), the secluded VIP pyre (69.3 SqM) and its waiting area (120.5SqM) makes up the whole site.

Planes & Planar forms
Character of Space
Symbolising a doorway, an archway, a passageway, a threshold of departure into the higher realms of life & living, of soul & self. The architecture itself is serene and has clean lines and simple forms, yet, the scale of each form is imposing of the task ahead in the entire tradition of a Hindu Death.

Vaikuntha Mahaprasthanam Hindu crematorium in Hyderabad, India – Building Information
Architects: DA STUDIO – https://da-studios.com/
- Project size: 1011 sqm
- Site size: 64345 sqm
- Completion date: 2025
- Building levels: 1
- Function: Crematorium
- Technology: Compound | New Latest
- Symbol: Continuity |Heart Beat |Isolated| Journey| Threshold| Doorway
- Elements: Planes, Angling, Slanting, Lines, Zigzagging, Radiating
Photography: Sameer Chawda, DA STUDIO

Vaikuntha Mahaprasthanam Hindu crematorium, Hyderabad, India crematorium images / information received 221026
Location: Hyderabad, southern India, South Asia.
Hyderabad Building Designs
Another Hindu crematorium, Hyderabad designs on e-architect:
Mahaprasthanam India Crematorium, Telengana
Architects: DA STUDIO

photo : Sameer Chawda
Contemporary Hyderabad property designs – recent architectural selection:
Move of Glacier House, Hyderabad
Architects: DA STUDIO

photo : Sameer Chawda
KRC Commerzone Business Park Hyderabad, Telengana
Architects: Morphogenesis
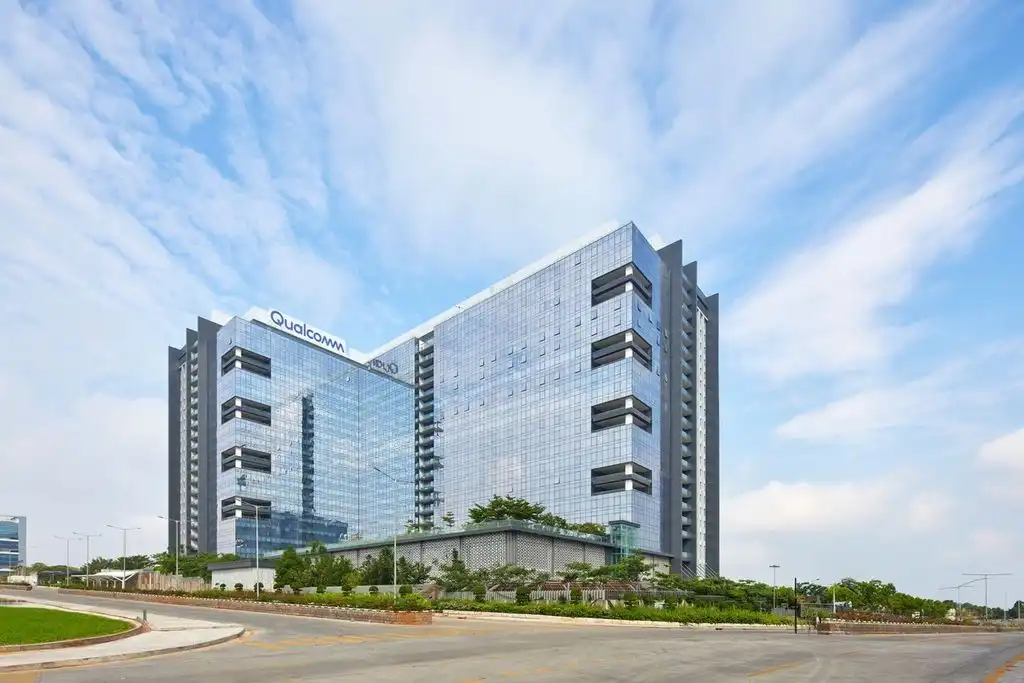
photo : Paul Raftery
Hyderabad Building
Design: studio MADe
++
Modern Indian Architecture
Indian Architecture Designs – chronological list
The Hive, Mahindra University Hostel Block, Hyderabad, Telengana
Design: R+D Studio
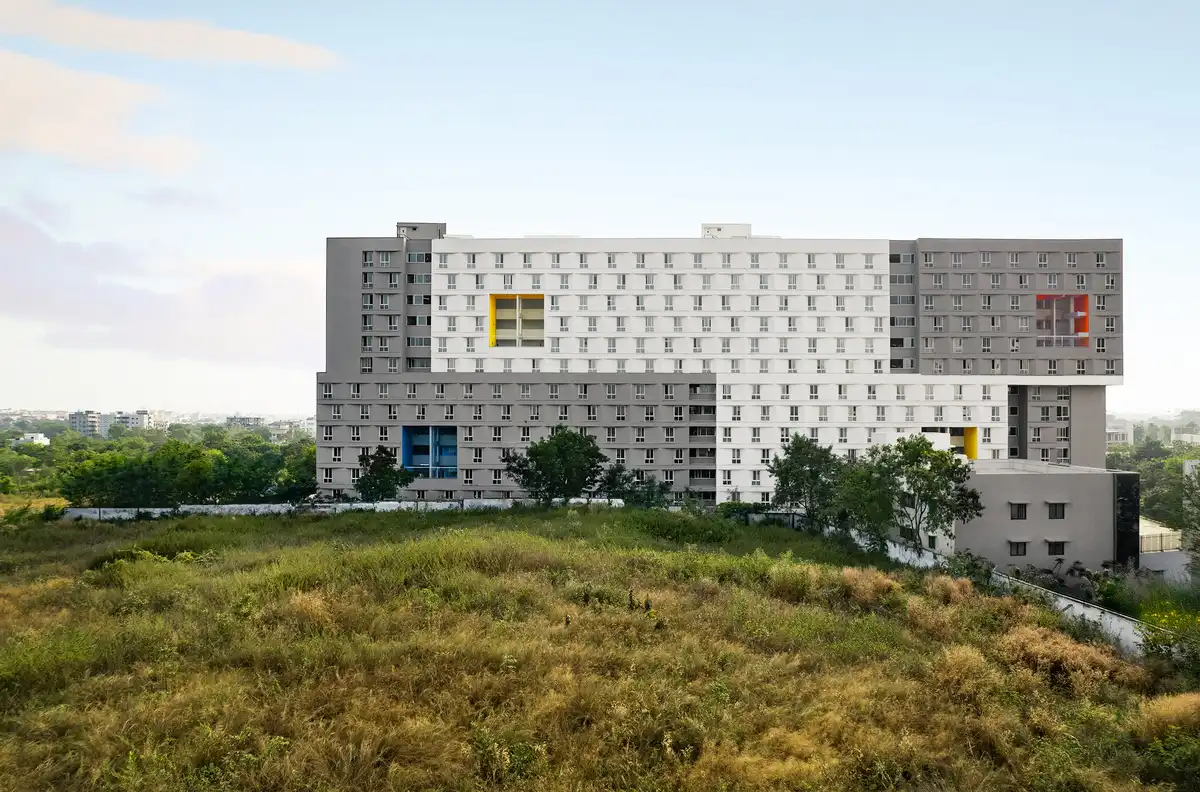
photo : Saurabh Suryan
Indian Architect – design firm listings on e-architect
Comments / photos for Vaikuntha Mahaprasthanam Hindu crematorium, Hyderabad, India crematorium designed by DA STUDIO page welcome