Bourne Hill Offices, Salisbury
Wiltshire Commercial Building, southwest England design by Stanton Williams Architects, UK
19 May 2011
Bourne Hill Offices, Salisbury Building
Design: Stanton Williams architects
Photos © Hufton+Crow
RIBA Award winner, 19 May 2011
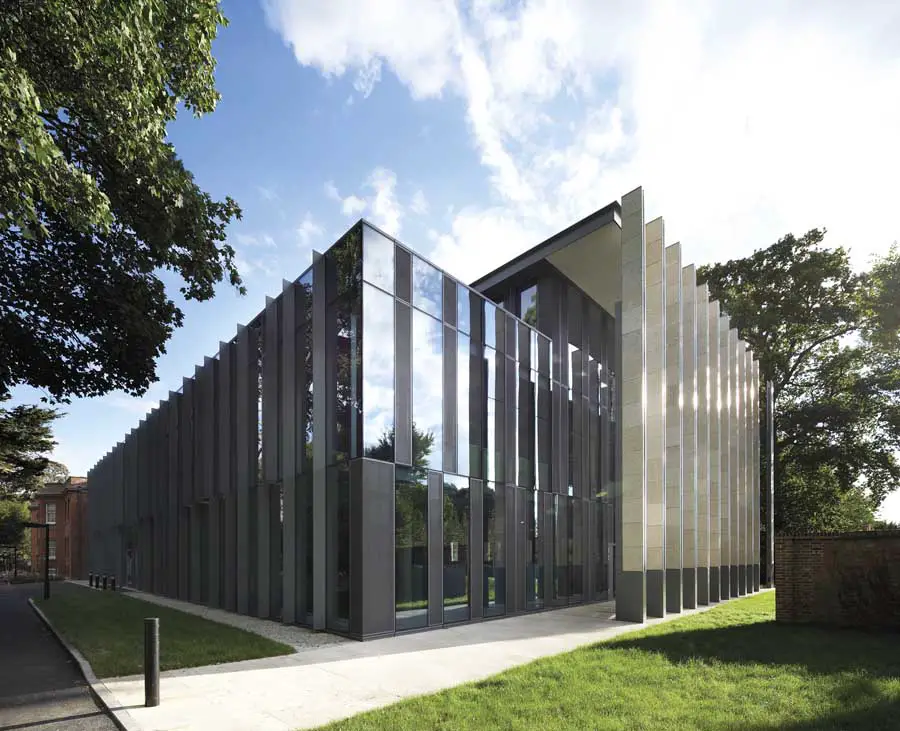
The project involved the restoration and repair of an existing building, the creation of new public gardens and the clearing away of a car parking site from the front entrance, producing a new civic space for Salisbury.


The architectural strength of the new work has the boldness to gently compete with the existing structure in a manner that enhances the qualities of both new and old.



Material and constructional considerations have been meticulous; most evident are the tactile stone-clad freestanding columns acting as fins to shade the seamless glazed façade from overheating and producing a single elegant planar surface and an unexpected and dramatic scale. Even though much that is accommodated consists of technically private, back office functions, this is a truly civic building.
Bourne Hill Offices – Building Information
Location: Salisbury
Architect: Stanton Williams
Client: Wiltshire Council
Contractor: Morgan Sindall
Contract Value: £ 15.8 m
Date of completion: Aug 2010
Gross internal area: 4147 sqm
Photographs © Hufton+Crow
Location: Bourne Hill Offices, Salisbury, Wiltshire, England, UK
Wiltshire Architecture
New Wiltshire Buildings – Selection
Kite House, near Salisbury
Design: AR Design Studio Architects

rendering : Nu.Ma
Kite House on the River Avon
Marlborough College Memorial Hall Building Refurbishment
Design: Diamond Schmitt Architects and Ayre Chamberlain Gaunt

photo : Andy Matthews
Marlborough College Memorial Hall Building
The British Postal Museum & Archive, Swindon
Design: Feilden Clegg Bradley Studios
British Postal Museum & Archive Building
Salisbury Market Place Renaissance
Design: Letts Wheeler Architects
Wiltshire Architecture competition
Heelis, Swindon
Design: Feilden Clegg Bradley Architects
National Trust Headquarters Wiltshire Building
– retirement community, Corsham
Design: ORMS
Corsham building
Salisbury Playhouse Extension
Design: Tim Foster Architects
Wiltshire building
, Tidworth
Design: BDP
Wiltshire school building
County Architecture adjacent to Wiltshire
UK Architecture
RIBA Awards 2006 including ‘Wessex’
Comments or building suggestions / photos for the Wiltshire Architecture page welcome