Reading Mi, Wei Fang Bookstore, Shandong
20 + 16 October 2026
Interior Design: PANORAMA Design Group
Location: Weifang, Shandong, China

Photos by POPO VISION, GD Media Design
Reading Mi, Weifang by PANORAMA Design Group
Founded in 1991, Reading Mi is an influential chain cultural bookstore brand in China. More than just a place for book sales, it serves as a mixed cultural experience venue for urban middle-class families, committed to building a warm and vibrant cultural destination.

Project Background
Established in 1991, Reading‑Mi is one of China’s most influential chain cultural brands. More than a venue for book retail, it operates as a composite cultural‑experience destination for urban middle‑class families, devoted to building warm, vibrant cultural precincts.
Situated inside a brand‑new shopping complex in Weifang, Shandong, the Weifang outpost of Reading‑Mi is jointly developed by China Overseas Land & Investment and Shenzhen Friendship Book City Co., Ltd. PANORAMA Design Group delivered the complete spatial design. Amid the bustle of the commercial complex, the project seeks to craft an inward‑facing cultural sanctuary for the soul, honouring the irreplaceable humanistic value of physical cultural spaces in the digital era.
Design Concept
The Chinese character “覔 (Mi)” originates from classical ancient Chinese, signifying exploration, pursuit and wisdom, carrying philosophical reflections on life: discovering authenticity within blankness and the unseen. This underpins Reading‑Mi’s quiet, profound spiritual brand identity.
Adopting “Amid Kites · Wind Through the Book Grove” as its core design theme, the project draws inspiration from Weifang’s city symbol — kites. Rejecting literal figurative ornamentation, it employs taut modern minimalist frameworks to interpret the ethereal lightness of kites soaring in the sky.
The spatial layout references the enclosed typology of traditional Weifang siheyuan courtyards, organised along a central symmetrical axis. Bookshelves form centripetal enclosures, generating layered spaces that balance openness and privacy: expansive public zones for social gathering alongside sheltered nooks for solitary contemplation, offering city dwellers a spiritual retreat. The design realises an immersive, sensory‑rich environment with soul‑healing qualities, enabling visitors to explore, read, converse and unwind — fulfilling Reading‑Mi’s brand mission of “exploration and pursuit”.


Spatial Design
Entrance
The entrance opens the chapter of urban healing, an emotional threshold separating outer commotion from the world of literature. Its generous, mellow atmosphere eases restlessness and commences an inward‑looking cultural journey.
Interwoven ceiling grids deliver a modern reinterpretation of geometric wooden lattices from Weifang’s Shihu Garden, translating classical garden aesthetics into a consistent visual motif throughout the space and infusing local cultural warmth. The overall palette leans to soft warm‑brown tones, harmonising with wood‑veneer shelving and display fixtures. Beige floor tiles paired with natural timber cultivate a calm, reassuring ambience. Stepping into Reading‑Mi is more than a physical transition; it marks the start of a mental odyssey.
Mi Corridor
Mi Corridor extends this spiritual wandering: a passage for strolling and quiet reflection. Its deep‑brown tonal palette gently soothes the mind, signalling the onset of inner exploration.
Large mirrored ceiling surfaces infinitely expand spatial depth. Perforated geometric patterns derived from Shihu Garden details are dotted across the ceiling, casting shifting light‑shadow interplay to produce a dream‑like immersive wandering experience, immersing visitors in literary atmosphere and serene relaxation.
Mi Forum
Mi Forum serves as the project’s spiritual core, hosting reading sessions, sharing events and public cultural programmes. It replicates the courtyard enclosure logic of Weifang siheyuan dwellings. Continuous full‑height shelving paired with tiered seating creates a powerful centripetal sense of enclosure. Ceiling structures re‑interpret the elegant intersecting mechanics of Weifang kite frames, evoking the imagery of kites hovering above a courtyard. Local cultural symbolism is abstracted into the space’s primary visual language.
Occupying this space, visitors witness the convergence of architectural heritage and literary contemplation. The spacious atrium, topped by soaring kite‑inspired structural forms, builds a cultural magnetic field for gathering, dialogue and connection.


Mi Treasures|Cultural‑Retail Zone
Mi Treasures is the dynamic lifestyle‑aesthetics and cultural‑retail precinct. Ceiling forms offer a modern take on sloped roof silhouettes of traditional siheyuan architecture blended with local garden textures, creating the protective atmosphere of an inner courtyard.
Continuing the warm‑brown base palette, overhead elements feel lively and bright. Window‑adjacent display cabinets incorporate eye‑level cut‑outs to break solid partitions, enabling visual permeability between interior and exterior and drawing outdoor scenery indoors. Reading‑Mi’s humanistic aura radiates outward, fostering a vibrant zone for pausing, discovery and sharing.
Little Mi|Children’s Zone
Little Mi is an imaginative reading haven for families and children. Vertically varied volumes reinterpret roof‑slope geometries to break flat horizontal planes and build a three‑dimensional playground for knowledge‑seeking.
Age‑segmented children’s books are housed within unified warm‑brown shelving. Rounded, luminous reading caves are recessed into full‑height bookcases, awakening children’s innate urge to play and explore. Parents can join children for picture‑book reading, strengthening parent‑child interaction and emotional bonding.
Mi Café · Main Area
Mi Café Main Area functions as a social‑focused cultural gathering spot. Carrying forward the “Amid Kites · Wind Through the Book Grove” theme, interlaced kite‑like grid frameworks span ceilings above deep‑brown finishes. Light filters through these structures, casting dappled moving shadows across floors.
A custom‑crafted mural blending Weifang historic architecture and kite motifs forms a key visual focal point. Curved comfortable booths, rows of bookshelves and greenery complement each other. Within the grounded brown palette, the space supports multi‑sensory experiences combining reading, refreshment and social exchange.

Mi Café · Mezzanine
Addressing limited floor‑height constraints, the mezzanine turns restrictions into a whimsical aerial retreat. Large mirrored stainless‑steel ceilings visually elevate perceived height and mitigate cramped feelings. Perforated patterns filter soft ambient light; ground‑plane shadows interplay with ceiling reflections. Timber shelving arrays and consistent warm‑brown tones deliver a dreamy, relaxed atmosphere for slow appreciation and wandering.
Mi Café · Study Zone & VIP Room
The Study Zone provides a tranquil setting for deep reading and focused work. Following the symmetrical axial layout, continuous desk banks paired with anti‑glare task lighting compose a ceremonial study promenade.
Gently recessed curved eaves on brown gypsum‑board ceilings conceal building services while psychologically delivering shelter and enclosure. Full‑height glass curtain‑walls admit natural daylight and city views, avoiding the confinement of closed rooms; users remain focused yet attuned to the passage of time.
The VIP Room hosts private salons, meetings and exchanges, emphasising exclusivity and artistic refinement. Layered curved brown ceilings soften rigid orthogonal volumes and recreate the gentle enclosure of traditional interiors. A bespoke central chandelier directly draws its volumetric form from three‑dimensional Weifang kite frameworks — lightweight and structurally expressive — translating local cultural heritage into refined spatial art.

Conclusion
Cultural venues such as Reading‑Mi constitute urban cultural landmarks and sanctuaries for spiritual growth.
Reading‑Mi Weifang takes kite structures as its backbone and siheyuan courtyard forms as its spatial grammar, weaving local urban heritage throughout the complete spatial narrative. From meditative wandering within Mi Corridor, intellectual exchange at Mi Forum, to lifestyle discovery in Mi Treasures and Little Mi; and further through light‑and‑timber atmospheres across every segment of Mi Café, multi‑generational settings for exploration, reflection and communication are established.
Within the clamour of commercial city surroundings, it delivers a spiritual haven. Amid literary atmosphere and warm timber tones, visitors attain temporary peace and relaxation. It fully embodies the urban‑healing value of physical cultural spaces and becomes a habitat for the modern spirit.

Weifang Mi Bookstore Shandong interior design in China – Building Information
- Project Name: Weifang Mi Bookstore
- Location: Weifang, Shandong, China
- Client: China Overseas Property × Shenzhen Friendship Book City Co., Ltd.
- Interior Design: PANORAMA Design Group
- Design Director: Horace Pan
- Design Team: Yin Yeqing, Chen Yafang, Lian Congda, Zhong Zhanyu
- Completion Date: August 2026
- Area: 1,050 sq.m
Photography: POPO VISION, GD Media Design

PANORAMA Design Group
Company Profile
Founded in 2003, PANORAMA is renowned for crafting unique, story-driven spatial experiences within large-scale composite interiors. Headquartered in Hong Kong with a branch in Shenzhen, the company has garnered over 200 international design awards. Notable recognitions include Red Dot Award “Best of the Best”, IDA Design Award “Interior Design of the Year”, Architizer A+Awards “Best Interior Design Firm”, Architecture MasterPrize “Firm of the Year Award – Medium Firm of the Year in Multi-Disciplinary Interior Design” and HKDA Global Design Award “Hong Kong Best”. Drawing inspiration from the unique spatial characteristics of Hong Kong, the design team employs a boundary-crossing strategy to create distinctive experiences tailored to various types of composite spaces.
Major clients include AIA, China Resources, Sinopec Group, China Tourism Group, Xinhua Winshare, New World Development, K11 and Lai Sun Group. The subsidiary, PANORAMA Healing, focuses on Urban Healing, City Retreat, Body & Soul Care in addressing the demands of Asia’s fast-paced lifestyles.
Weifang Mi Bookstore Shandong interior design, China images / information received 161026 from PANORAMA Design Group
Location: Yantai, Shandong Province, China.
Architecture in China
Chinese Parks Landscape Architecture Designs – architectural selection below:
China Architecture Designs – chronological list
XPENG Global Headquarters, Conghua, Guangzhou
Architecture: CCD and Weico Architects

photo : Qilin Zhang
Hangzhou Mistwater Riverside Project, Hangzhou, Zhejiang province
Architecture: Aedas

photo courtesy of architecture office
++
Shandong Buildings
DEYA Day Care and After-School Center, Shandong, Yantai
Architects: 11-Design
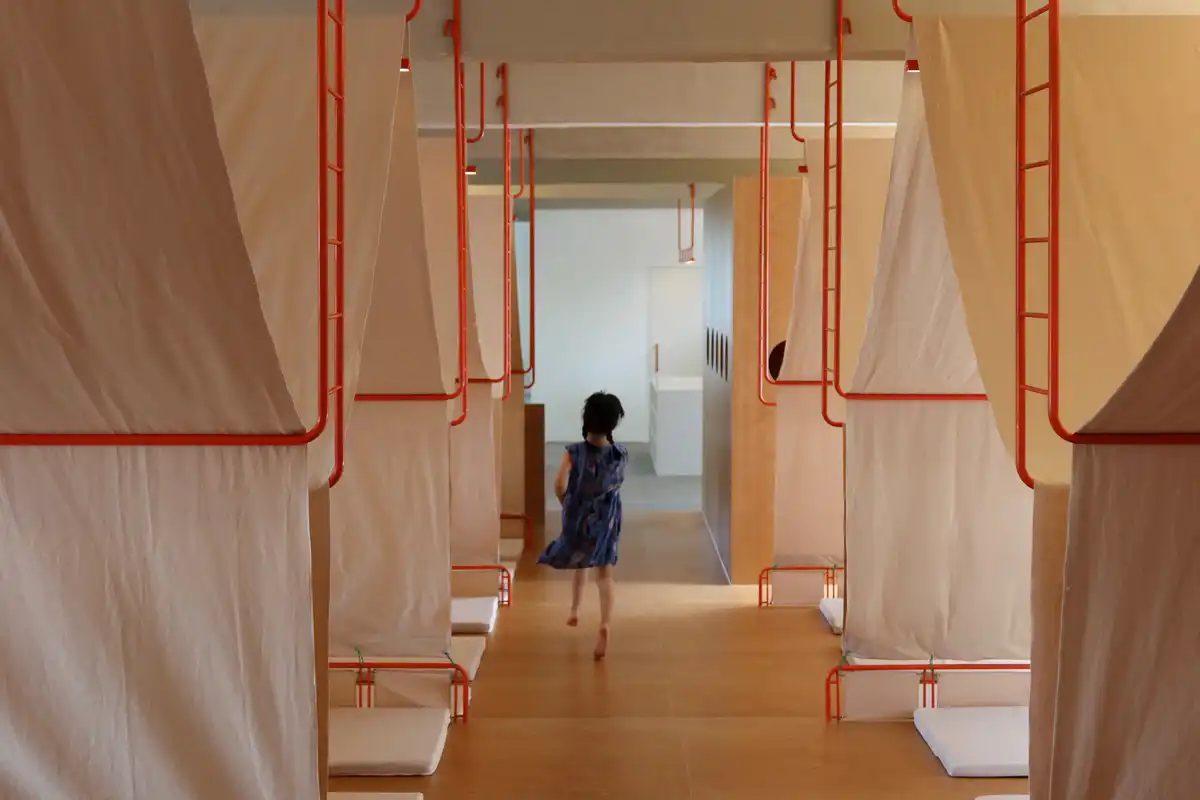
photo : Cao Rong
Boulder Park, Shandong Province
Architects: XISUI Design

photo © Zhou Sheng, CHENIN Visual
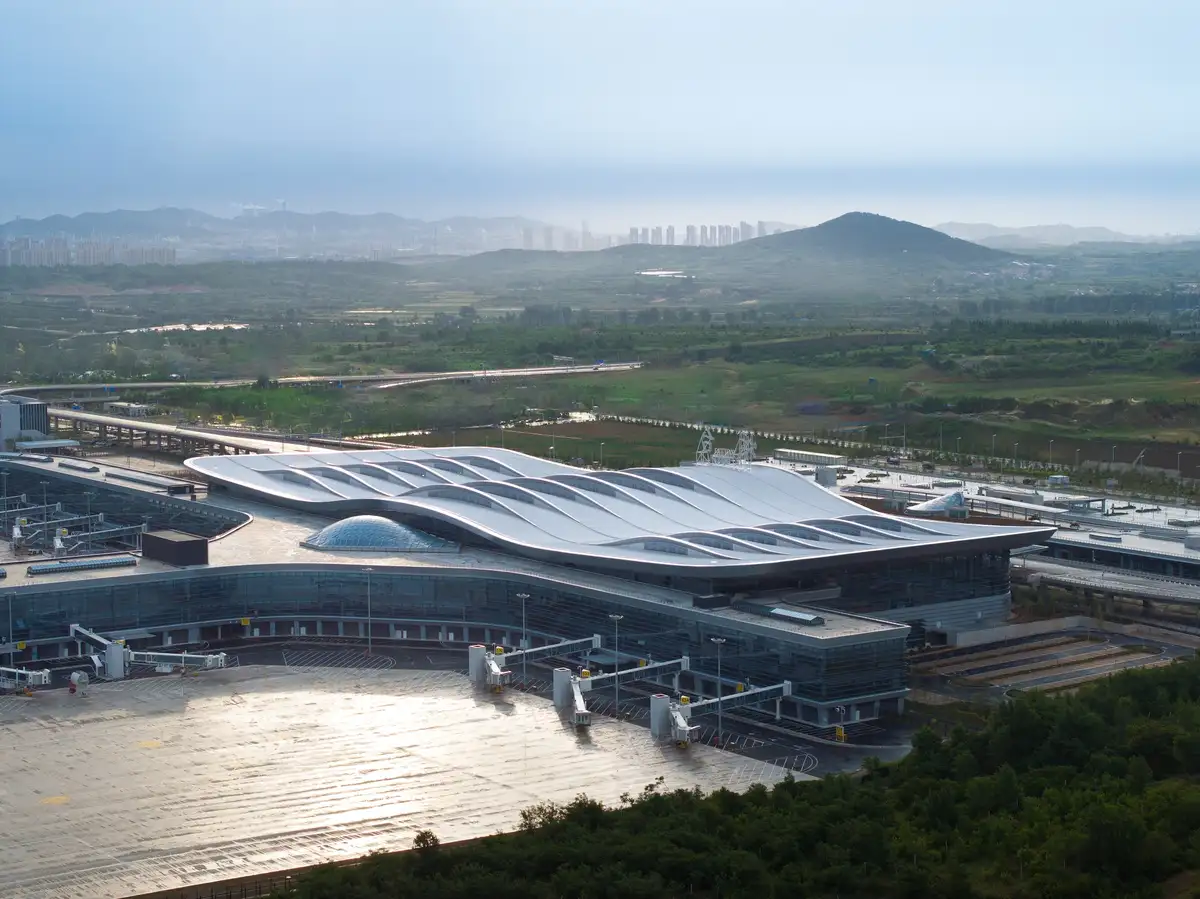
Yantai Penglai International Airport Terminal 2, Bohai Rim region, Shandong province
Architecture: Aedas
Photography: 404 nf studio
Daminghu 100 Culture and Arts Center, Jinan, Shandong province, eastern China
Design: TAOA
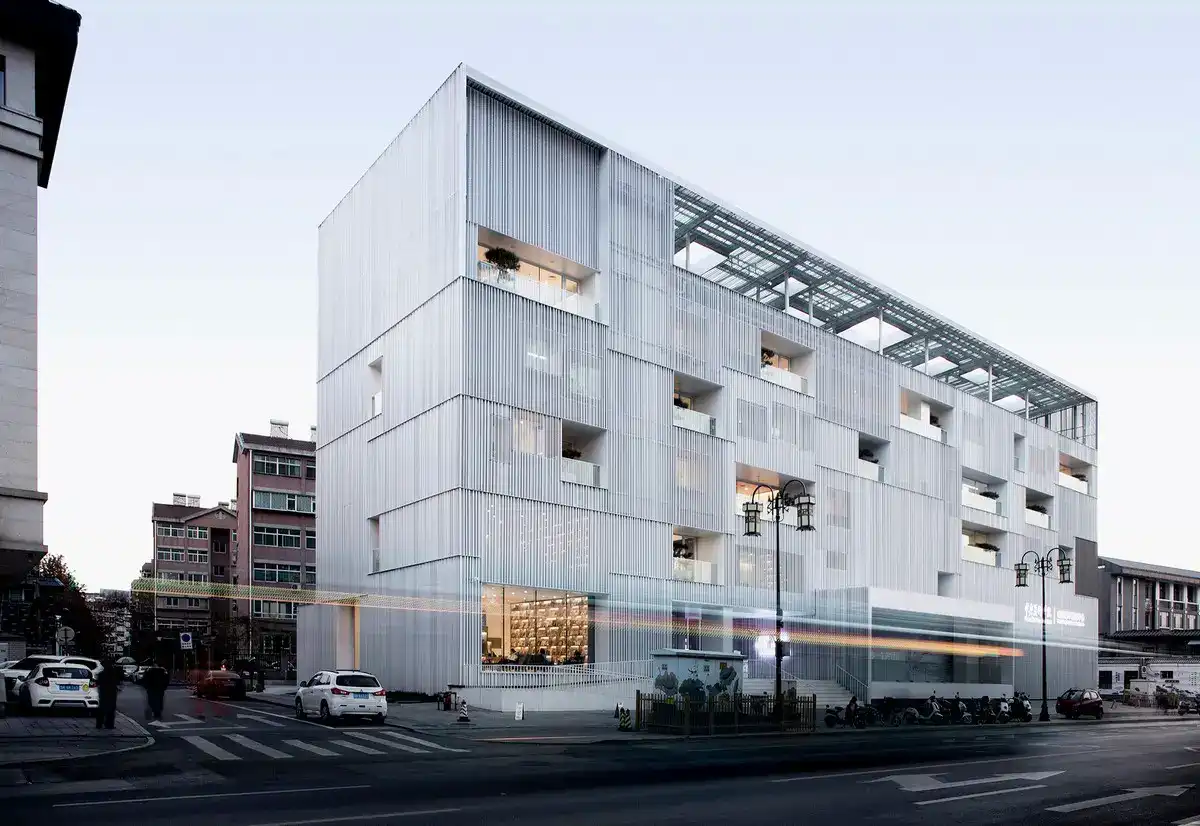
photo © Tao Lei
Yellow River Delta Agricultural Center, Shandong
++
Chinese Architecture Designs
Comments / photos for the Weifang Mi Bookstore Shandong interior design, China – New Chinese Architecture by PANORAMA Design Group welcome.