Hangzhou Mistwater Riverside Project in Zhejiang province
22 September 2026
Architecture: Aedas
Location: Hangzhou, Zhejiang province, China

Photos: Aedas
Located along the Qiantang River in Hangzhou’s rapidly developing Qianjiang Century City, Shuiyunjian Commercial Center is a 160,000 sqm waterfront commercial development designed by Aedas. Positioned between the Hangzhou International Expo Center, Qianjiang Century Park and the future Qiantang Bay Headquarters Base, the project occupies a strategic location within one of the city’s most significant growth districts.

Unlike a conventional enclosed shopping mall, the development is conceived as a collection of open and interconnected urban blocks that engage both the city and the waterfront.
The site presented significant urban design challenges due to its fragmented configuration, resulting from the Hou Jiefang River and multiple surrounding roads. Combined with a strict 24-metre height limit and high-density development requirements, the project required an innovative approach to create visual unity, seamless connectivity, and a vibrant human-scale waterfront environment.


Design Concept & Approach
Water as the Design Generator
Inspired by Hangzhou’s longstanding relationship with water, the design draws upon the image of a droplet striking the river surface and generating expanding ripples.
This concept forms the basis of the masterplan, known as ‘Qianjiang Ripples’, where three ripple-inspired clusters are strategically positioned across the site. Each cluster serves as a unique destination centred around:
Lifestyle & Entertainment
Arts & Culture
Innovation & Technology
Together, they establish a framework of ‘One Axis, Three Activity Cores’ that extends across the waterfront.

Reconnecting a Fragmented Site
Curvilinear forms respond to the irregular geometry of the site while creating a softer dialogue with the surrounding high-rise CBD skyline. Landscaped promenades, pedestrian links and visual corridors stitch the site together into a coherent urban experience.

Dual-Ground-Floor Retail Strategy
To maximise waterfront activation and commercial performance, the project introduces a distinctive dual-ground-floor, dual-frontage concept. A lower retail level directly engages the riverfront through terraces, stepped seating and water-facing public spaces, while an upper ground floor addresses the city streets. Internal circulation systems, outdoor ramps and staircases seamlessly connect these levels, increasing visibility and accessibility for upper-floor retail units.
Architectural Express
The building language extends the ripple concept from masterplan to architecture through gently undulating rooflines and fluid façades. A family of related architectural forms creates visual cohesion while allowing individual building identities to emerge through varying façade treatments inspired by water patterns, rainfall and reflections.

Sustainability & Innovation
Passive Design Through Form
The low-rise, open-air configuration enhances natural ventilation and improves permeability throughout the site. The extensive network of outdoor circulation routes reduces dependence on enclosed, mechanically conditioned environments.
Integrated Landscape and Public Realm
Terraced landscapes, green roofs, riverfront promenades and elevated pedestrian connections create a layered urban environment that encourages walking, social interaction and outdoor activities while strengthening connections to nature.
Maxmising Waterfront Value
The innovative dual-ground-floor strategy transforms site topography into a commercial advantage, extending retail activation vertically and improving performance across multiple levels.
Material Innovation
The façade combines champagne and silver anodised aluminium panels with high-performance low-iron glazing. These durable materials minimise maintenance requirements while maximising daylight penetration and visual connectivity between interior spaces and the waterfront setting.

Three-Dimensional Mobility Network
Bridges, elevated walkways and interconnected terraces create a comprehensive pedestrian circulation system that integrates previously disconnected parcels into a unified, walkable destination.
“Inspired by Hangzhou’s urban DNA, the design takes water as its defining motif, translating the ripples of a droplet touching the river into architectural form. Rooted in local culture and shaped for the future, the project creates a new waterfront commercial landmark where water and city, heritage and innovation converge, generating lasting urban vitality.” — Aedas Founder and Chairman Keith Griffiths.

Hangzhou Mistwater Riverside Project in China – Building Information
- Architecture: Aedas – https://www.aedas.com/en/
- Project: Hangzhou Mistwater Riverside Project
- Location: Hangzhou, China
- Client: Hangzhou Xiaoshan Qianjiang Century City City Operation Co.,Ltd
- Sector: Mixed-use, Retail
- Design Architect: Aedas in Joint Venture with Zhejiang Province Institute of Architectural Design and Research (ZIAD)
- Status: Completed
- Completion Year: 2026
- Gross Floor Area: 160,000 sqm (60,000 sq m above ground and 100,000 sq m below ground)
- Design Directors: Keith Griffiths, Founder and Chairman; Ken Wai, Global Design Principal
- Photography: Aedas
Awards: International Property Awards 2023, REARD Global Design Award 2023, Asia Pacific Property Awards 2023, Architizer A+Awards 2023, IDA International Design Awards 2022, MIPIM Asia Awards 2022, Architecture MasterPrize 2022, MUSE Design Awards 2022
Key Highlights
- Hangzhou Waterfront destination: 160,000 sq m mixed-use commercial hub located in Qianjiang Century City, positioned along the Qiantang River between major civic, cultural and business destinations.
- Water-inspired design: A masterplan derived from the dynamic ripples created by a droplet touching the water, translating Hangzhou’s rich water culture into a distinctive architectural language.
- Interconnected Lifestyle ecosystem: Three destination hubs dedicated to Lifestyle & Entertainment, Arts & Culture, and Innovation & Technology.
- Pioneering dual-ground-floor and dual-frontage retail strategy: maximises accessibility, visibility and commercial value across multiple levels.
- Human-centred public realm: Creates an accessible, walkable and people-focused waterfront environment that encourages social interaction, leisure and outdoor activities.
Hangzhou Mistwater Riverside Project, Zhejiang province images / information received 220926
Location: Hangzhou, China.
Zhejiang Province Buildings
Recent Zhejiang Province Building Designs on e-architect:
Qiantang Bay Cultural District, Hangzhou City, Zhejiang Province
Architecture: Zaha Hadid Architects
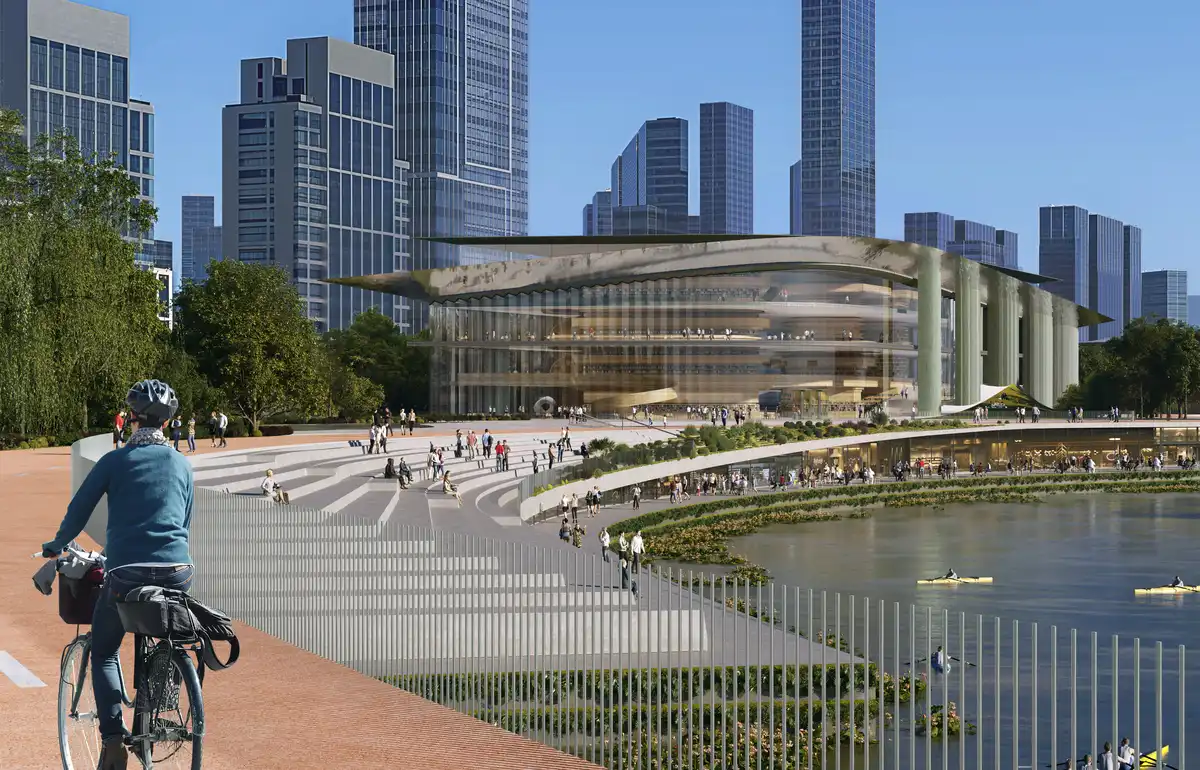
render : Atchain
Micro-renovation of Shennong Temple, Quzhou, Zhejiang
Design: y.ad studio
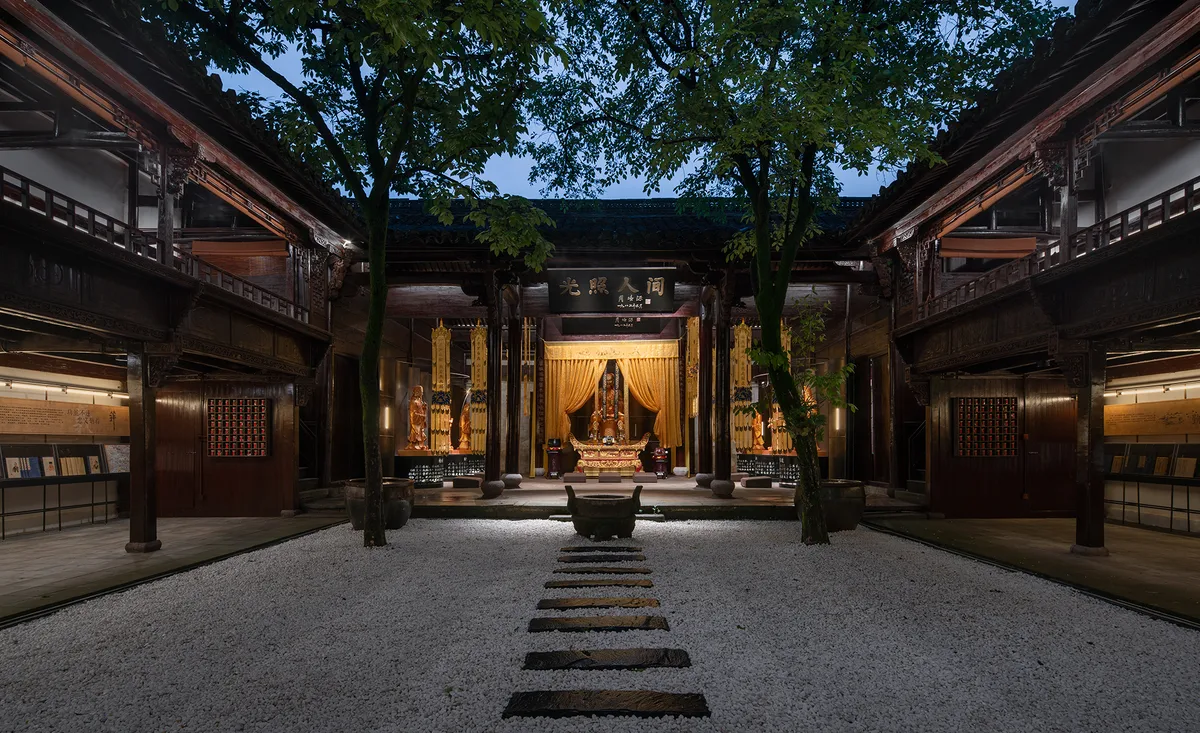
photo : SCHRAN
Lishui Airport building design, Lishui, southwest of Zhejiang province
Design: MAD Architects
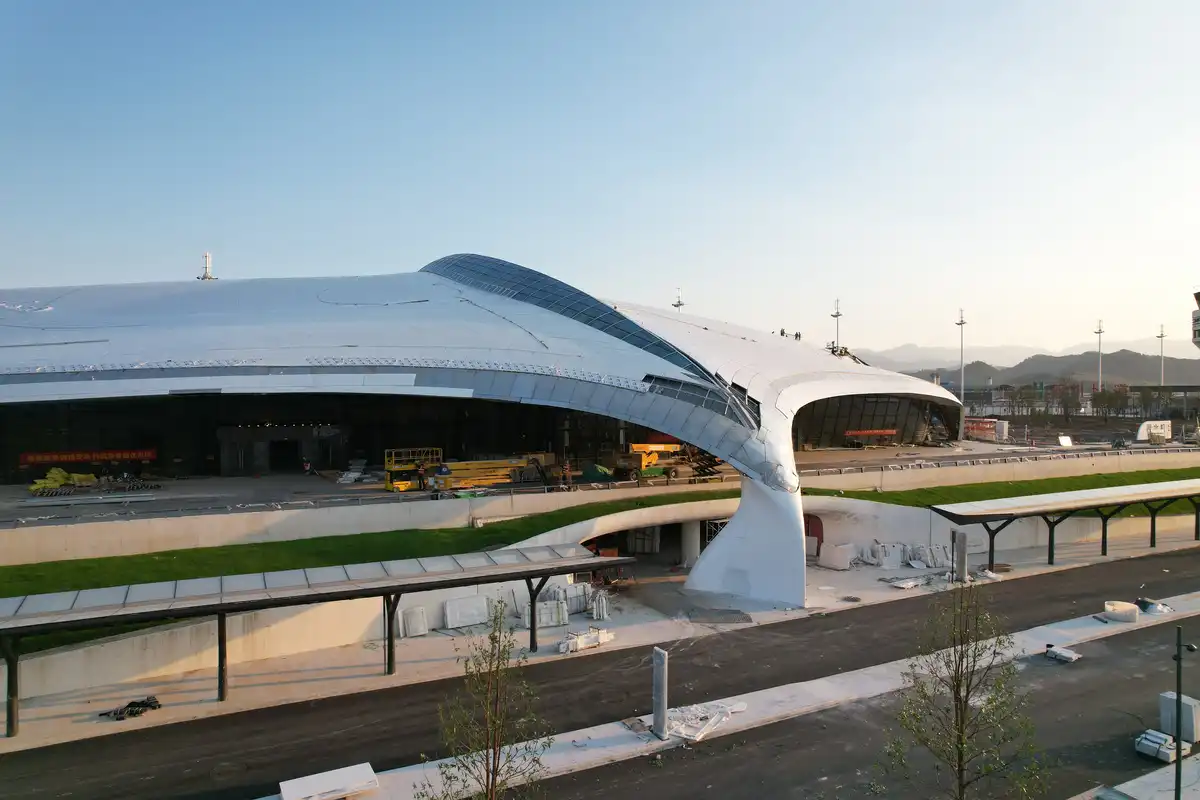
photo : MAD Architects
Xixi Wetland Estate in Hangzhou
Design: David Chipperfield Architects
+++
Architecture in China
China Architecture Designs – chronological list
Chinese Architect – Design Office Listings
Comments / photos for the Hangzhou Mistwater Riverside Project, Zhejiang province, China designed by Aedas Architects page welcome