The Frank Liu Jr. Academy for Music and Arts Center in Houston
October 9, 2026
Architect: OMA
Location: Houston, Texas, USA

Images: Out Of RAM
The Frank Liu Jr. Academy for Music and Arts (FLAMA) is an adaptive reuse of Houston’s historic 1930s J. A. Folger & Co. coffee plant, reimagined as a contemporary school rooted in music, art, and community. Located along the Buffalo Bayou East corridor, directly across from the future Turkey Bend development, the project transforms an industrial landmark into a vibrant educational environment that is deeply local and forward-looking.

Organized as a three-story learning landscape, the school is structured to reflect the developmental growth of students, with younger ages at the base and older students progressing upward. The design draws from Montessori principles, prioritizing openness, independence, and collective learning through a series of shared “neighborhoods.” Each floor is anchored by two central gathering areas, or “cymbals,” around which classrooms and programs are arranged.

These commons support everyday gathering, movement, display, study, and performance, allowing students to grow through the building as they progress through the school.Music is embedded throughout the architecture, made visible along the public route, and expressed spatially through a sequence of shared learning environments. At the ground level, the youngest students share an intimate common area designed for breakout play, movement, and drum circles, supporting the Montessori emphasis on gross motor development and everyday gathering. Nearby, grades 1 and 2 gather around a larger open space animated by a figural stair whose form recalls the curve of a French horn, supporting informal congregation and early performances.

On the upper floors, the commons evolve into more focused environments for reading, collaboration, and independent study. Grades 3 through 5 share an open library with flexible furniture that allows the space to shift between group study, project work, and after-school activities. Directly above, grades 6 through 8 occupy a second library commons with more concentrated study areas. The two libraries are connected by an f-shaped floor opening, referencing the forte symbol and FLAMA itself, while also recalling the f-hole of a string instrument.

This gesture transforms the interior experience into something resonant and instrument-like, with learning spaces connected across floors through light and sound.

At the heart of FLAMA, a double height cafetorium brings together the full student body and supports daily lunches, assemblies, and special performances. Defined by a large circular opening and a curved auditorium stair, the space recalls the body of a banjo and allows the everyday life of the school to expand into performance.
A key challenge in converting the industrial structure into a school was access to daylight. The design resolves this by placing all classrooms along the building perimeter, ensuring direct exposure to natural light, while central common areas are illuminated by newly introduced circular skylights. Together, these strategies create an environment that is at once rigorous and playful, structured, and expressive.

The school is entered through a private landscaped courtyard, where the historic industrial facade takes on a more playful and child-oriented expression. Along the public street frontages, the original muntin windows are carefully restored and upgraded to meet contemporary energy standards, preserving the character of the former coffee plant. Within the courtyard, this historic language is reinterpreted through colorful primary geometries that establish a new vocabulary of window divisions, transforming the familiar rhythm of industrial glazing into a more expressive facade for learning.
FLAMA positions education as a shared cultural experience, where learning, making, and performing are intertwined within a spatial framework that encourages students to grow organically through both curriculum and architecture.

The Frank Liu Jr. Academy for Music and Arts Center in Houston – Building Information
Architects: OMA – https://www.oma.com/
- Status: Under Construction
- Client: Lovett Commercial
- Location: Houston, TX, USA
- Site: The East End’s historic Folgers Coffee Plant
- Program: Total Area 65,120 sf
- Education 34,590 sf
- Library/Auditorium 4,500 sf
- Administration 3,490 sf
- BOH & Support 22,540 sf
- OMA New York
- Partner-in-Charge: Jason Long
- Project Architect: Salome Nikuradze
- Team: Mariana Pires Curti, Michelle Deng, Grey Alexander Peterson, Phoenix Yang, Younghae Lee, Vicky Cao, Riccardo Rivano, Sunny Eve Fang Brearley
- Architect of Record: RDLR Architects
- Landscape Architect: SWA Group
- Structural Engineer: IMEG
- MEP: DBR Engineering
- Acoustics: Salas O’Brien
Renders: Out Of RAM
The Frank Liu Jr. Academy for Music and Arts Center, Houston, Texas images / information received 091026 from OMA
Location: Houston, Texas, USA
Houston Architecture
New Houston Architectural Designs
Ismaili Center, Houston, Texas, USA
Architect: Farshid Moussavi
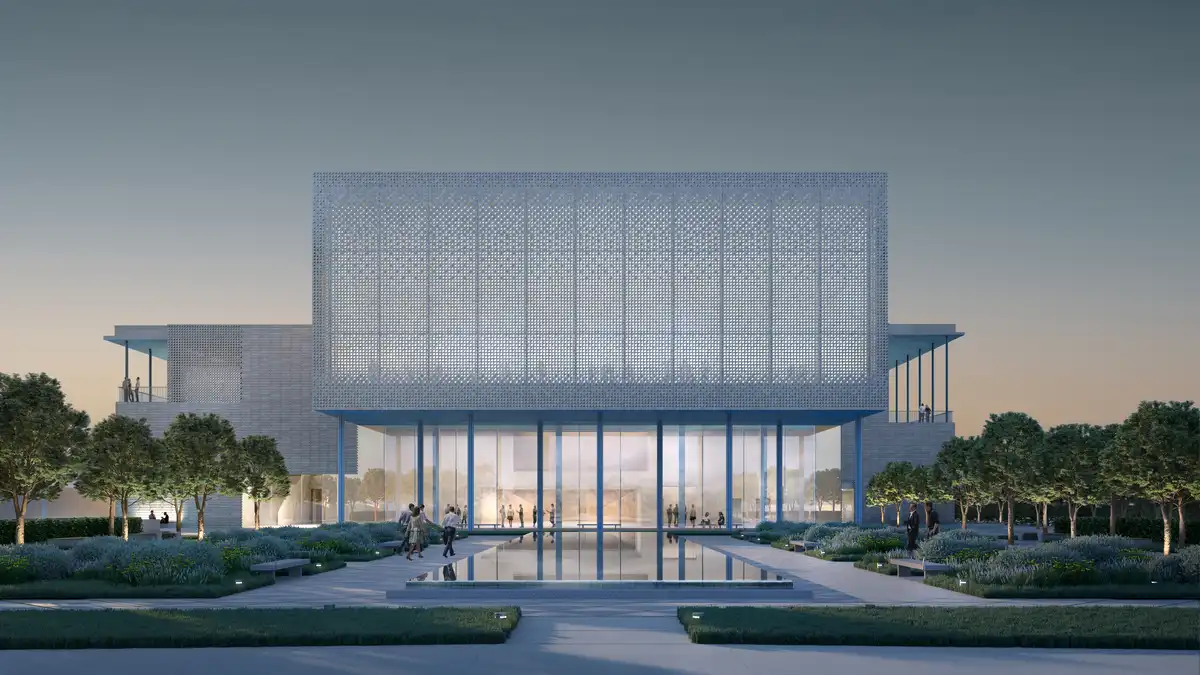
render courtesy of the Ismaili Center
The Orange Show Center for Visionary Art, Houston
Design: Rogers Partners
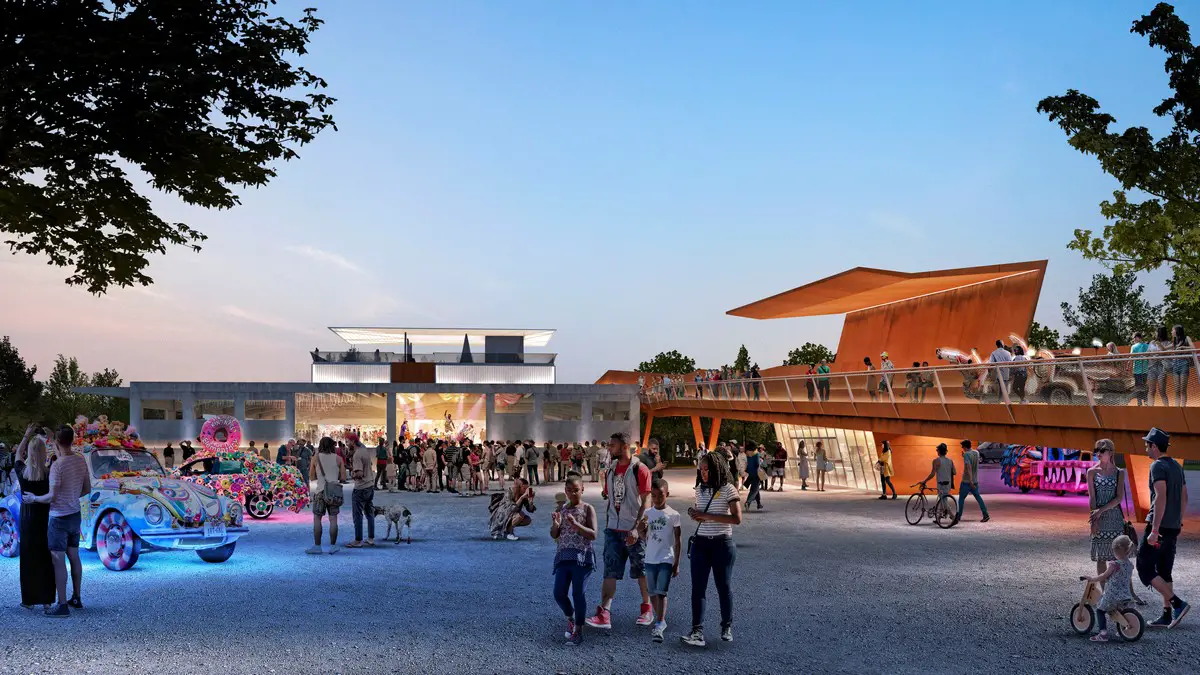
renderings of The Orange Show Center for Visionary Art. Courtesy of Rogers Partners
Nancy and Rich Kinder Building Houston
Design: Steven Holl Architects
Museum of Fine Arts Houston Expansion
++
American Architecture Designs
American Architectural Designs – recent selection from e-architect:
America Architecture News – latest building updates
Comments / photos for the The Frank Liu Jr. Academy for Music and Arts Center, Houston, Texas designed by OMA Architects page welcome.