
Welsh Buildings Designs: Wales Architecture
post updated 29 September 2026
We have 3 pages of Welsh Architecture design selections.
Buildings in Wales
Welsh Architecture : news + key projects
Welsh Buildings : A-Z (this page)
+++
Welsh Buildings – key Designs
Contemporary Architectural Developments + Buildings in Wales, UK.
Modern Welsh Architecture, alphabetical:
Aberystwyth Creative Units
Design: Heatherwick Studio
Aberystwyth Creative Units
Aberystwyth Arts Centre is today celebrating the launch of an extraordinary architectural commission that will provide much needed studio and workshop space for arts organisations in Wales. The eight new Creative Units have already established themselves as new landmarks for Aberystwyth.
Bangor University Pontio, northwest Wales
Architect: Grimshaw
Bangor University Pontio
Grimshaw was appointed to the scheme together with Atkins (engineering, environmental, fire), Arup (Theatre and Acoustics) and Gillespies (Landscape). The Pontio project received planning permission in July 2010, and was awarded £27.5m from the EU’s Convergence European Regional Development Fund.
Blackwood Bus Station, Caerphilly County
Design: Geraint Jones / Caerphilly County BC
Blackwood building
This is a fairly simple building design by a borough council architects department. The roofline is interesting and the building is fairly well articulated.
Cardiff Library Building
Design: BDP Architects
Cardiff Library Building
Cowbridge Comprehensive School, Wales
Design: HLM Architects
Cowbridge Comprehensive School
Galeri Creative Enterprise, Caernarfon
Design: Richard Murphy Architects
Welsh arts building, northwest Wales
House in Sully, south Wales
Design: Richard Weston Studio
House in Sully
Maggie’s Southwest Wales
Design: Kisho Kurokawa Architect & Associates
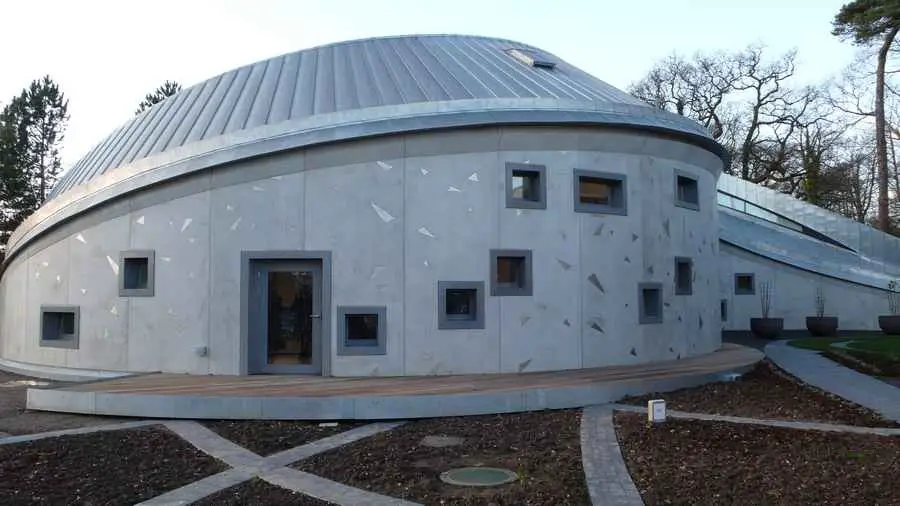
photograph : Thore Garbers
Maggies Wales
Merthyr Learning Quarter, SE Wales
Design: RMJM architects
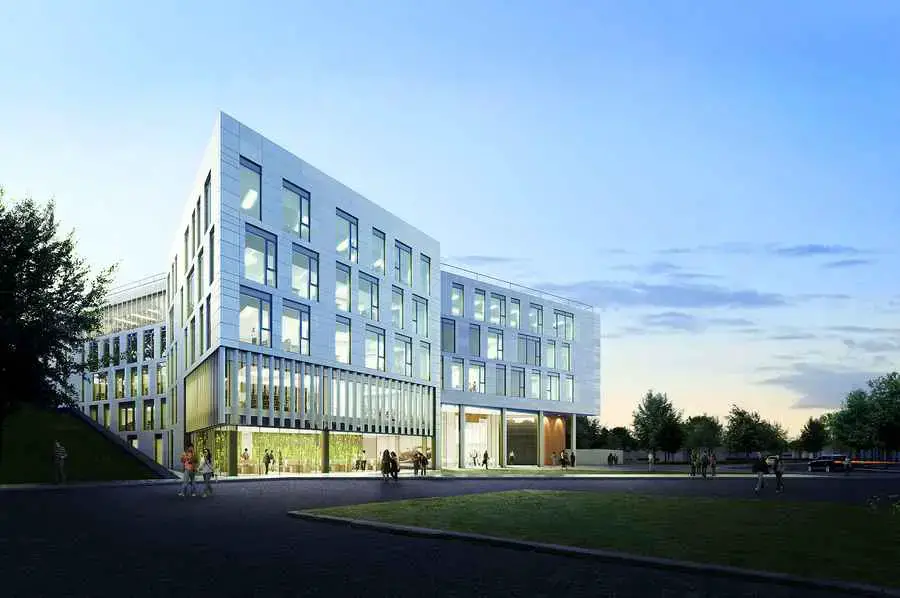
image from architects
Welsh Further Education College
Museum Of Military Medicine, Cardiff
Architecture: Scott Brownrigg Architects

image courtesy of Scott Brownrigg
Museum Of Military Medicine
Newport Station, southeast Wales
Architects: Grimshaw with Atkins

image from architect
Newport Station–
Plinth House, Pembrokeshire Coast National Park, southwest Wales
Architecture: Hyde + Hyde Architects
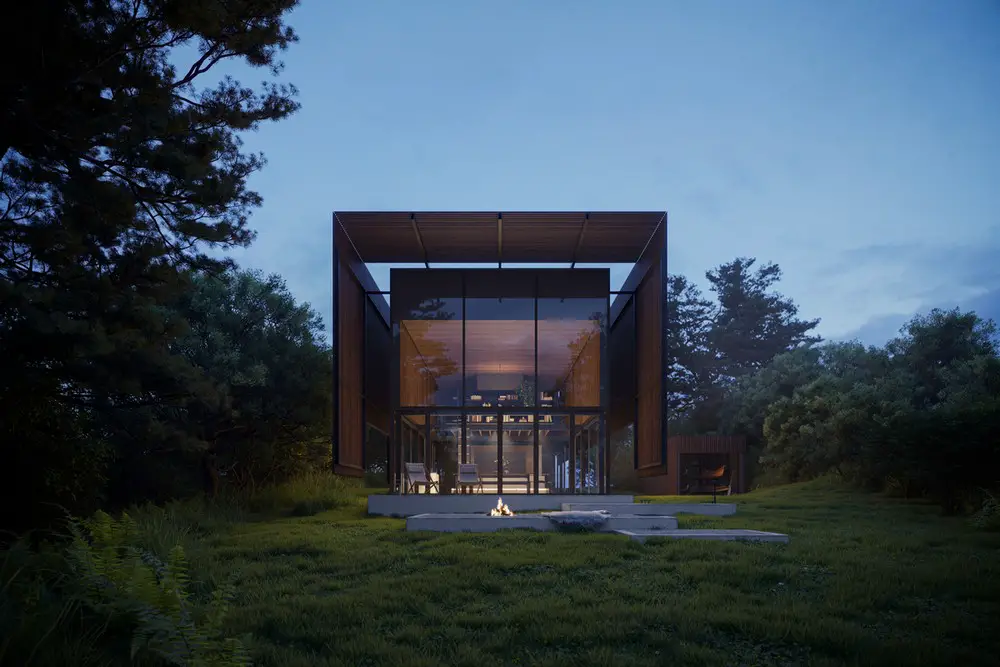
image courtesy of architecture office
Plinth House, Pembrokeshire
Queen’s Parade in Bangor Redevelopment, Bangor, northwest Wales
Design: FaulknerBrowns Architects

image © FaulknerBrowns Architects
Queen’s Parade Masterplan Bangor
Royal Welsh College of Music & Drama
Design: BFLS
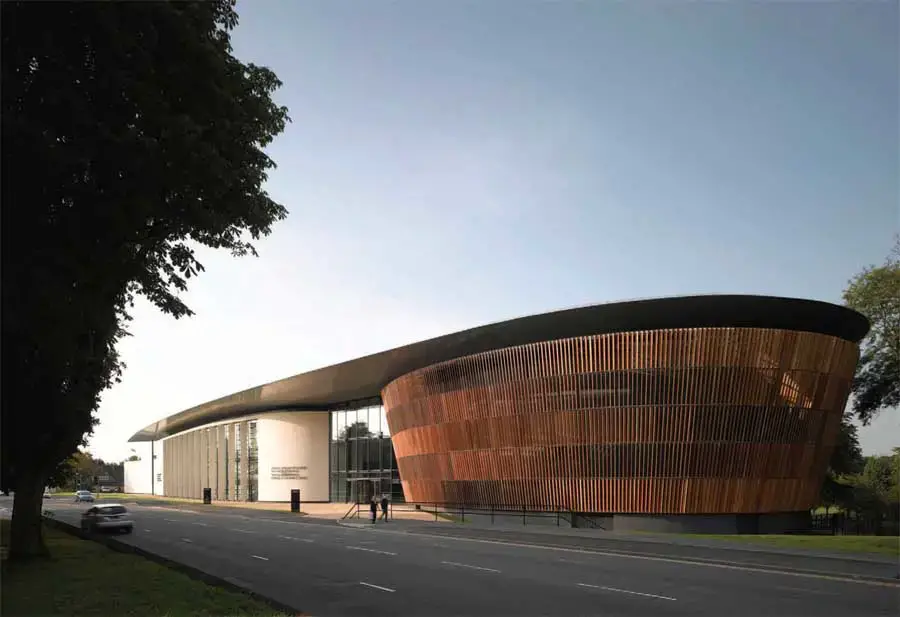
photo : Nick Guttridge / BFLS
Royal Welsh College of Music & Drama
Ruthin Craft Centre
Design: Sergison Bates Architects
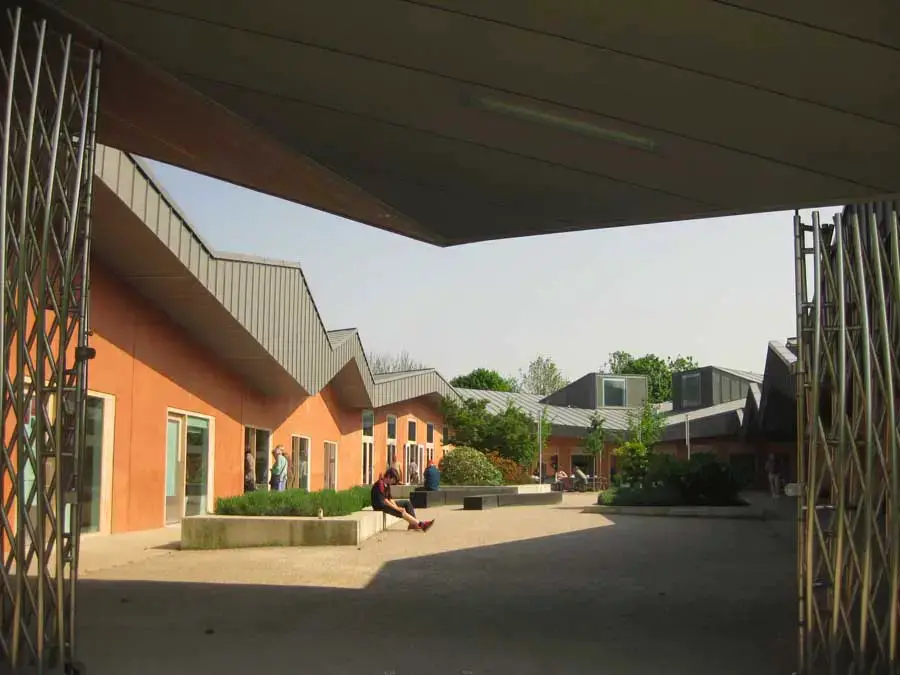
photo © Adrian Welch
St David’s Hospice, New In-Patient Unit, Newport
Design: KKE Architects

photo : Ståle Eriksen
St David’s Hospice New In-Patient Unit, Newport
St Fagans National Museum of History Building, Cardiff, South Wales
Design: Purcell

photograph © Craig Auckland / Fotohaus
St Fagans National Museum of History
Sleeperz Cardiff Hotel
Design: Clash Associates
Sleeperz Cardiff Hotel
Snowdon Summit Visitor Centre
Design: Ray Hole Architects
Snowdon Summit Visitor Centre
Teenage Cancer Trust Unit, Cardiff
Design: ORMS Architects
Teenage Cancer Unit Cardiff
Techniquest, Cardiff
Architecture: HLM Architects

image courtesy of architecture office
Techniquest Building
Ty Hedfan, Brecon, south Wales
Design: Featherstone Young
Brecon house
University of Wales Newport Campus
Design: BDP
Newport City Campus
UWIC School of Management, Cardiff
Austin-Smith:Lord LLP
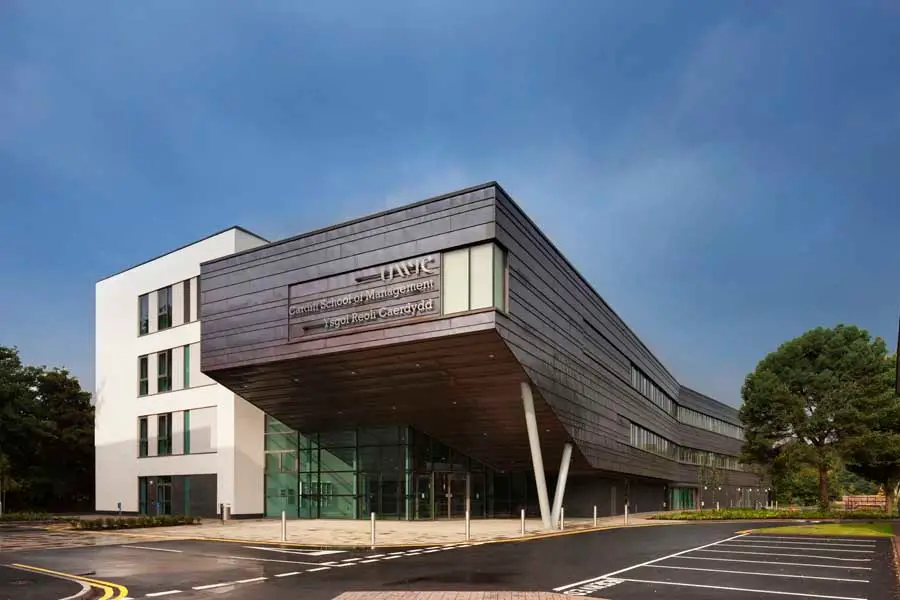
photo © Morley von Sternberg
UWIC School of Management
Welsh Building Competition, Glyndwr University, Wrexham, northest Wales
Welsh Building Competition
Welsh National Assembly, Cardiff
Richard Rogers Partnership
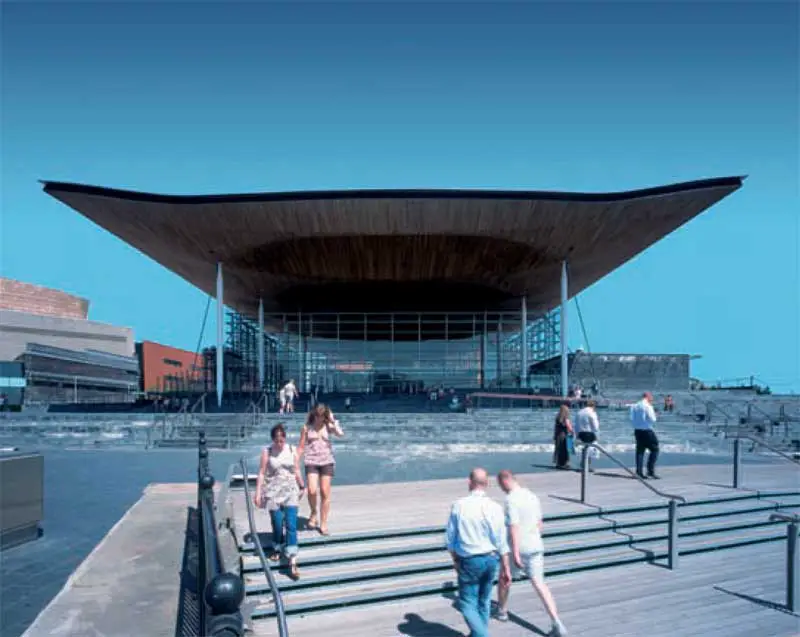
photo © Katsuisha Kida
National Assembly for Wales
+++
Welsh Architecture – No Images
Welsh Architecture Designs + buildings architects, modern Wales property design developments images, alphabetical:
Aberystwyth Arts Centre, north Wales
–
Percy Thomas & Son
Aberystwyth University : Library & Student Union
–
Percy Thomas & Son
Atlantic College, Glamorgan : Architecture competition win
Latitude Architects
Welsh college building entry by Graeme Massie Architects
Artists’ Workspaces, Aberystwyth
–
Heatherwick Studio
The Atrium, Cardiff
2008
Holder Mathias Architects
£35m construction cost, a development for Cardiff School of Creative and Cultural Industries, University of Glamorgan.
Bay Pointe development – proposal, Cardiff Bay
–
Atkins
This property development is focused on 3 residential towers.
Blaenavon World Heritage Centre : RIBA Regional Award Shortlist 2008
2007
Purcell Miller Tritton
Cardiff Bay towers, Bay Pointe waterfront development
2008-
Conran & Partners
The proposed tallest building in Wales at 122m high.
Cardiff Bay Visitors Centre, Cardiff waterfront
1990
Will Alsop Architect
This Welsh property was built as a temporary structure but became permanent building.
Cardiff Central Railway Station Bridge: Illumination, south Wales
–
DO architecture
Car Parking Facility, Cardiff Waterside
2008
Scott Brownrigg Architects
Clyne Castle Houses, Swansea : Shortlisted for RIBA regional awards for Wales
2008
Holder Mathias Architects
Deepo gallery proposal, Bus Shed, Cardiff
–
Caruso St John Architects
Dr. Evan Pierce Memorial Gardens – restoration, Denbigh, Denbighshire
2007
Purcell Miller Tritton
Evan Pierce Gardens
Fabian Way Bridge, Port Tennant, Swansea
2007
Studio Bednarski
£3.5m construction cost.
Shortlisted for 2008 Structural Steel Design Awards.
Great Glasshouse – National Botanic Garden of Wales
2000
Foster + Partners
Millennium Stadium, Cardiff
–
HOK Sport
National Waterfront Museum, Swansea : RIBA Awards 2006
2006
Wilkinson Eyre Architects
Newport High School, Newport, South Wales
1972; proposed demolition 2008
Evans & Shalev Architects
Welsh heritage minister – advised by Cadw – refused to list despite appeals by leading architects + 20th Century Society. Replacement school by HLM Architects
Portmeirion, northwest Wales
1926
Sir Clough Williams Ellis
Riverfront Arts Centre, Newport
2004
Austin Smith:Lord
Torch Theatre Fly Tower: illumination, Milford Haven, west Wales
–
DO architecture
St David’s Cathedral cloister project
2007
Caroe & Partners
RIBA Regional Award Shortlist 2008
Swansea masterplan
BDP
Welsh masterplan
Underground House, Pembrokeshire, south west Wales
1998
Future Systems
for Labour MP Bob Marshall-Andrews
University of Wales campus, Newport
2008-
BDP
Wales Millennium Centre, Cardiff
2005
Capita Percy Thomas Architects
Ysgol Ifor Bach School, Caerphilly, south Wales
2007
van Heyningen & Haward
More Welsh Architecture Designs online soon.
Location: Wales, United Kingdom.
+++
Historic Welsh Buildings
Coychurch Crematorium, Bridgend, South Wales
1969-70
Max Fry Architect
Broadcasting House, Cardiff
–
Percy Thomas & Son
St Asaph Cathedral building restoration, Flintshire, Wales
–
Architect: Giles Gilbert Scott
St David’s College, Lampeter, Cards.
–
CR Cockerell Architect
CR Cockerell architect
+++
Welsh Building Designs by city
Severn Bridge, crossing from Wales to England:

scan of photo by Adrian Welch 1986
+++
Building Designs in the UK
Major property developments in the Four Nations:
Buildings / photos for the modern Welsh Buildings – New Architecture in Wales page welcome.