
Taiwan Architecture Designs: Taiwanese Buildings News
post updated 28 September 2026
The e-architect team pick the major contemporary Taiwanese Architecture. This property resource covers completed buildings, new building designs and design competitions across Taiwan. We focus on contemporary Taiwanese buildings.
++
An earthquake has toppled buildings in the south Taiwanese city of Tainan, killing at least seven people, reports the BBC.
Rescue teams have been trying to reach people trapped in rubble since the magnitude 6.4 quake struck.
Tainan Earthquake Building Destruction
+++
We have 3 pages of Taiwanese Architecture selections.
Taiwan Architecture
Taiwan Architecture : news + key projects (this page)
Taiwan Building Designs : A-K
Taiwan Buildings : L-Z
+++
Taiwan Building – Latest Architecture News
Taiwan Architecture News, chronological:
9 February 2026
Hidden Mountain Dwelling mountain valleys of central Taiwan
Design: WSAA
The architecture is integrated into the valley landscape:
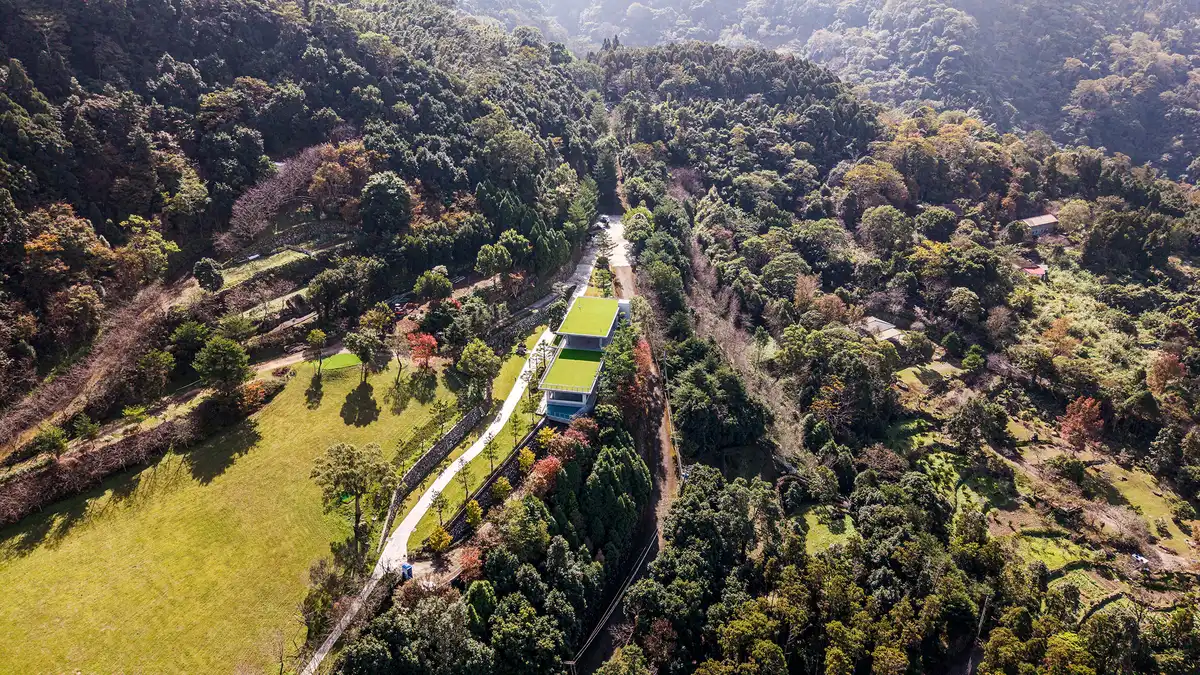
photo : Lanyuphoto
+++
17 December 2025
Wooden Wonders Exhibition by MVRDV, Chiayi City
Design: MVRDV
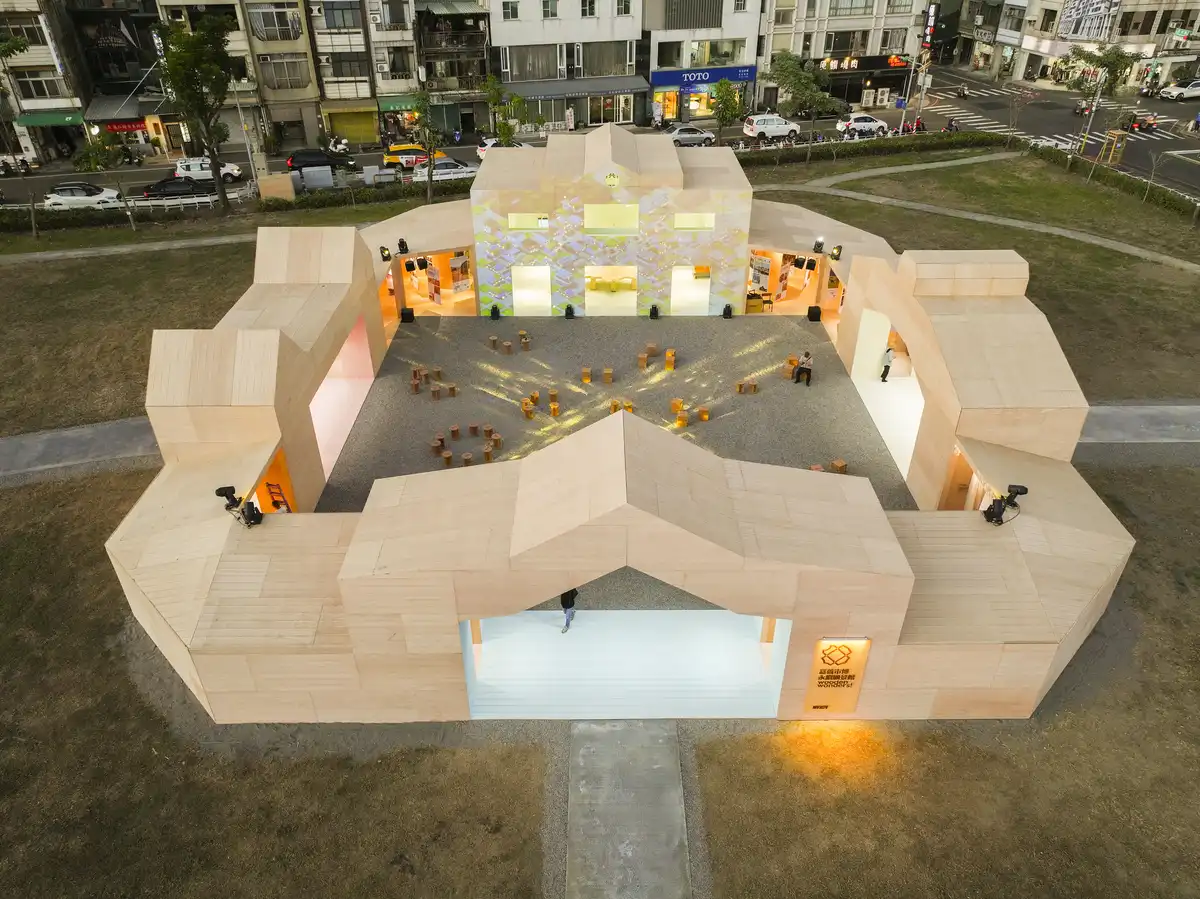
Visualisation © Shephotoerd
20 November 2025
The Island, Taichung
Design: MVRDV
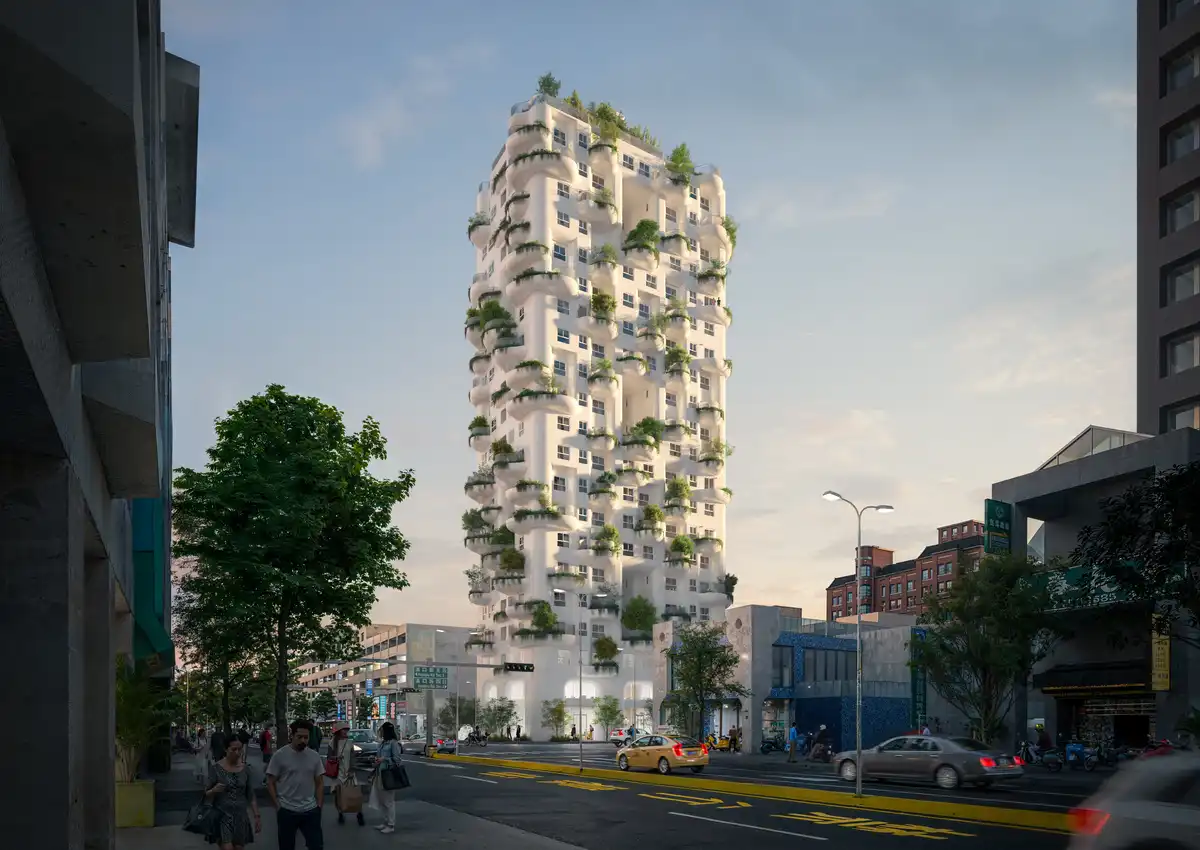
image : MVRDV
22 October 2025
Danjiang Bridge, mouth of the Tamsui River, Taipei
Design: Zaha Hadid Architects
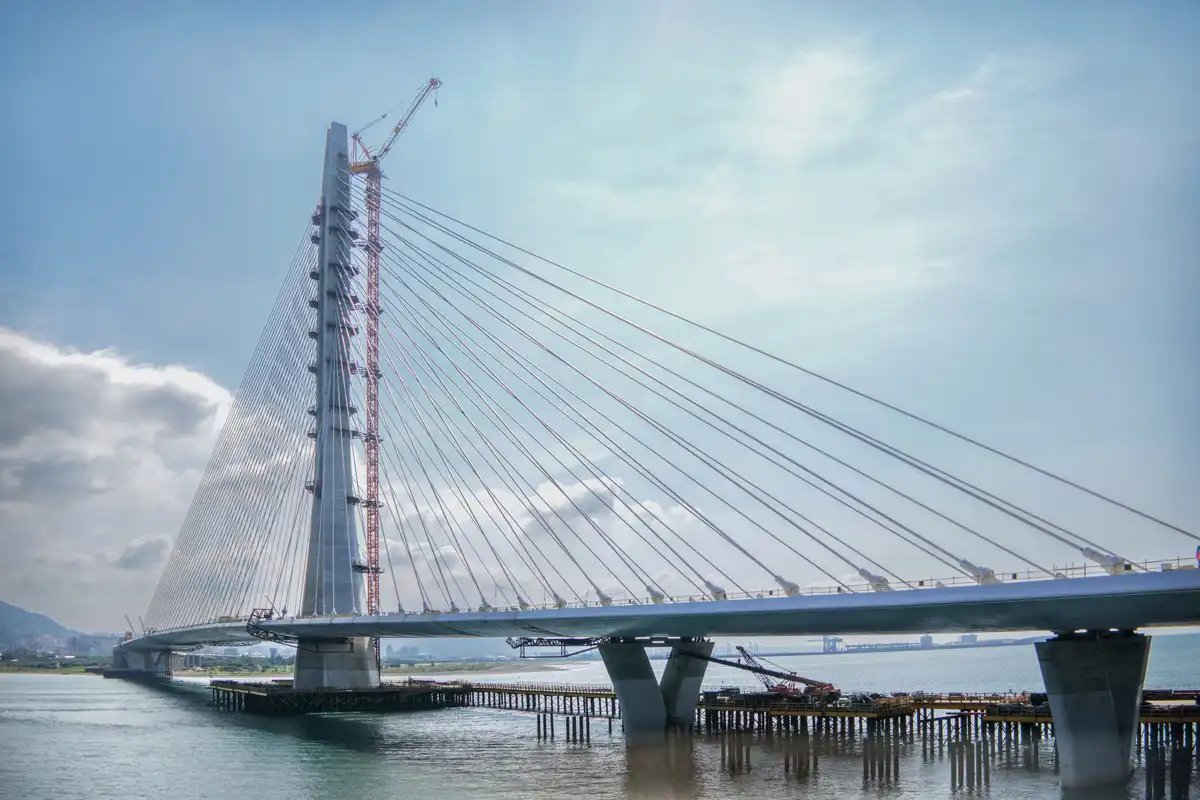
photograph : Paddy Chao
29 August 2025
Nature Rocks, Pingtung County
Architects: MVRDV + HWC Architects
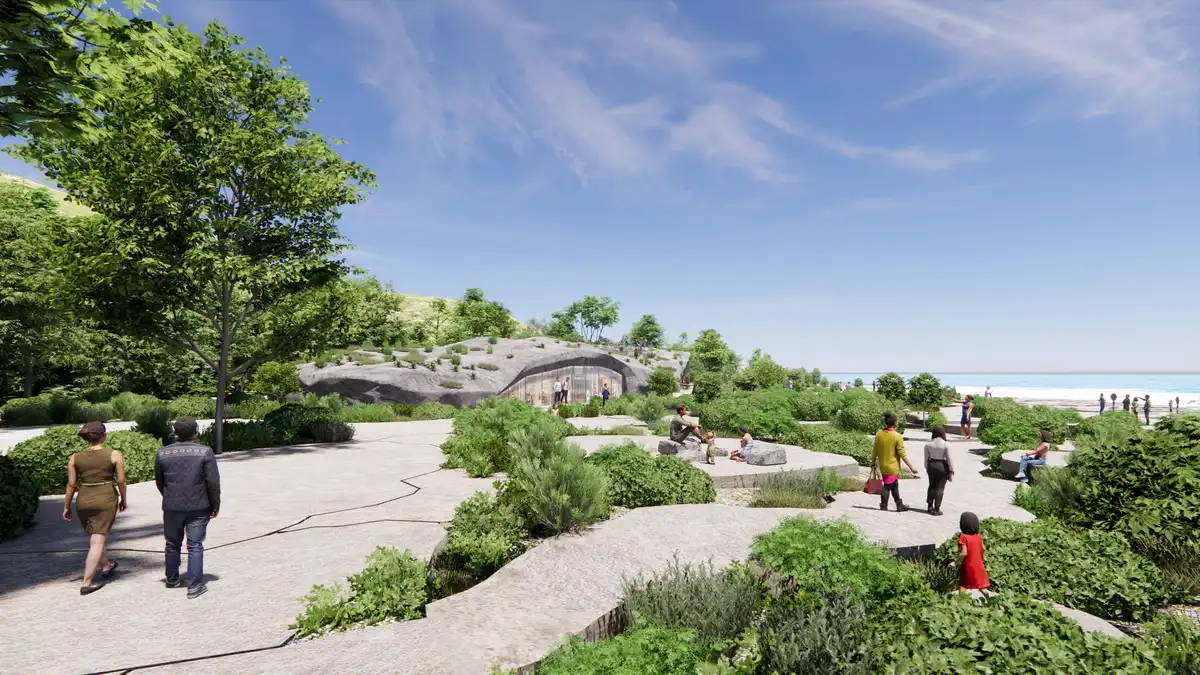
image : MVRDV
+++
Taiwan Architecture News 2017
31 Dec 2017
Game Apartment in Taipei
Architects: Wei Yi International Design Associates

photo : JMS
What is home? In addition to being a safe haven, it is a place that accommodates and extends all kinds of possibility and happiness. Besides meeting requirements of basic “living” function, the role it plays could be richer and varied. It could be game-like, interesting changes could be generated from its shape, function or sense.
Dec 2, 2017
Taichung Intelligence Operations Center
Design: Elizabeth de Portzamparc architect

image courtesy of architects
The Taichung Intelligence Operations Center designed by Elizabeth de Portzamparc has been officially designated a winning project. Showcase of the technology and sustainability, architectural symbol thought as a real vertical neighborhood, it will become the biggest urban tower of Taichung.
20 Nov 2017 + 14 Aug 2015
Danjiang Bridge Competition
Design: Zaha Hadid Architects with Leonhardt, Andrä und Partner

image : MIR
Danjiang Bridge Competition Taiwan
The Danjiang Bridge has been commissioned by the Directorate of Highways of Taiwan and will be the world’s longest single-mast asymmetrical cable-stayed bridge. Located at the mouth of Tamsui River, it is integral to the infrastructure upgrading program of northern Taiwan, enhancing accessibility throughout the region with the rapidly expanding Port of Taipei/Taipei Harbour—the region’s busiest shipping port.
5 Nov 2017
Cactus Park
Design: CCL Architects & Planners

photo : CCL Architects & Planners
Penghu Qingwan Cactus Park in Taiwan
Qingwan district is located at Penghu’s Fongguei Peninsula. Surrounded by sea, it is abundant in marine resources and natural wonders. The basaltic landscape, diverse vegetation, and forts remained from the military days make Qingwan the perfect place for tourism development.
6 Nov 2017
Fluid Mirror, Taipei
Architects: Waterfrom Design

photograph : Kuomin Lee
Fluid Mirror interior in Taipei
Incorporating themselves into the pleasing view of a waterfront residence, the undulate waters with ripples therein pass through the semi-circular surrounding windows and become part of the vicissitudes of your daily life.
5 Oct 2017
Ridge: Intuitive Life, Layered Structure in Taiwan
Architects: FANG XinYuan, HONG YuRu

photograph : Hey! Cheese
Ridge: Intuitive Life, Layered Structure
Inspired by landscape of hills outside window, spatial planning of Ridge is centered on the design approach of layering, that is, showcasing the structure layer by layer like hills, which turns out to provide habitant with an initial state of peace and abundance.
30 Jun 2017
Boundary Apartment, Kaohsiung
Architects: Wei Yi International Design Associates

photograph : Hey! Cheese
Since ancient times, there have been two choices for the rich and established; to flaunt wealth and fame, or to keep modest and low-profile; which partly reveals one’s view of life. For the owner of this flat, an elder with great fortune and rich experience, the definition of “home” is more about a delicate balance, a tender atmosphere, and “a piece of pure land”, claim Wei Yi International Design Associates.
8 Jun 2017
Taipei European School Yangmingshan Campus Redevelopment
Architects: Aedas

image courtesy of architects
Designed by Andy Wen, Global Board Director of Aedas, the redevelopment of Taipei European School Yangmingshan Campus broke ground on 8 June 2017.
2 Jun 2017
Tainan Public Library, Tainan
Design: Mecanoo and MAYU

image courtesy of architects
Tainan Public Library in Taiwan
Tainan is a city born from a history of diverse cultures, peoples and traditions. The urban fabric holds memories from the 17th century European maritime trading, the Qing Dynasty Ruling, and the Japanese settlement of the early 1900s.
25 Apr 2017
Luminous Moon-Gate: Cultural Center Taichung
Design: Form4 Architecture, architects

image courtesy of architects
OISTAT Theatre Architecture Competition 2017
One More Kaohsiung Residential Tower
Y House by MVRDV in Northeast Tainan
Green Places Community Clubhouse in Tainan
+++
Taiwan Architecture News 2013
Taiwan architecture designs in 2013
15 Nov 2013

Taiwan Architecture Awards 2013 : winning Buildings + Architects
photograph courtesy of Artech Architects
Taiwan Architecture Awards 2013
The Water-Moon Monastery building by Artech Architects has won the First Prize of the 2013 Taiwan Architecture Awards. Water-Moon Monastery was established by the commission of the past Buddhist Master Sheng Yen, the founder of the Dharma Drum Mountain Buddhist Association.
8 Oct 2013

Ritz Plaza Taipei
Design: Chin Architects
photograph : Jeffrey Cheng
The ground floor is purposefully raised to redefine the urban public-private edge, and at the same time to visually connect the garden of the lower unit with the parks. The upper unit’s public areas are arranged on the fourth floor which enjoys a splendid 6 meter floor-height that invites the surrounding beautiful mountainous scenery into the building.
22 Aug 2013
Gloria Manor Boutique Hotel, Kenting, Taiwan
Design: J. J. Pan & Partners + JAHAA Inc.

photo : SAM
The hotel is located at Kenting in the southernmost part of Taiwan. The property was previously used as a retreat by the late Generalissimo Chiang Kai-Shek in the late 60’s, thus no major structural or exterior openings were allowed to be changed.
26 Jun 2013
Taichung City Cultural Center Project
Design: AllesWirdGut Architektur

image from architect
21 Jun 2013
Taichung City Cultural Center Design
Design: Santiago Parramón, RTA-Office

image from architect
Taichung City Cultural Center Design
This architecture competition proposal uses a unitary transparent skin that allows stolen glimpses of the complexity that lies inside.
20 Jun 2013
Wooden Wave Cultural Center
Design: TheeAe Ltd

image from architect
Wooden Wave Cultural Center
The architects state: “We believe change or new is not a sole creation from nothing but rather evolution from the past. Designing the cultural center was a task to reveal what could be the image of modern and contemporary Taiwan Architecture”.
18 Jun 2013
Taipei Pop Music Center Building
Design: Reiser + Umemoto / ARUP
Taipei Pop Music Center Building
6 Jun 2013
Taichung Cultural Center Competition Entry
Design: Pruthiphon Buakaew

image from architect
Taichung Cultural Center Competition Entry
5 Jun 2013
City Cultural Center, Taichung
Design: Kukan Architects

image from architect
City Cultural Center Taiwan
4 Jun 2013
Taichung City Cultural Center, Taichung
Design: Kubota & Bachmann Architects

image from architect
Taichung City Cultural Center
24 Jan 2013
Taipei 101, Taiwan – elevators currently the fastest in the world
C.Y. Lee & Partners
Taipei 101
+++
Taiwan buildings architects, modern property developments images in 2012
23 Jul 2012
New Harbor Service Building, Keelung
Mecanoo shortlisted to design New Harbor Service Building in Taiwan

Courtesy of Mecanoo architecten
Dutch architecture practice Mecanoo has been shortlisted to design the New Harbor Service Building in the major Taiwanese port city of Keelung. The building will accommodate the office of Keelung Port Authority, a passenger cruise terminal and cargo terminal, a bus transfer station and commercial space.
5 Mar 2012
National Library of Public Information, Taichung, central Taiwan
J. J. Pan & Partners, Architects & Planners
National Library of Public Information Taiwan
The striking form of the building features a “horizontal flow” theme recalling the early irrigation canals in the city’s settlement since the 18th century, as well as symbolizing the fluid data interface in the internet age.
16 Feb 2012
Taipei Performing Arts Centre – breaks ground
OMA
Taipei Performing Arts Centre
The design of the TPAC building – a 1,500-seat theatre and two 800-seat theatres – is the result of investigation into the internal workings of theatre. Plugged into a central cube clad in corrugated glass, each theatre shares backstage space and mechanical facilities.
+++
Taiwan Building Designs
12 Feb 2012
Yuan Ze University Buildings
Santiago Calatrava
Yuan Ze University Buildings
The project will consist of a Performing Arts Center, a new Art and Design school and the Y.Z. Hsu Memorial Hall, which is dedicated to the university’s founder, Mr. Yu-Ziang Hsu. The Performing Arts Center will house a 1,200 seat concert hall and a 500 seat theater that can be used for both traditional and experimental performances.
20 Jan 2012
CICADA – Urban Acupuncture, Taipei City
Casagrande Laboratory
CICADA – Urban Acupuncture
The Cicada is an open form based organic space inside the mechanical reality of Taipei City. The simple bamboo structure reaches a 12 meter span with 8 meter height and is 34 meters long in total.
+++
Architecture in Taiwan
Major Modern Taiwanese Buildings, alphabetical:
Chen House
Design: C-Laboratory
Chen House
The different spaces are connected to a flexible movement within the axis of outdoor and indoor functions. The smaller bathroom and kitchen unit acts as a kicker stabilizing the wooden structure during the frequent typhoons and earthquakes.
Ching Fu Headquarters
Design: Rogers Stirk Harbour & Partners
Ching Fu HQ : shipbuilding company HQ
The site for the new headquarter building is close to the edge of Kaohsiung Bay, separated from the water by an area of public realm. The brief called for a building which offers generous views across the harbour and which sits on a north/south axis to maximise frontage to the sea.
Dadong Arts Center, Kaohsiung
Architects: de Architekten Cie. + others
Dadong Arts Center
Towns developed into a generic industrial city fabric without adequate public spaces. Currently, the strong brand of ‘Made in Taiwan’ is in the process of being restored to its former glory. The cities urgently need pleasant urban space to help regenerating inner-city districts.
Flora Building, Taipei City
Design: Budi Pradono Architects
Flora Building
The space on the first floor will be open plans, in which partitions of horizontally arranged plants on hydro-gel will divide them. The bathroom will have a 5 meters tall green wall of vertical garden.
House of Music Taipei
Architect: Xrange
House of Music Taipei
The skin of the house is treated as a sheet of music. The windows form its own rhythm and texture without any hierarchy of room sizes or uses, while the construction joints of the wood molds articulates staff-like horizontal lines on the concrete tower.
Hsinchu City
Design: Mole Architects / Gianni Botsford Architects
Hsinchu City
Mole Architects and Gianni Botsford Architects have won approval to proceed on a large development in Taiwan, Hsinchu City, following the success of their masterplan and concept for a hillside resort. The developer clients have chosen the Mole/GBA scheme over 6 other designs by architects including Arup, John Heah, and Japanese firm KKS.
Idea for Action Kaohsiung International Competition
Kaohsiung Exhibition & Convention Centre
Design: Cox Architecture
Kaohsiung Convention Centre
Kaohsiung Library Contest Design
Design: Mak Architects Inc.
Kaohsiung Library Competition
Kaohsiung Maritime Cultural & Popular Music Center Competition Winners
Design: various architects
Kaohsiung Maritime Competition
Kaohsiung Maritime Cultural & Popular Music Center – design
Design: Kubota & Bachmann Architects
Kaohsiung Maritime Center
Kaohsiung Pop Music Center Architecture Contest
Kaohsiung Pop Music Center Architecture Competition
Kaohsiung Urban Port Station
De Architekten Cie. – competition winners
Kaohsiung Urban Port Station
Performing Arts Centre Taipei Design Competition
Pure Shi Shi Lin Exhibition, Taipei
Design: Budi Pradono Architects
Shi Shi Lin Exhibition Taipei
Royal Mount Taipei luxury development, Shian Dian district
Date: 2007-
Design: Lewis & Hickey Architects
Royal Mount Taiwan
50 mansions; golf clubhouse; leisure complex for developer: Kingsland Group.
Star Place Kaohsiung – Taiwanese Retail
Design: UNStudio
Kaohsiung Shopping Centre
A vibrant new landmark has appeared in the fast and modern city of Kaohsiung: the luxury shopping center Star Place. Both outside and inside, the building radiates dynamism and a kind of bright perfection.
Student Wall Design Competition, Taiwan
Taipei City Museum of Art – Competition
Design: Kubota & Bachmann Architects
Taipei City Museum of Art
The New Taipei City Museum of Art is designed as an association with a crane (bird as a symbol of longevity), which embodies the concept of the nature and human needs for arts, into one building structure. This design proposal is based on the three possible ways to “get in” to the Cranes (bird) nest – Museum of Art.
Taipei City Museum of Art Competition
Taipei City Museum of Art Competition
In a call for proposal through a conceptual design international competition, creative and visionary schemes are sought in order to give the New Taipei City Museum of Art a fresh look and versatile art exhibition space.
Taipei Performing Arts Centre – Design Entry
Morphosis
Taipei Performing Arts Centre Morphosis
Historically, Taiwanese culture has encompassed a rich blend of Confucian Han Chinese, Japanese, European, American, southern Asian, and indigenous influences. This diversity, combined with Taiwan’s ongoing social and political struggle for self-determination, has forged a strong, distinctive and resilient national identity.
Taipei Performing Arts Centre – Design Entry
NL Architects
Taipei Performing Arts Centre Proposal
The dichotomy between high and low culture is slowly disappearing. But how can we create an environment that is inspiring for everyone? Is it possible to be elitist and populist at the same time? How can we envision a truly Public building?
Taipei Performing Arts Centre – Design Entry
Abalos + Sentkiewicz Arquitectos
Taipei Performing Arts Centre Entry
Against the typical configuration of a principal and a back façade this project achieves a total urban isotropy, not only with four but with five facades in relation with the context.
Taipei Performing Arts Centre – Design Entry
Studio Nicoletti Associates
Performing Arts Centre Taipei Design
The unique urban and architectonical distribution of the complex is such to become permeable to the traffic flows and to the views. All its elements thus participate in a unique internal space.
Taipei Pop Music Center Contest
Taipei Pop Music Center
Taiwan Centers for Disease Control
Studio Nicoletti Associati
Taiwan Centers for Disease Control
Taiwan Hakka cultural Center International Design Competition
Budget $40m, Fee $3.6m
Deadline for Stage 1 Tender submission: 16 Oct 2007
1st Prize: Right of first refusal on contract, 2nd-5th Prizes: $50,000
Website: www.hakkamuseum.com.tw
Taiwan National Performing Arts Centre
Mecanoo architecten
Taiwan arts centre building
Taiwan Library Architecture Contest
Mecanoo entry
Taiwan Library Architecture Competition
Taiwan Tower – Architecture Competition design news
Taiwan Tower
Taiwan Tower Competition Design
Taiwan Taoyuan International Airport
TED Taipei
BIG
TED Taipei
Treasure Hill, Taipei City
C-Laboratory
Treasure Hill Taipei
More Taiwanese Buildings online soon.
+++
Taiwan Buildings – no links
Far East Telecom Building, Yuan Ze University campus
ARCTANGENT aRCHITECTURE + dESIGN

picture : Yiu Hung-Hsiang
New Building in Taichung
Zaha Hadid Architects
Gymnasium of the Hsindien High

photo : Cheng Jin-Ming
Hsinkang Art High

image : Marc Gerristen
Kaohsiung City Underground Station
Date built: 2008
Rogers Stirk Harbour & Partners (RSHP)
National Palace Museum
Antoine Predock Architect
National Palace Museum, Taiwan Architecture Competition Entry
Valerio Olgiati Architect, Switzerland
Old Loudong Wood Farm
Field Office

photograph : Office Field
Shin-Kong Life Tower, Taipei
244m high / 51 storeys
Former tallest building in Taiwan prior to completion of Taipei 101 tower.
Taichung Metropolitan Opera House
2008-
Toyo Ito Architect
Taiwan Design competition win.
Taipei Gate – Main Station Area Redevelopment
Dates: 2011/12
Fumihiko Maki – Maki And Associates
Taipei Twin Towers : 350m high / 86 storeys & 256m high / 64 storeys
Tuntex Sky Tower, Kaohsiung
Dates built: 1994-97
C.Y. Lee & Partners
378m high / 85 storeys – former tallest building in Taiwan prior to Taipei 101.
World’s highest skyscraper
Taipei 101 – tower, Taipei
1999-2003
C.Y. Lee & Partners
449m high; antenna 509m / 101 storeys
In 2004 Taipei 101 became the tallest building in the world.
More Taiwanese buildings online soon.
Location: Taiwan, Eastern Asia.
+++
Eastern Asia Architecture Design
Contemporary Eastern Asian Building Designs – recent architectural selection from e-architect below:
+++
Comments / photos for the Taiwan Architecture – Modern Taiwanese Building Design page welcome.