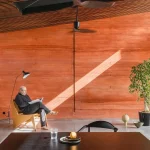
Kingfisher House in Sydney
30 September 2026
Architects: Josephine Hurley Architecture
Location: Sydney, New South Wales, Australia

Photos: Tom Ferguson
Kingfisher House has been a life-long project for the Clients who bought the vacant site in the early 1980s. A protracted process with Council and neighbours has seen the brief evolve and shift over the last 30 years. The original brief was for a large family home to cater for the Client’s growing family.
Now nearly empty-nesters the house needs to cater for their 5 adult daughters and their families when they regularly visit from out of town, whilst also being intimate when they are on their own. Spaces are controlled yet comfortable, designed to a human scale where an individual, small groups or large gatherings can take place.

Kingfisher House descends its north-east facing site in a series of split levels towards the Hacking River. The roof planes echo the steepness of the site and anchor the dwelling. The textural and tactile qualities of natural materials are exploited to create a sense of warmth and enduring character.

The site’s natural contours, sandstone outcrops and vegetation were taken into consideration. Honest and robust materials were chosen to nestle the house in its tough waterfront environment. Boundaries are blurred between interior and exterior spaces so that the occupant feels a strong connection to the native bushland site.

The view across the water is concealed and revealed, and is never confronting. It can be enjoyed visually as easily as it can be just a background noise for other activities.

The house employs a number of sustainable initiatives including a 53,000L watertank located under the elevated pool that harvests roof water for reuse throughout the house. Recycled Blackbutt is used as a feature material throughout the house. The house is not air-conditioned, instead it takes advantage of stack-effect ventilation and a ventilated roof to naturally cool the house.
Constructing a high-quality, site-specific house means that it will endure the test of time and be enjoyed by future generations.


What is/was unique or interesting about the site of the project?
The house is not visible from the street. The Clients wanted to build on the least accessible part of the site so that they could actively engage with the waterfront.

Could you highlight anything unusual or interesting about the construction of the project – including materials and techniques?
Building on such a challenging and commanding site would not have been possible without the expertise of the structural, civil and geotechnical engineers, the builder and sub-contractors and most importantly the perseverance of the Clients.

How does the functional performance match the Clients’ brief?
The program meets the needs of the Clients and their large extended family. Spaces are intimate and comfortable for the Clients when they are on their own, yet can expand and retract again as required.
Boundaries are blurred between interior and exterior spaces so that the occupant feels a strong connection to the native bushland site.
Spaces are defined yet linked creating a sense of being connected.

Tell us a little about the clients – who are they and what (if anything) is unique about them?
The clients are my parents. It was a wonderful opportunity to design them a home. I know what they like so the process was a relaxed and happy one!


When did the project begin and when was it completed? What factors affected the timeframe?
The Clients purchased the vacant site in the early 1980s. No-one could have anticipated the journey they have gone on to realise their ‘dream home.’

Highlighting any unusual aspects, what was the brief provided to you?
I grew up hearing about this ‘dream home.’ Unfortunately a protracted process with Council & neighbours meant that the house has taken over 30 years to be realised. I inherited plans that were over 25 years old, designed by my architect-uncle for a family with young children. I developed them to meet the needs of my parents now. The house had to work for them as a couple but also have the capacity to cope with a large extended family that like to visit from overseas for weeks on end.

What are the elements of the project contributing towards sustainability (in all its forms)?
The house employs a number of sustainable initiatives including a 53,000L water tank located under the elevated pool that harvests roof water for reuse throughout the house. Recycled Blackbutt is used as a feature material throughout the house. The house is not air-conditioned, instead it takes advantage of stack-effect ventilation and a ventilated roof to naturally cool the house. Robust, beautiful materials were used honestly to minimise capital cost and also ongoing maintenance.
Kingfisher House in Sydney, Australia – Building Information
- Design: Josephine Hurley Architecture – https://www.josephinehurley.com/
- Project size: 730 sqm
- Completion date: 2016
- Photos: Tom Ferguson
Kingfisher House in Sydney, NSW images / information received 300926
Location: Sydney, New South Wales, Australia
Sydney Houses Designs
Dove House, Clovelly, eastern Sydney, New South Wales
Architects: CplusC Architectural Workshop

photo : Renata Dominik
Patonga Beach House
Architects: Casey Brown Architecture

photo © Zella Casey Brown
South Coast Beach House
Design: Casey Brown Architecture
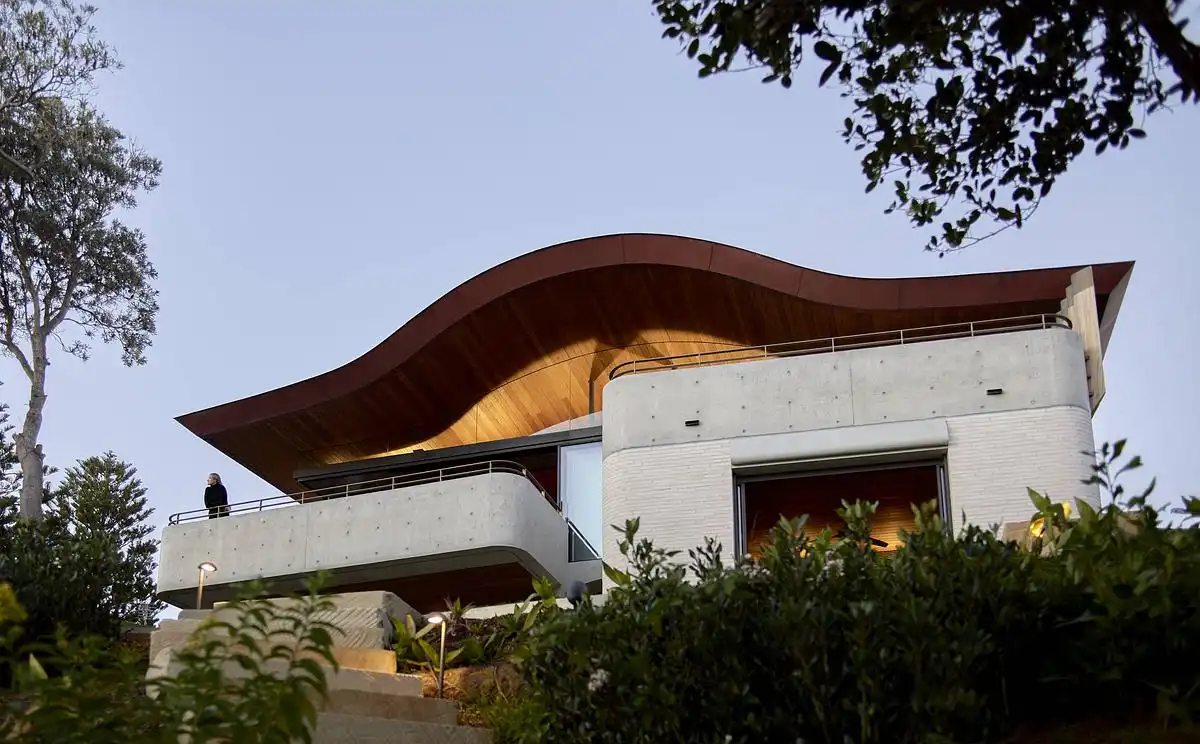
photo © Zella Casey Brown
++
New Architecture in Sydney
Contemporary Sydney Buildings
Sydney Architecture Designs – chronological list
++
NSW Architecture
Ramsgate House, Bondi Beach, Sydney, New South Wales, Australia
Design: Common Office

photo © Anson Smart
South Coast NSW Home
Architects: MCK Architecture & Interiors
++
Comments / photos for the Kingfisher House in Sydney, NSW designed by Josephine Hurley Architecture page welcome.