Nitra Arena in Southwestern Slovakia
11 November 2026
Architects: Chybík + Krištof
Location: Nitra, Slovakia

image © Chybík + Krištof
Photos: Chybík + Krištof and Plomp
Chybík + Krištof wins international competition to design a new arena in Nitra, Slovakia
Brno-based architecture practice Chybík + Krištof has won an international competition to design a new arena in Nitra, Slovakia. Located beneath Nitra Castle, a national cultural monument in Slovakia, the arena will host top-flight ice hockey, other indoor sports and international cultural events. CHYBÍK + KRIŠTOF won the competition with a proposal that turns the site, currently occupied with sports grounds, into an open urban park – part of everyday life in Nitra.

image © Chybík + Krištof
Commissioned by the City of Nitra with a site directly below Nitra Castle, the city’s historic landmark, the new arena is planned on an existing sports ground, between a renovated municipal park at Sihoť and the river Nitra. CHYBÍK + KRIŠTOF’s winning proposal opens up the site to the surrounding city, extending the park to the river and completing a ring of public green space around the historic centre.

image © Plomp
At the heart of the scheme is a large public square which faces Nitra Castle. Fans can gather here on match days, and at other times the square can host outdoor sports, seasonal markets, exhibitions, concerts or winter skating. CHYBÍK + KRIŠTOF worked with London-based design and research consultancy Marko & Placemakers on the design and year-round use of the public spaces.


images © Chybík + Krištof
“With this proposal we saw an opportunity to bring new life to the wider city centre, connecting its different parts to make it easier for residents to get around on foot. That shaped how we designed the public spaces and connected the park to its surroundings. New paths will link the park to the riverfront and meet at a square where people can gather between games,” says Michal Krištof, architect and co-founder of CHYBÍK + KRIŠTOF.

image © Plomp
“I’m pleased that the design was chosen through an architectural competition. I believe that’s the right approach for major city projects. CHYBÍK + KRIŠTOF’s winning proposal delivers a modern multipurpose arena that meets our requirements and responds sensitively to the distinctive setting below Nitra Castle. It’s essential to look at the whole area affected by the project. I see great potential in connecting the arena to the river, the city park and the area on the opposite bank. This is one of the most important areas for Nitra’s future development, and its gradual transformation could make a real difference to quality of life in the city.


images © Plomp
Our aim is to create a place that’s lively every day, including when there’s no ice hockey match or concert. We want residents and visitors to come here for sport and culture, to relax or simply to meet family and friends. The new arena and its surroundings should become part of everyday life in Nitra and be open to everyone,” says Marek Hattas, Mayor of Nitra.
Three Pavilions With A Shared Architectural Language
The proposal divides the arena programme into three lightweight pavilions: the largest is a 5,558-capacity arena characterised by a glazed ground floor which connects the structure interior with the public life outside. The second pavilion is a training hall with its own ice rink and a mixed-use building with a restaurant, hotel and gym complete the ensemble.
The main hall in the central arena is designed to act as a multifunctional venue that can be quickly reconfigured for different sports and cultural events. The proposal sets out five construction phases to minimise disruption to existing sports facilities. The scale and form of the pavilions respond to their setting, preserving views of the castle.
Lightweight façades give the pavilions a common architectural language, with each façade configured around the building’s use, views and shading requirements. Shared underground technical and service facilities will allow the buildings to operate as one complex.

image © Plomp
Arenas In City Centres
For Nitra Arena, CHYBÍK + KRIŠTOF drew on its experience with similar projects, particularly the Jihlava Municipal Arena, Czech Republic. Since opening to the public in November 2025, the Jihlava arena has received several awards, including the top prize at the 2026 Czech National Architecture Awards. The project demonstrates the social value that major arenas can bring to city centres when they are supported by local authorities. In Jihlava, the central site makes the arena easy to reach on foot and makes its surrounding public spaces part of the city’s daily life. An arena in this setting can also support the local economy and help revitalise its surroundings.
“The principles we developed in Jihlava can be applied in other cities. In Nitra, we’re applying them to the entire sports grounds. We believe in the potential of multifunctional arenas as civic buildings that serve sports,culture and city life, and we want to continue designing them,” concludes Michal Krištof.

image © Chybík + Krištof
Nitra Arena in Slovakia – Building Information
Architects: Chybík + Krištof – https://chybik-kristof.com/
Team:
- Michal Krištof
- Ondřej Chybík
- Martyna Bobińska
- Matyáš Černík
- Tomáš Wojtek
- Peter Chaban
- Veronika Pálková
- Sára Kotalová
- Tomáš Vácha
- Ondrej Mičuda
- Martin Holý
- Ondřej Žvak
collaboration public spaces
- Marko & placemakers
- 2ka
About Chybík + Krištof
CHYBÍK + KRIŠTOF is an architecture and urban design studio founded in 2010 by Ondřej Chybík and Michal Krištof in Brno, Czech Republic. Today, the 70+-strong team also operates from offices in Prague, Bratislava and London.
Integrating architecture, urbanism, research and education, CH+K reimagines cities through the lens of Creative Reuse – a design approach that reflects a commitment to cultural continuity, social engagement and environmental responsibility. The studio’s work spans cultural and civic landmarks, public spaces, residential projects, and masterplans, as well as temporary activations. Flagship completed projects include Multipurpose Urban Arena, Jihlava (2025), Nusle Brewery residential neighbourhood, Prague (2025), Lahofer Winery, Dobšice (2021), and a self-initiated refurbishment of Zvonařka Bus Station, Brno (2020).
The practice is currently working on commissions in major European cities, including London, Vienna, Berlin, Tirana and Prague. It has received more than 50 design accolades and awards, including the AR Design Vanguard NYC, a Mies van der Rohe Award nomination, and the prestigious Europe 40 Under 40 Award. The studio’s work has also been exhibited at major festivals, including the London Festival of
Architecture (2024, 2026) and the Venice Architecture Biennale (2025).
Photography: Chybík + Krištof and Plomp
Nitra Arena, Southwestern Slovakia images / information received 111126
Location: Nitra, Slovakia, Central Eastern Europe.
+++
Slovakia Buildings
Slovakian Architecture Designs – chronological list
Slovakia Architecture – recent architectural selection from e-architect below:
Winter Harbour Competition Bratislava

image : Viktor Gubka
Winter Harbour Bratislava Masterplan Competition
Architecture Design: Hosoya Schaefer Architects, with Gillespies, ARGUS studio/ and Körting Ingenieure GmbH

photo : Viktor Gubkae
+++
Slovakian Architecture Designs
Slovakia Architecture Design
Račianska Residential High-Rise
Architects: AllesWirdGut Architektur

photo : tschinkersten fotografie
Eurovea Towers Bratislava
Design: KCAP architects
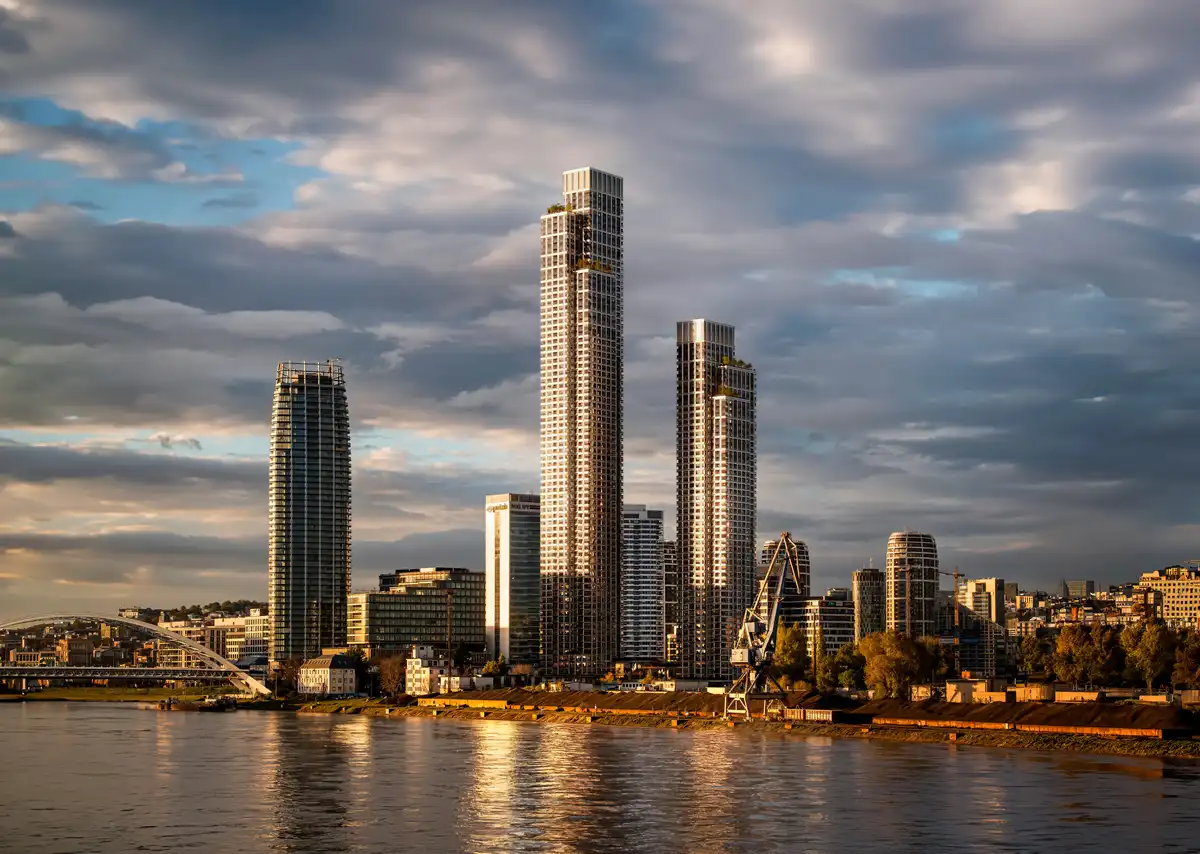
visualisations : Playtime
Comments / photos for the Nitra Arena building in Southwestern Slovakia design by Chybík + Krištof architects studio page welcome.