Winter Harbour Bratislava Masterplan Competition Winner
11 November 2026
Architecture Design: Hosoya Schaefer Architects, with Gillespies, ARGUS studio/ and Körting Ingenieure GmbH
Location: Winter Harbour, Bratislava, Slovakia
Winter Harbour in Bratislava is set for transformation into a new city district. Winners of the international masterplanning competition announced
Winter Harbour is set for a major transformation, shaped by the winning proposal of the international masterplanning competition:

photo : Viktor Gubkae
BRATISLAVA, 9 November 2026 – Bratislava’s Winter Harbour now has a vision for its future. The proposal aims to open an area currently closed to the public, bringing high-quality public spaces, culture, access to the water and green-blue infrastructure to the city. A consortium led by Zurich-based Hosoya Schaefer Architects, with Gillespies (London), ARGUS studio/ (Hamburg) and Körting Ingenieure GmbH (Hamburg), has won the largest international masterplanning competition in Slovakia’s history. An international jury selected its proposal from 123 entries from around the world. It will form the basis for the Winter Harbour’s future development.
Winter Harbour should become a fully integrated part of the city:

photograph : Viktor Gubkae
The competition was launched in early 2026 by the majority landowner, the state-owned company Public Ports [Verejné prístavy, a. s.], operating under the Ministry of Transport of the Slovak Republic, together with the City of Bratislava. The Metropolitan Institute of Bratislava organised the competition for a comprehensive proposal for the area.
The high standard of competition entries demonstrated both the strong international interest in the site and the broad range of possibilities for the development of this important part of Bratislava.
The jury unanimously selected the proposal by the consortium led by Hosoya Schaefer Architects, with Gillespies, ARGUS Studio and Körting Ingenieure GmbH. The jury awarded second place to the proposal by KCAP from the Netherlands. Third place was awarded to the proposal by Danish studio Cobe, known for their transformation of Copenhagen’s Nordhavn district.
All 123 proposals are available at: https://zimnypristav.mib.sk/en/
TU-BA jury members, MIB Public Ports, City of Bratislava:

photograph : Miro Pochyba
Parks and promenades will open the harbour to city life
The winning proposal combines housing with culture, offices, leisure and sports. The team devoted particular attention to the quality of public spaces.
The jury praised the proposal’s maturity and coherence, particularly its generous and varied public spaces. These include a wild ‘riparian park’ on the southern peninsula, a “Marina Park” next to Warehouse No. 17 and a “Cultural Park” on the reimagined central peninsula.
The central peninsula is intended for cultural, sports and public uses. The jury recognised its potential to become a destination of significance beyond Bratislava.
The transformation aims to improve quality of life across the city, including for people who will neither live nor work in the new district. Its parks, promenades and spaces for culture and sport would give people from across Bratislava reasons to visit, whether for a cultural event, exercise, a walk by the water or time in a park. This is central to the vision of an open, inclusive, mixed-use district.
Historic monuments are thoughtfully integrated into the new neighbourhood, connecting it to its industrial harbour heritage. They give the proposal a distinctive character and help preserve the harbour’s genius loci, its unique sense of place.
Winning proposal – author Winning team with lead from Hosoya Schaefer Architects:

“The awarded proposal presents a highly refined and clearly articulated vision for a distinctive new neighborhood on Bratislava’s Danube waterfront. It demonstrates exceptional design quality across multiple scales, from landscape and urban structure to exciting housing typologies and active ground-floor programming.” states the jury’s joint assessment.
“What makes the Winter Harbour extraordinary is the contrast between its industrial character, the enclosed harbour basins and the open landscape of the Danube. Our proposal builds on these different identities: transforming historic infrastructure into places for culture and public life, opening the waterfront through a continuous network of promenades and parks, and allowing the river landscape to become part of the city. We are excited to work with Bratislava to turn this unique but long-inaccessible place into a new part of everyday urban life,” said Alexander Kneer, partner from Hosoya Schaefer Architects, leader of the winning team.

“As the landowner, we are approaching the transformation of the Winter Harbour with the utmost responsibility. The extraordinary international interest in the competition confirmed the strategic importance and enormous potential of this area on the Danube. Our aim was to develop a comprehensive solution that, alongside the creation of a new waterfront district, will also ensure the full operation of the neighbouring Pálenisko Harbour, where all cargo-handling activities will gradually be relocated. We now face intensive work on the masterplan, which will establish clear rules for the area’s future development,” says Matej Danóci, CEO of Public Ports.
Minister of Transport Jozef Ráž also welcomed the result. “I am very pleased that the new vision for the Winter Harbour attracted such enormous interest from around the world. It is clear evidence that we are preparing a truly unique project. I see the winning proposal very positively and look forward to seeing it move from paper into reality. Bratislava deserves high-quality public spaces, and I am glad that in this case we have found common ground with the City of Bratislava,” said Minister of Transport Jozef Ráž.

Mayor Matúš Vallo highlighted the benefits for Bratislava’s residents and visitors. “The transformation of the Winter Harbour is without question the largest transformation area within the inner city, and it is extremely important to us. The winning proposal opens this valuable industrial waterfront area to the public for culture and leisure, creating significant added value for the quality of life of both Bratislava’s residents and visitors. I also welcome the fact that the landowner opted for a high-quality masterplanning competition and intends to turn its outcome into reality,” says Mayor of Bratislava Matúš Vallo.
An international competition with 123 proposals
The two-stage international competition ran for nine months and remained anonymous until the end. The jury selected seven finalists from 123 entries in the first stage. They developed their concepts further in response to its recommendations. In the second stage, the jury determined the final ranking and selected the winner.
The entries demonstrated strong international interest and a wide range of possibilities for the Winter Harbour. Second place went to KCAP from the Netherlands, and third place to Danish studio Cobe, known for its transformation of Copenhagen’s Nordhavn district. All 123 proposals are available at: https://zimnypristav.mib.sk/en/.

The jury unanimously selected the proposal by the consortium led by Hosoya Schaefer Architects, with Gillespies, ARGUS Studio and Körting Ingenieure GmbH.
“As organisers of the competition, we considered it essential for the brief to faithfully reflect the identity and character of the harbour and the specific qualities of the entire area. It was equally important to assemble a jury combining international experience in harbour transformations with a sensitive approach to the regeneration and transformation of industrial heritage. International promotion of the competition enabled us to reach experienced teams from around the world,” explains Petra Marko, CEO of the Metropolitan Institute of Bratislava.
The jury was chaired by Michal Sedláček, former Chief Architect of Brno. He noted that interest in the competition extended well beyond Bratislava and Slovakia. “As a jury member, I have never before encountered such a high number of proposals of such exceptional quality as those submitted to this competition,” he said.
The jury focused particularly on the distribution of uses and the design of public spaces. “The redevelopment of this dockland site in Bratislava is a chance to create a people-centred, ecological urban quarter for the young, outward-looking and rapidly expanding capital city”, noted Catherine Burd, Jury co-chair.
Other members of the jury were Catherine Burd (architect, London, Jury co-chair), Paco Bunnik (Chief Urban Planner of Amsterdam), Eva Kail (urban planner and gender-sensitive planning expert, Vienna), Gerd Jäger (architect, Berlin), Linda Obršálová (architect, Brno), Martin Závracký (architect, Rostock), Jakub Cígler (architect, Prague), Filip Tittl (architect, Prague), Ondrej Horváth (Chief Architect of the City of Trnava) and Peter Gero (urban planner and co-author of HafenCity, Hamburg).

Building on a shared vision and public priorities
The competition built on the Development Vision for the Winter Harbour, prepared by the Metropolitan Institute of Bratislava with landowners, the City of Bratislava, key stakeholders and relevant authorities. The vision was overseen by Peter Gero, a Slovak-German architect who contributed to Hamburg’s HafenCity and also served on the competition jury.
“The aim of the vision was to assess the spatial possibilities of the site, establish development limits and define the key urban planning principles.” explains Petra Marko, CEO of the Metropolitan Institute of Bratislava.
Public participation helped define the priorities for the future district: openness and accessibility, a connection to the water, high-quality public spaces, and opportunities for sports and culture. People wanted a modern district that preserves its genius loci and industrial heritage. They contributed through guided tours of the harbour, focus groups and an online survey.

The next step is the masterplan
The competition results mark the next step in the Winter Harbour’s long-term transformation. The winning team will now develop its proposal into a final masterplan, setting out the framework and future direction for the area.
The team will also prepare detailed studies for the most important public spaces and a design manual for public spaces across the site. The manual is intended to maintain a coherent and distinctive character as the district gradually takes shape.
The masterplan and its related components will guide subsequent architectural competitions, further stages of project development and the gradual transformation of the area.
“The masterplan, developed on the basis of the winning competition proposal, will serve as a spatial-planning framework for the next stages in the transformation of the Winter Harbour into a new, comprehensive urban district directly connected to the Danube and the harbour basins. It will establish a framework for the formation of individual urban blocks, their functions and composition, including active ground floors with commercial and retail uses, as well as the scale and structure of public spaces and parks. It will locate facilities for education, culture, sports and recreation, a passenger terminal and city marina, as well as healthcare and social services.
It will integrate the preserved industrial heritage and the edges of the harbour basins into the new urban structure and extend the waterfront promenade from the Old Town. The masterplan will also define transport access to the area, with an emphasis on walking, cycling and public transport, as well as flood-protection measures for the individual parts of the site. In this way, it will provide the fundamental framework for the sensitive transformation of the Winter Harbour and its integration into the urban fabric of the city centre,” explains Juraj Šujan, Chief Architect of Bratislava.

Explore the proposal and help shape its development
A presentation of the winning proposal followed by a discussion will take place on 10 November at 18:00 CET at TU-BA Centre for Architecture and City Planning in Bratislava. Programme: https://tuba.mib.sk/en/program/citymakers-winter-harbour-presentation-of-the-winning-proposal/
All seven shortlisted proposals will be exhibited at the centre from 11 November until the end of January 2027.
The public can also contribute to the next stage. On 23 November and 7 December, the Metropolitan Institute of Bratislava will facilitate another round of public participation at TU-BA Centre for Architecture and City Planning, including a guided presentation of the winning proposal.
Competition website: https://zimnypristav.mib.sk/en/
+++

International jury members
Other members of the jury were Catherine Burd (architect, London, Jury co-chair), Paco Bunnik (Chief Urban Planner of Amsterdam), Eva Kail (urban planner and gender-sensitive planning expert, Vienna), Gerd Jäger (architect, Berlin), Linda Obršálová (architect, Brno), Martin Závracký (architect, Rostock), Jakub Cígler (architect, Prague), Filip Tittl (architect, Prague), Ondrej Horváth (Chief Architect of the City of Trnava) and Peter Gero (urban planner and co-author of HafenCity, Hamburg).
The winning team
The winning multidisciplinary consortium is led by Zurich-based Hosoya Schaefer Architects – architects with expertise in urbanism and urban strategies. The team includes Gillespies (London) – green-blue infrastructure and public space; ARGUS Studio (Hamburg) – urban mobility; and Körting Ingenieure GmbH (Hamburg) – flood protection, infrastructure and waterfront planning.
Areas of expertise
Hosoya Schaefer Architects (CH) – architecture, urbanism, masterplanning and strategic planning. The studio works on urban districts, transformation areas, transport hubs and individual buildings, with a strong focus on complex urban systems and long-term urban strategies. https://hosoyaschaefer.com
Gillespies (UK) – landscape architecture, public spaces, masterplanning and urban planning. The practice specialises in parks, waterfronts, streets, squares, green infrastructure, climate resilience and connecting cities with the landscape. https://www.gillespies.co.uk
ARGUS Studio (DE) – urban mobility, transport planning and public-space design. The studio works on mobility concepts, masterplans, parking strategies, mobility hubs, street and station transformations, and traffic calming. https://argus-studio.de
Körting Ingenieure GmbH (DE) – engineering design, flood protection, infrastructure and waterfront development. A key area of expertise is waterfront engineering, including harbours, waterfronts, flood protection, transport and technical infrastructure, as well as project management for major urban projects. https://koert-ing.de
Winter Harbour Bratislava masterplan competition, Slovakia housing building images / information received 101126
+++
Previously on e-architect:
Winter Harbour Competition Bratislava

image : Viktor Gubka
Location: Bratislava, Slovakia, Central Eastern Europe.
+++
Bratislava Buildings
Bratislava Architecture – recent architectural selection from e-architect below:
Nitra Arena, Southwestern Slovakia building
Architects: Chybík + Krištof

image © Chybík + Krištof
Florian Residence, Bratislava
Design: Benthem Crouwel Architects
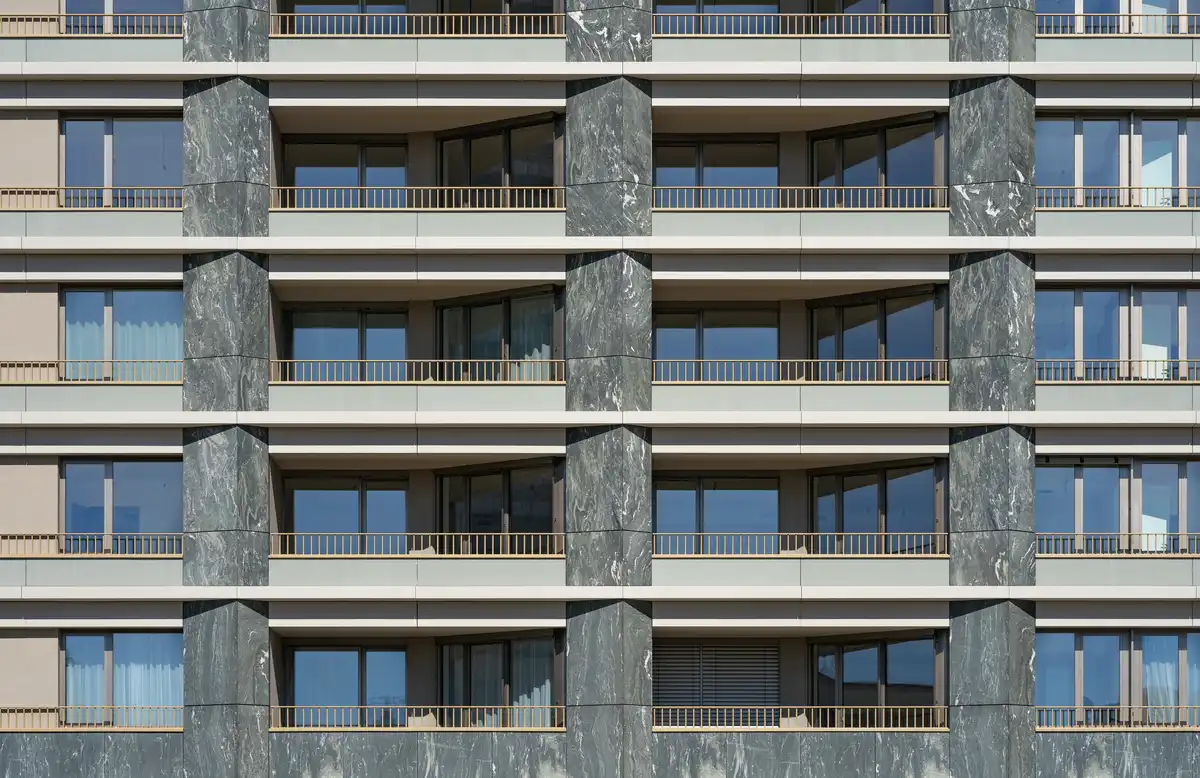
photo © Alto Real Estate
Villa VICUS, Nitra real estate, Bratislava
Design: Sebastian Nagy Architects
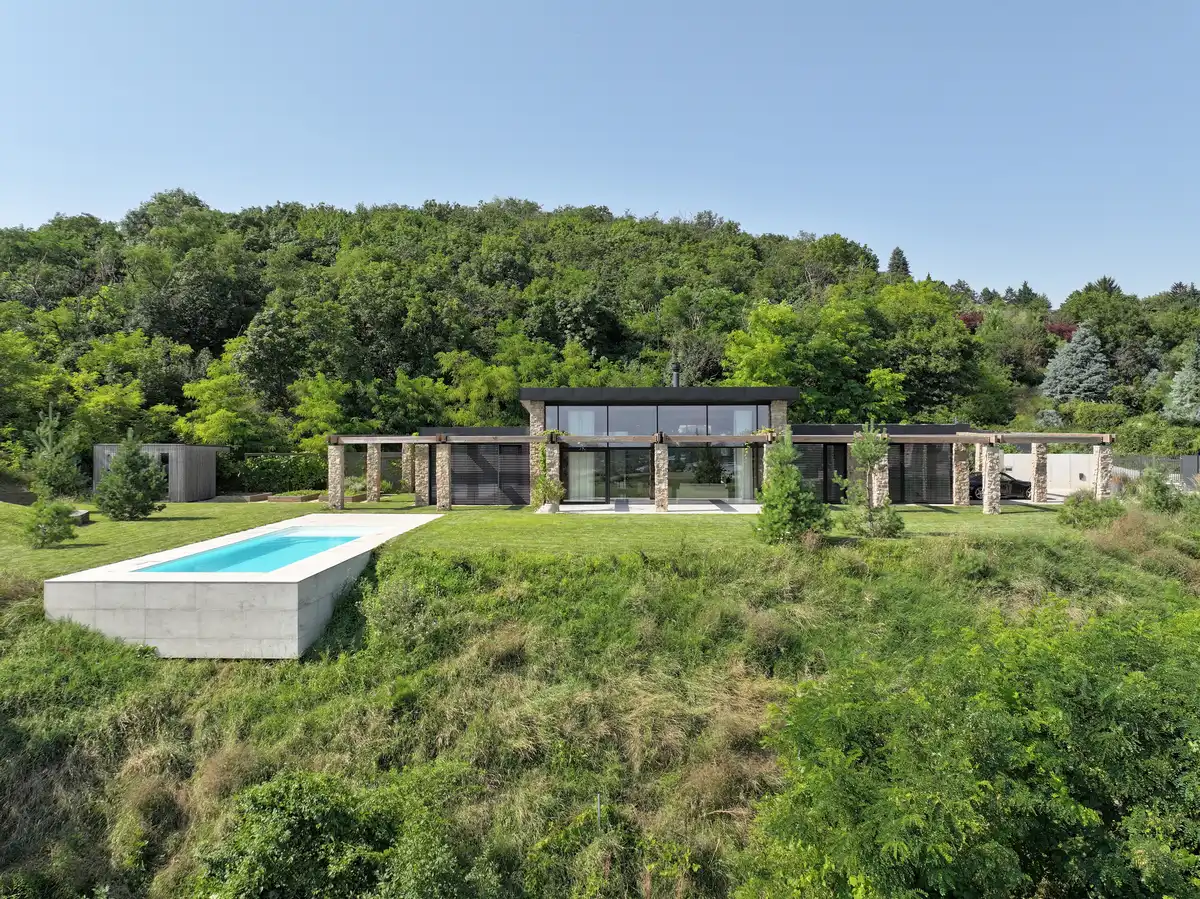
image : Tomáš Maninaa
Eurovea Towers Bratislava
Design: KCAP architects
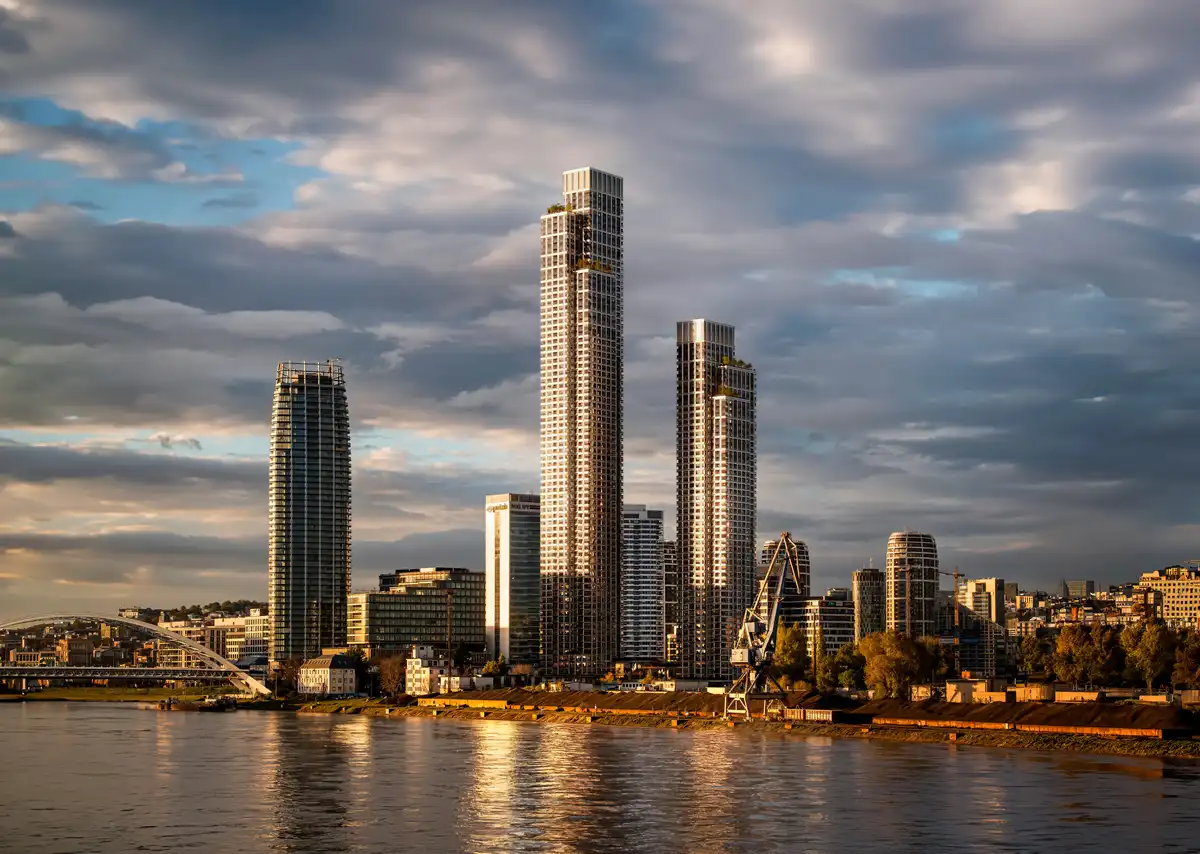
visualisations : Playtime
+++
Slovakian Buildings
Slovakia Architecture Design
Slovakian Architecture Designs – chronological list
Kosmalt Housing, Kosice
Architecture: Atrium Architekti
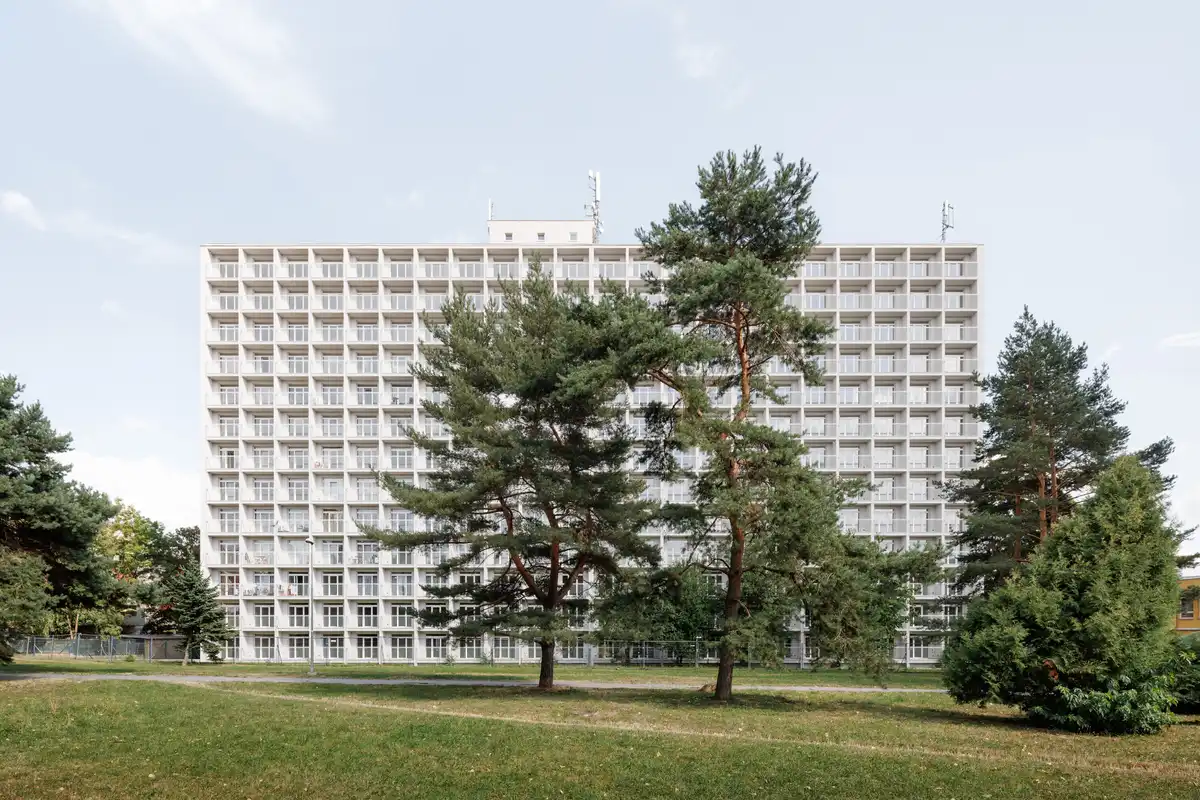
photo : Matej Hakár
Comments / photos for the Winter Harbour Bratislava masterplan competition, Slovakia design by Hosoya Schaefer Architects, with Gillespies, ARGUS studio/ and Körting Ingenieure GmbH page welcome.