Girassol Building in São Paulo
Contemporary Vila Madalena Building Design in Brasil design by Reinach Mendonça Arquitetos Associados
post updated 21 September 2026
Architecture: Reinach Mendonça Arquitetos Associados
Location: Vila Madalena, São Paulo, Brazil
Girassol Building
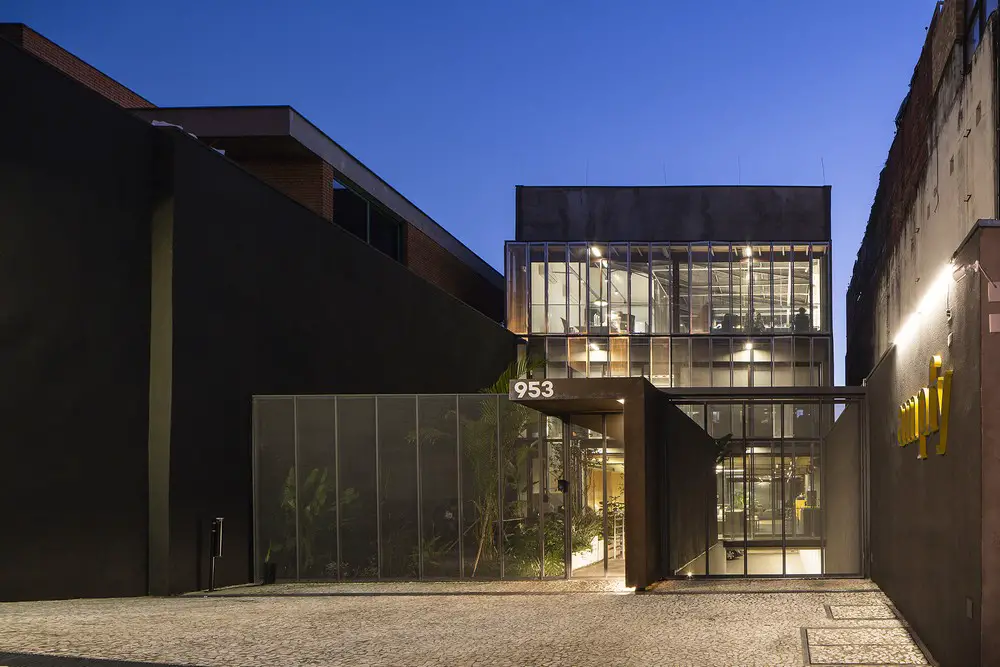

The Girassol Building is a small commercial building located in a steep stretch street in the neighborhood of Vila Madalena located in São Paulo.
Photos by Tony Chen
28 Jan 2019
Girassol Building in São Paulo, Brazilian Workshop Property Interior, Vila Madalena Architecture Photos

The project should provide versatile spaces that allow divide the space into small rooms or merged into a single large workplace.





Slabs are supported only by the pillars at the both sides of the lot exceeding its entire width. The subsoil has the access of pedestrians separated from the vehicles and receives the visitors in a central nucleus of circulation. Work spaces can be turned to the front and back of the building, improving ventilation and sunshine along the 3 floors.


The frame is all composed of floor / ceiling glass, leading users to a small balcony. In this, a second skin of shrimp doors in perforated plates protect the internal areas of the excess of sun and give privacy to the work areas.

Finally, the roof of the last floor, defined in thermo-acoustic metal tiles, provides a more generous footing, and allowed a zenithal illumination next to the core. This light enters on a pergola of glass-covered wood, beneath which a generous garden separates the rooms from the front to the back.
At the bottom of the basement, an uncovered garden and an artistic panel that fills the entire height of the background currency, complete the scene of this project.
Girassol Building, São Paulo – Building Information
Location: São Paulo -SP
Project Date: 04/2013
Building Date: 09/2016
Site area: 500 sqm
Building area: 993,53 sqm
Architecture: Reinach Mendonça Arquitetos Associados
Authors: Henrique Reinach e Maurício Mendonça
Architecture coordinater: Manuel Tojal e Rodrigo Nakajima
Contributors: Guilherme Nakata, Raquel Jordão, Victor Gonçalves, Tony Chen, Mayara Ready, Tadeu Ferreira, Tais Vieira, Douglas Morilhão, Paula Leal e Camila Osele
Interior Design: SuperLimão Studio
Lightining: Foco Luz & Desenho
Concrete Structure: Benedictis Engenharia
Metal Structure: BE Metais
Eletrical Engineer: Zamaro Pessoa
Hydralical Engineer: Zamaro Pessoa
General Contractor: DeLucc
Air Conditioning: Logitec Projetos
Panel: Atelier Leopardi Esperante
Photography: Tony Chen
Girassol Building in São Paulo images / information received 280119 from Reinach Mendonça Arquitetos Associados
Location: São Paulo, SP, Brazil, South America.
Architecture in São Paulo
Contemporary Architecture in São Paulo, Brasil
São Paulo Architecture Designs – chronological list
Edificio POD, Rebouças, district of Pinheiros, SP
Design: FGMF Arquitetos
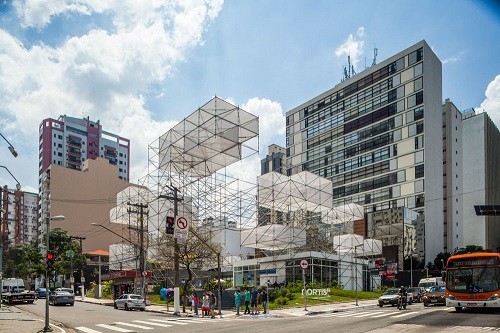
photography : Rafaela Netto
SESC Avenida Paulista Building
Design: Königsberger Vannucchi Architects

photography : Pedro Vannucchi
+++
Brazilian Architectural Designs
Brazilian Architecture Designs – chronological list
Brazilian Architecture Studios
Comments / photos for the Girassol Building in São Paulo design by Reinach Mendonça Arquitetos Associados page welcome