
Norwegian Architecture Designs: Buildings in Norway
Key Scandinavian property developments + buildings in Northern Europe. Contemporary Nordic properties designs.
post updated 14 September 2026
Norway Architecture – links
We choose key examples of Norwegian Architecture. We cover completed buildings, new building designs and architecture competitions across Norway. The focus is on contemporary Norwegian buildings but information on traditional Nordic buildings is also welcome.
+++
Norwegian Buildings Designs
Norwegian architecture news in 2025, chronological:
16 December 2025
Kistefos Museum, Oslo
Architects: Christ & Gantenbein
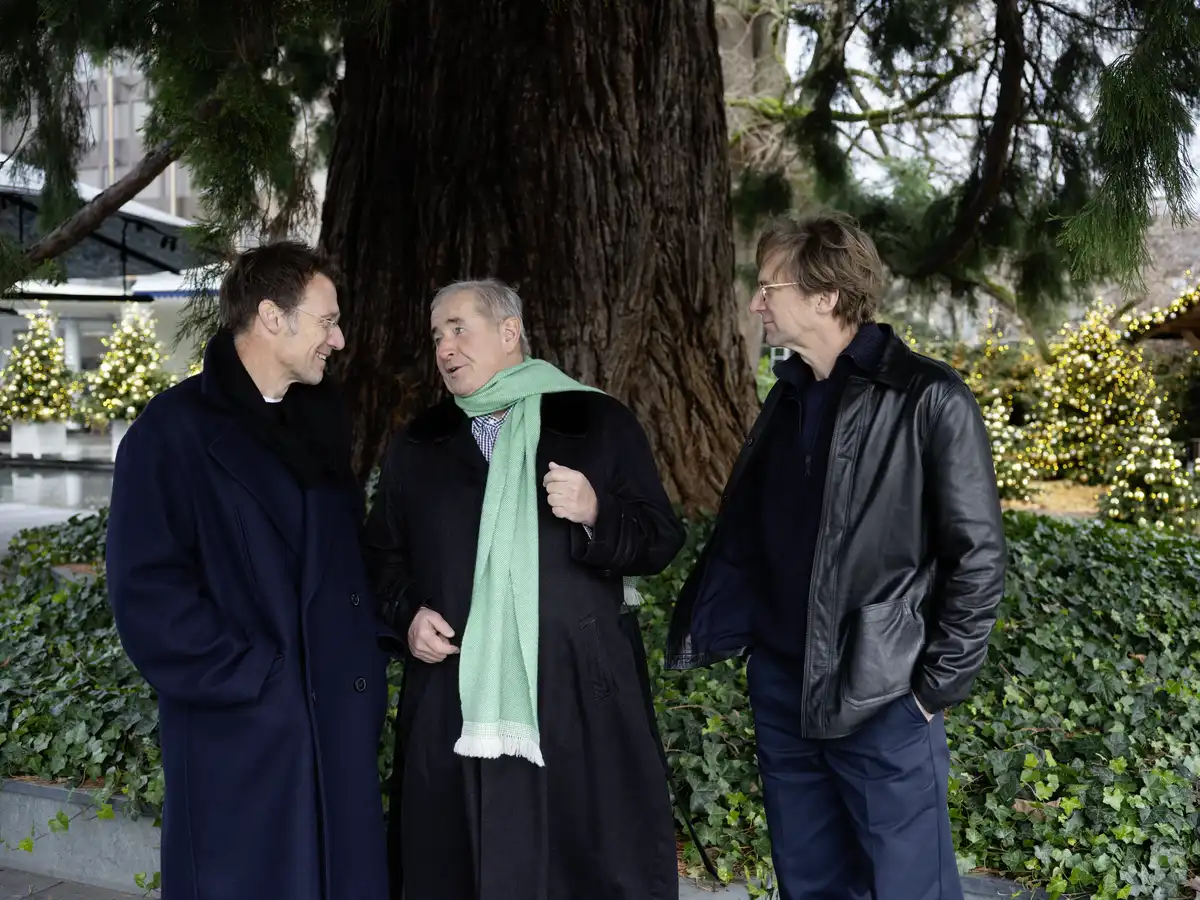
Emanuel Christ, Christen Sveaas, Christoph Gantenbein by Albrecht Fuchs courtesy of Kistefos
9 December 2025
Kalkbyen Franzefoss, west Oslo
Design: Powerhouse Company

image : Powerhouse Company
8 November 2025
Skøyen station building redevelopment, Oslo
Design: Plus Arkitektur

photo : Mats Holst
+++
Norway architects designs news in 2024
31 July 2024
HasleTre Reusable Building Norway, Oslo
Design: Oslotre Architects
+++
Modern Nordic architecture in 2021
27 Aug 2021
Powered by Ulsteinvik, West Norway
Design: Kaleidoscope Nordic
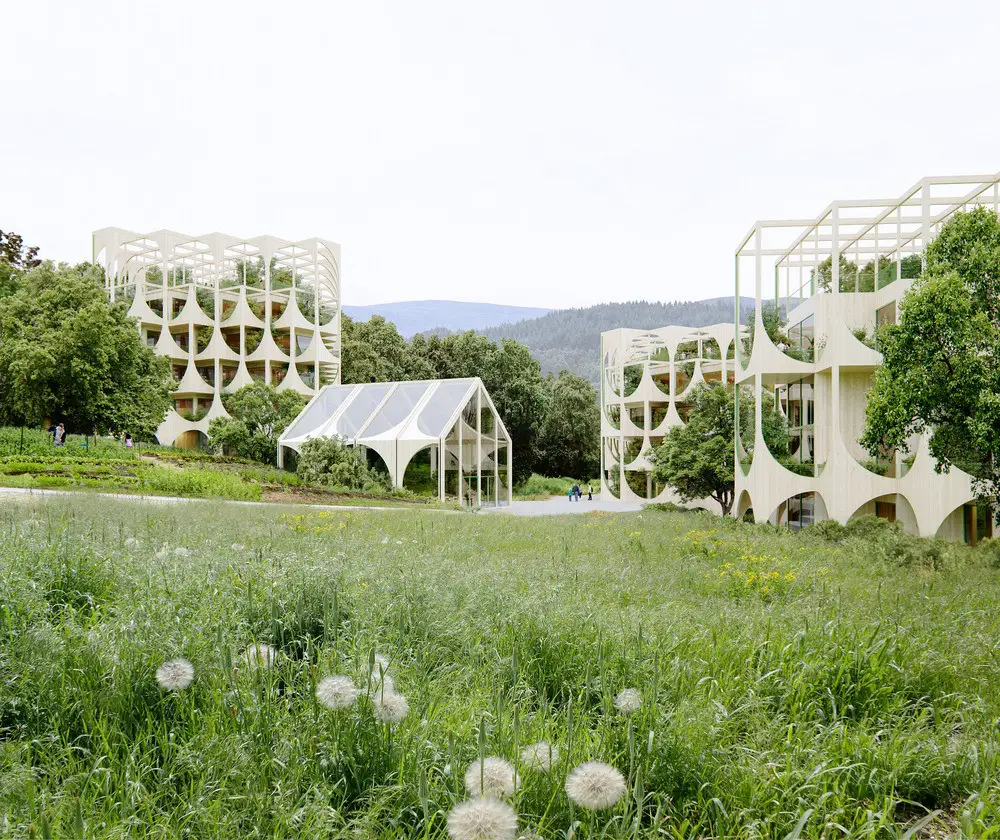
image : KVANT-1 and Kaleidoscope Nordic
+++
Oslo Architecture Walking Tours
Oslo Architecture Walking Tours
Oslo is the capital of Norway and is located in the south of the country. Probably the most celebrated contemporary Norwegian building is the Oslo Operahouse. Other major architecture in Oslo includes the Norwegian Museum of Architecture, the The munch museum and stenersen museum collections and the Bislett Stadium building.
+++
Norway Building Developments in 2020
29 Oct 2020
Energy Positive Powerhouse Telemark
Architects: Snøhetta

photo © Ivar Kvaal
+++
Norway Building Development in 2017
28 Jun 2017
Norwegian Architecture Export

image courtesy of architects
“Norwegian Architecture is unique, sought after and innovative. Norwegian Architects are renowned to use sustainable materials and provide means that are both social and aesthetic. This program enables more people to get their eyes on Norwegian architecture,“ Tor Inge Hjemdal, Director of Architecture in DOGA, the Norwegian Association for Design and Architecture.
Seven Norwegian companies selected to participate in a public pilot project that aims to export Norwegian architecture across national borders. Through its funding, the program will strengthen the international competitiveness of the Norwegian architectural industry and contribute to increased exports.
+++
Norway Building Developments in 2016
20 Sep 2016
Breiavatnet Lanterna, Stavanger, south western Norway
Design: schmidt hammer lassen architects with SJ Arkitekter

image from architect
New Building in Stavanger
This new Norwegian building will be situated near the Central Station on a site next to the future “Tivoliparken” which will be an inviting green city park for pedestrians, providing new lines of connections in the surrounding neighbourhood and to the city.
20 Sep 2016
Norwegian Mountaineering Center, Åndalsnes, Møre og Romsdal, north west Norway
Design: Reiulf Ramstad Arkitekter

photograph © Fotograf André
Norwegian Mountaineering Center Building
+++
Norway Building Developments in 2013
7 May 2013
Madla Revheim Masterplan, Stavenger, southwestern Norway
Design: MVRDV + Space Group

image from architects
Madla Revheim Masterplan
Alongside three other teams, MVRDV and Space Group presented their proposal for a new masterplan for Madla-Revheim outside Stavanger, Norway this week. Madla-Revheim is the main development area outside Stavanger, for which MVRDV and Space Group were to implement 4000 housing units on the 780 acres site area, in addition to public programs and sports facilities.
30 Apr 2013
Seljord Watchtower, Telemark
Design: Rintala Eggertsson Architects

photo : Dag Jenssen
Seljord Watchtower
The myth about a sea serpent in the lake of Seljord has become an integral part of how the local people of Telemark conceive their majestic landscape. Tales about mysterious phenomena in the lake have flourished for centuries and are a natural part of the daily life in the area.
15 Apr 2013
Signal Mediahus, Oslo, southern Norway
Design: Space Group

photo : Vegard Kleven
Signal Mediahus Norway
Refurbishment of the former industrial building designed by architects Ove Ekman and Einar Smith and completed 1899. This area along the Akers River was historically referred to as Ny York (New York) due to its explosive development in 1858.
28 Feb 2013
Clarion Hotel & Congress, Trondheim, northern Norway
Architects: Space Group

photo : Peter Hebeisen
Clarion Hotel & Congress Trondheim
The hotel bears references to the local city fabric of Trondheim in the combination between the large structural lines and the small intimate ‘ally’. The hotel becomes a landmark without front or backside – but oriented towards the city and the fjord for optimal views in all directions.
26 Feb 2013
Straume Architecture Competition, Fjell, west Norway – winners
Design: Haptic Architects / NORDIC – Office of Architecture / Gross.Max Landscape architects

image : MIR
Straume Architecture Competition
London and Oslo based Haptic Architects and NORDIC – Office of Architecture, in collaboration with Gross.Max Landscape architects, have won the competition to create a new urban centre and a public square in Straume. Straume, in the municipality of Fjell, is located on the west coast of Norway, near Bergen. This architectural competition was commissioned by Sartor Holding.
+++
Norway Buildings Designs 2012
13 Dec 2012
DNB Bank Headquarters, Oslo, Norway – completion news
MVRDV
DNB Bank Headquarters Oslo
The MVRDV designed main building has 17 unique floors and a surface of 36,500m2. The pixelated volume based on small-scale working units adapts to the various influences of the urban context.
28 Sep 2012
Astrup Fearnley Museet, Oslo
Design: Renzo Piano Building Workshop / Narud Stokke Wiig architects
Astrup Fearnley Museet Norway
The Astrup Fearnley Museum of Contemporary Art is to reopen on 29 September in Tjuvholmen, the newest arts district of Oslo. Previously located at Dronningensgtate 4 for 18 years, the privately owned museum is now part of the new Icon Complex designed by Renzo Piano Building Workshop in collaboration with Narud Stokke Wiig architects.
19 Sep 2012
Sogn & Fjordane Art Museum, Førde, western Norway
C. F. Møller
Sogn & Fjordane Art Museum
The small Norwegian town of Førde draws its qualities from its interaction with the surrounding mountains, which are visible everywhere, and from Jostedalsbreen, the largest glacier on the European mainland, which lies in close proximity to the town. The town’s new museum, Sogn & Fjordane Kunstmuseum also draws upon the distinctive landscape for its architectural expression.
2 Jul 2012
Selvika, Havøysund, Finnmark, western Norway
Design: Reiulf Ramstad Architects
Selvika
The initial approach was to single out and magnify the experience of walking from the roadside down to the seaside at this very special place. Therefore a main concern was to slow down this movement and make the path itself a means of refocusing the experiential mode: a measured, restrained approach that creates awareness.
3 Jul 2012
Fagerborg Kindergarten, Oslo
Reiulf Ramstad Architects
Fagerborg Kindergarten Oslo
Reiulf Ramstad Architects has been involved in designing a new kindergarten for Fagerborg Congregation in central Oslo. The kindergarten offers 2 units for children between 1-3 years old and 2 units for children between 3-6 years old.
3 May 2012
Buen, Mandal, southern Norway
3XN Architects
Buen Mandal
Historic white wooden houses, charming narrow streets, a river running though the center and beach and forest nearby. The town of Mandal is the essence of southern Norwegian idyll. Danish practice, 3XN, has designed the town’s new cultural center, a project which required great sensitivity to the town’s special environment.
20 Apr 2012
Kilden Performing Arts Centre, Kristiansund, southern Norway
ALA Architects with SMS Arkitekter
Kilden
Kilden, a theatre and concert hall building in Kristiansand, Norway, has brought together all the city’s institutions of performing arts. Kristiansand Symphony Orchestra now has a concert hall accommodating 1200 attendees. Agder Theater, a regional group, is performing in a theater with a capacity of 700. The theater hall can be transformed to accommodate opera performances to house the ensemble Opera South.
19 Apr 2012
Modern cabin-project ‘GJ-9’, Bjergøy, south west Norway
Gudmundur Jonsson Arkitektkontor
Modern Cabin Norway
The Cabin is designed for adaption to multiple settings not taking any particular site into consideration, being a product for mass-production distribution.
The general idea is to establish a Cabin-concept that favours a nice landscape setting with the need of appreciating a wonderful view.
+++
Major Norwegian Building Design
Oslo Operahouse – cultural building
Architects: Snøhetta
Norwegian Operahouse
+++
Norwegian Architecture Developments
Norway Building Designs, alphabetical:
A
Akerselva Atrium, Oslo
Design: NBBJ Architects
Akerselva Atrium
Akershus University Hospital, Oslo
Design: Arkitektfirmaet C. F. Møller
Akershus University Hospital
Arctic Culture Centre, northern Norway
Design: a-lab
Arctic Culture Centre, Finnmark county
B
Bergen ByArena and Development Plan, Bergen, western Norway
Design: C.F. Møller Architects
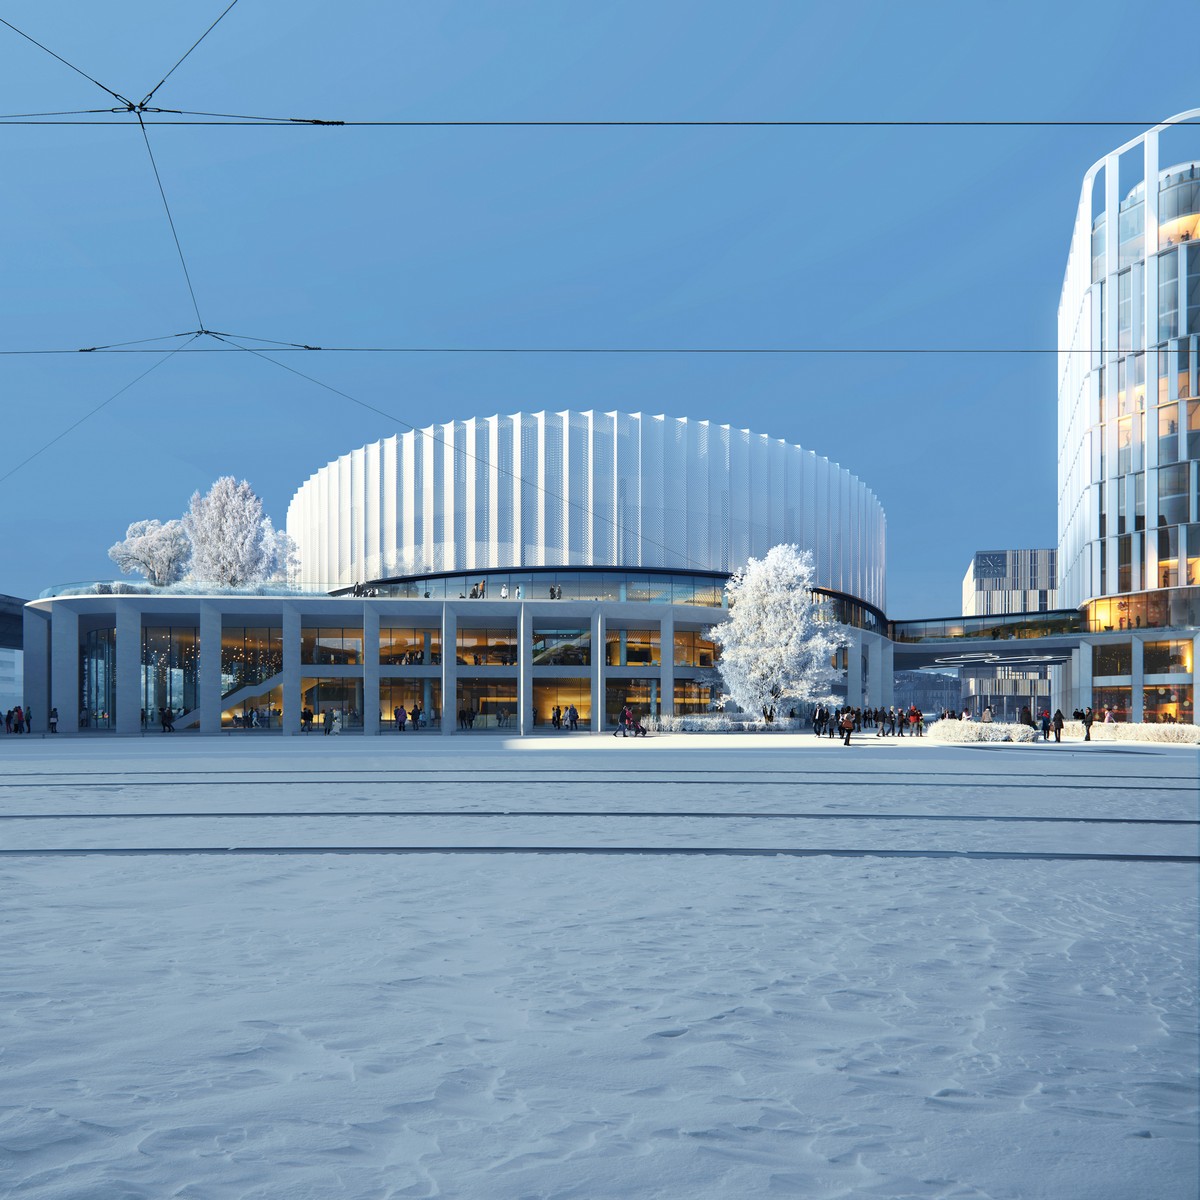
image : by SORA IMAGES
Bislett Stadium, Oslo
Design: Arkitektfirmaet C. F. Møller
Bislett Stadium Oslo
Bodø Nye Kulturhus – Norwegian architectural contest
Winners – DRDH; General Architecture; LRZ
Norwegian Architecture Competition
Boxhome, Oslo
Design: Rintala Eggertsson Architects
Boxhome
Buen, Mandal
Design: 3XN
Buen Mandal : architecture competition
C
Crown Hotel & Congress center, Brattøra
Julien de Smedt
Norwegian Hotel Building, northern Norway
Crystal Clear, Oslo
C. F. Møller Architects / Kristin Jarmund Ark.
Crystal Clear Oslo
D
DnB NOR Headquarters Building, Oslo
MVRDV
DnB NOR Headquarters, Bjørvika waterfront
DogA Exhibition centre and offices, Oslo
JSA
DogA Exhibition centre
E
Eco Cube, Oslo, southern Norway
a-lab
Eggum, Sogndal, northeast of Bergen
Snøhetta
Eggum Norway – Landscape / Pavilion
F
Floating Sauna, Hardangerfjord : iconic fjord architecture
Casagrande & Rintala
Floating Sauna Tromsø Harbour
Design: Skapa Architects

photo : David Jensen
G
Gjersrud-Stensrud Hill Towns
S333 Architecture / 3RW Arkitekter
Gjersrud-Stensrud Hill Towns Oslo
Gullesfjord Weight Control Station, Troms
Jarmund/Vigsnæs AS Architects
Gullesfjord Weight Control Station
Gudbrandsjuvet platform, northern Norway
JSA
Gudbrandsjuvet Viewing platform, Norddal
H
HasleTre Reusable Building Norway, Oslo
Design: Oslotre Architects
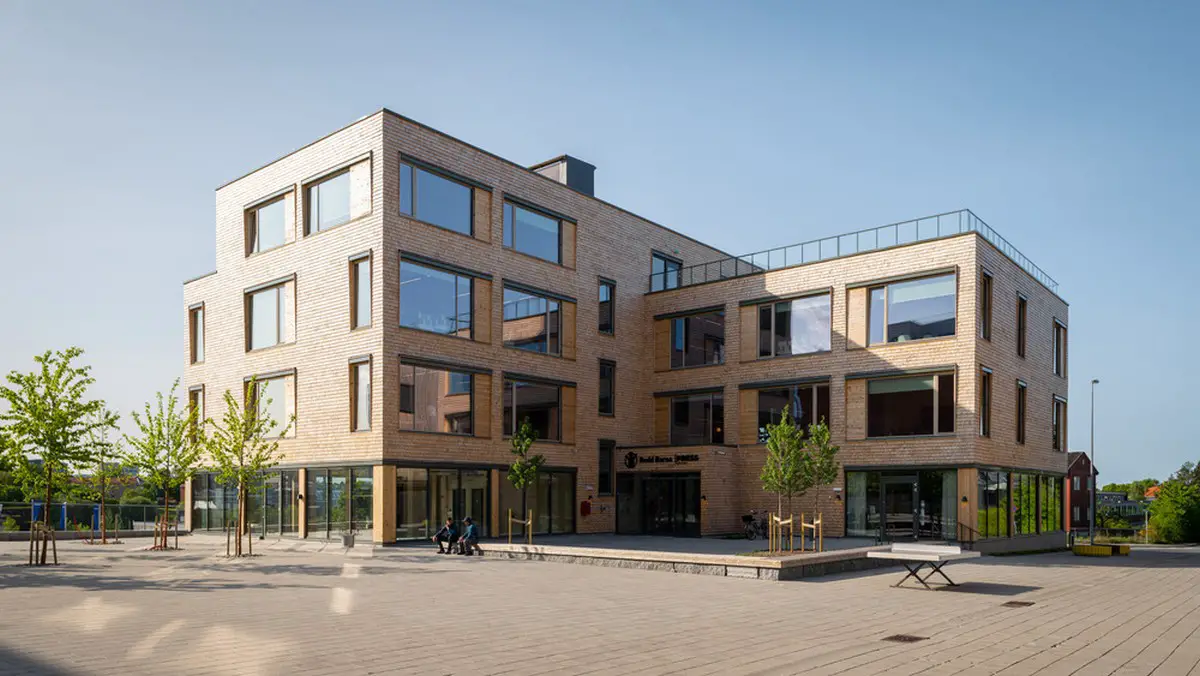
photos : Einar Aslaksen, Dmitry Tkachenko and Oslotre Architects
Hatlehol Church, Aalesund, west Norway Architecture Competition
Design: Cornelius + Vöge
image from C+V
Young Danish architects Cornelius + Vöge has won a large international competition on a new church in Norway. Among 123 competitors from all over Europe the project was announced as the winner.
Holmenkollen Ski Jump Design
Design: Julien de Smedt Architects
Norwegian Ski Jump
The resulting simplicity of the solution improves the experience of the spectators and brings clear focus to the skiers. The ski jump is clad in aluminum and glass and rises 58 meters in the air.
Hotel Brosundet, Ålesund, west Norway
Design: Snøhetta
Hotel Brosundet
The warehouse was built as part of a prestigious rebuilding effort after the great fire of Ålesund in 1904. The building is listed and is situated in the middle of a National Art Nouveau Landmark.
Hotel Kirkenes, northern Norway
Design: Rintala Eggertsson Architects
Hotel Kirkenes Norway, Sør-Varanger
All unnecessary luxury would also be eliminated: no satellite channels, minibar or brass doorknobs. The idea would simply be based on a warm shelter and a view out to the Barents Sea. A person spending the night in a room would still feel he or she was in Kirkenäs.
I
Inspiria Science Centre, Graalum
Design: AART architects
Inspiria Science Centre, near Sarpsborg
J
Juvet Landscape Hotel
Design: Jensen & Skodvin Arkitektkontor
K
9 December 2025
Kalkbyen Franzefoss, west Oslo
Design: Powerhouse Company
image : Powerhouse Company
Knarvik church, Lindås, Norway
2010-
Knarvik church
Knut Hamsun Center
Design: Steven Holl Architects
Knut Hamsun building
Kristiansund Operahouse and Culture Centre
Design: C. F. Møller Architects

image : C.F. Møller Architects (skyfish.com)
Kristiansund Opera Culture Centre
Design: C. F. Møller Architects
Kristiansund Opera Culture Centre
Kristiansund Opera House
Brisac Gonzalez Architects / Space Group
Kristiansund Opera House
L
Lantern, Trondheim
AWP / Atelier Oslo, Architects
Lantern Trondheim
Leüthens Kulturhage, Trondheim
Henning Larsen Architects
Leüthens Kulturhage
Liasanden Mountain road project
JSA
Liasanden Mountain project, Sognefjell
Luftfartstilsynet Bodø, west Norway
Space Group Architects
Luftfartstilsynet Bodø
Lumber Building 4, Kristiansand, southern Norway
Architects: Oslotre AS
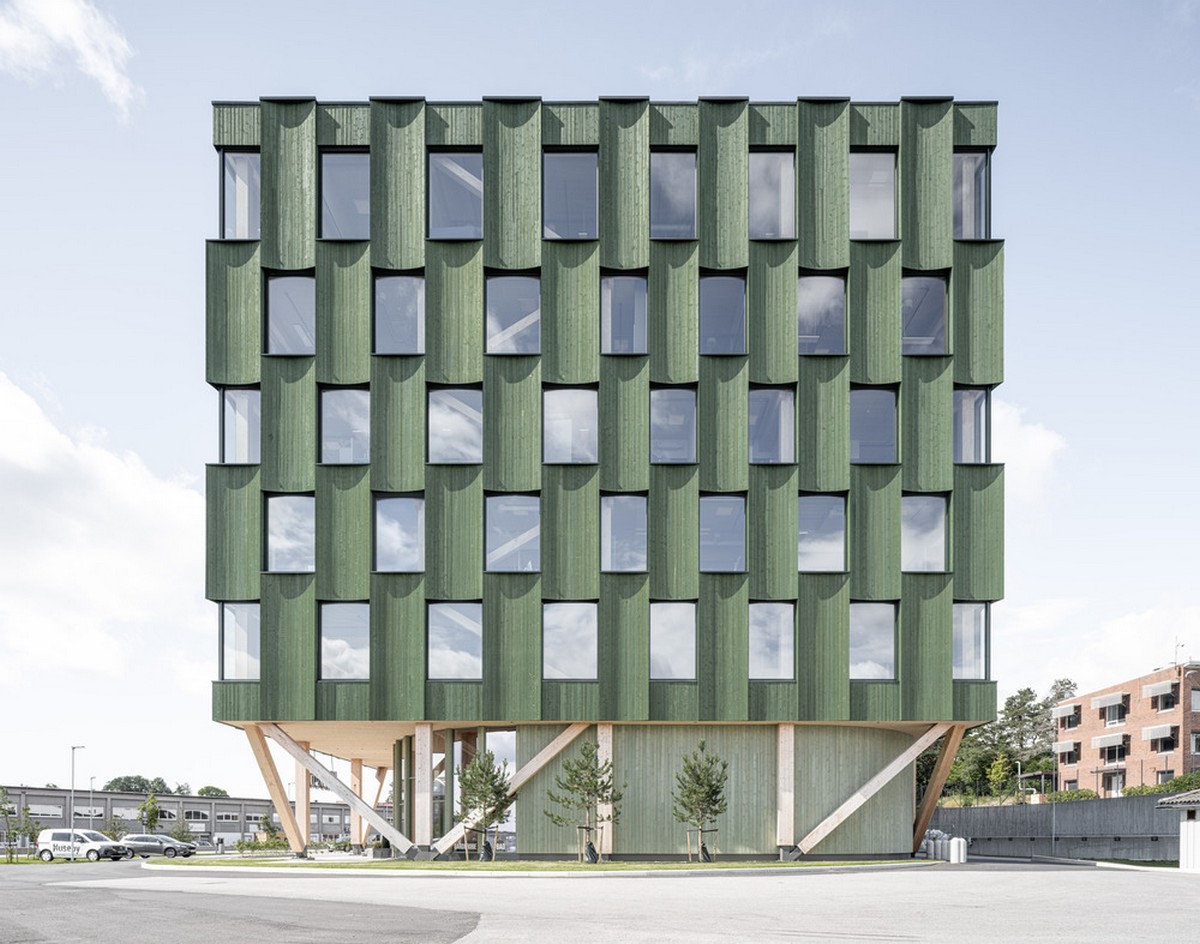
image : Kyrre Sundal
M
The Magpie’s Nest
Kristin Jarmund Architects
Bergen Silver Collection
Main Firestation Bergen, west Norway
Stein Halvorsen AS Sivilarkitekter MNAL
Main Office Viken Skog, Hønefoss
Stein Halvorsen AS Sivilarkitekter MNAL
Main Office Viken Skog
Marché restaurant + shop, Lier
Lund+Slaatto Architects
Marché Lier
Midtåsen Skulpturpark, Sandefjord
Lund Hagem Arkitekter
Midtåsen Skulpturpark
Military Base Norway, Sør-Varanger
A-lab Architects
Military Base Norway
Molde Jazzhouse & Theatre Design
3XN
Norwegian theatre : Norwegian Contest
Mortensrud Church, Oslo
JSA
Mortensrud Church Building
Munch Museum Building, Oslo
HerrerosArquitectos
Munch Museum Oslo Building
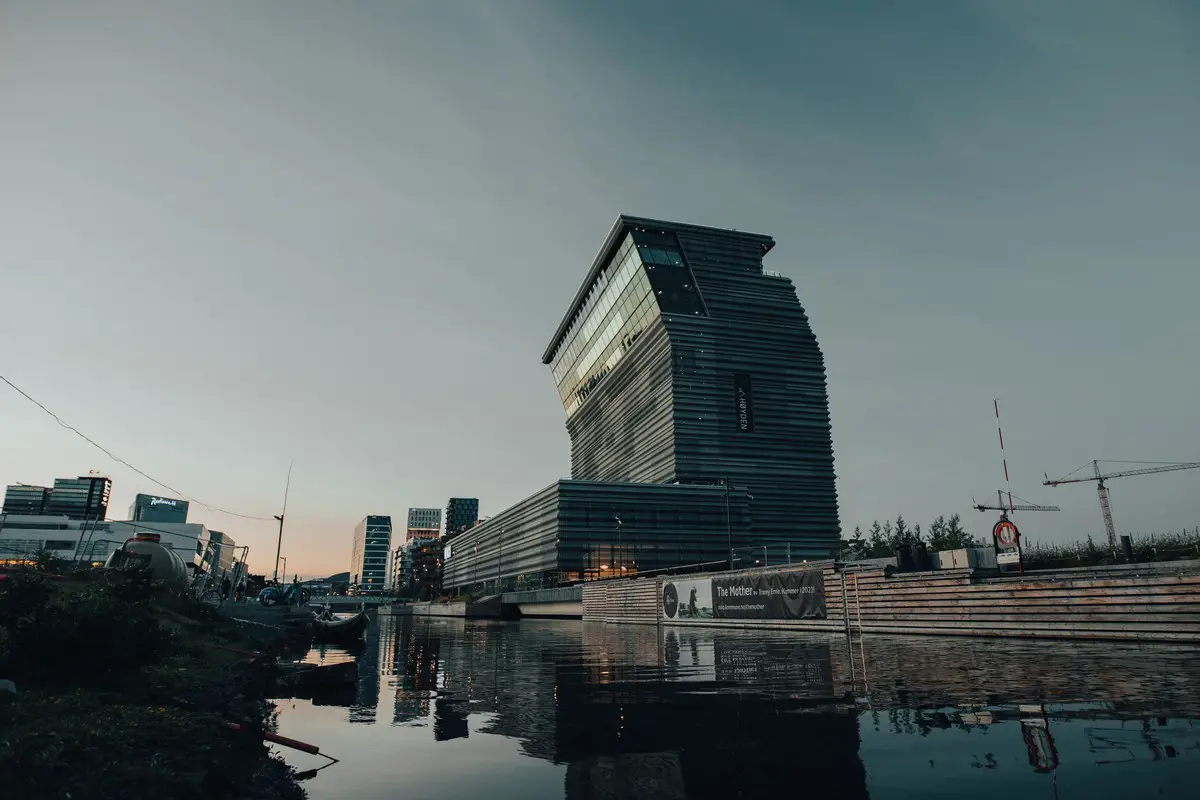
photo courtesy of architects office
N
Naust paa Aure, More og Romsdal
Design: TYIN tegnestue Architects
Naust paa Aure
This particular boathouse is located on the outermost reaches of the Moere-coast, and it hails from the middle of the eighteenth century. It was in such a bad state that the owner decided to tear it down and build it anew.
New Valer Church, near Oslo
Design: OOIIO Architecture
New Valer Church
In commissioning the competition, the church of Våler chose for a seldom witnessed step in church history, one that always comes with interesting results. Tapping on a source of collective creativity in modern architecture offers the chance to bring the development of church architecture to a new level.
Nobel Peace Center – Exhibition Centre Building, Oslo
2002-05
Adjaye/Associates
Norsk Retreat Drammen
Architects: Atelier Architecture & Design
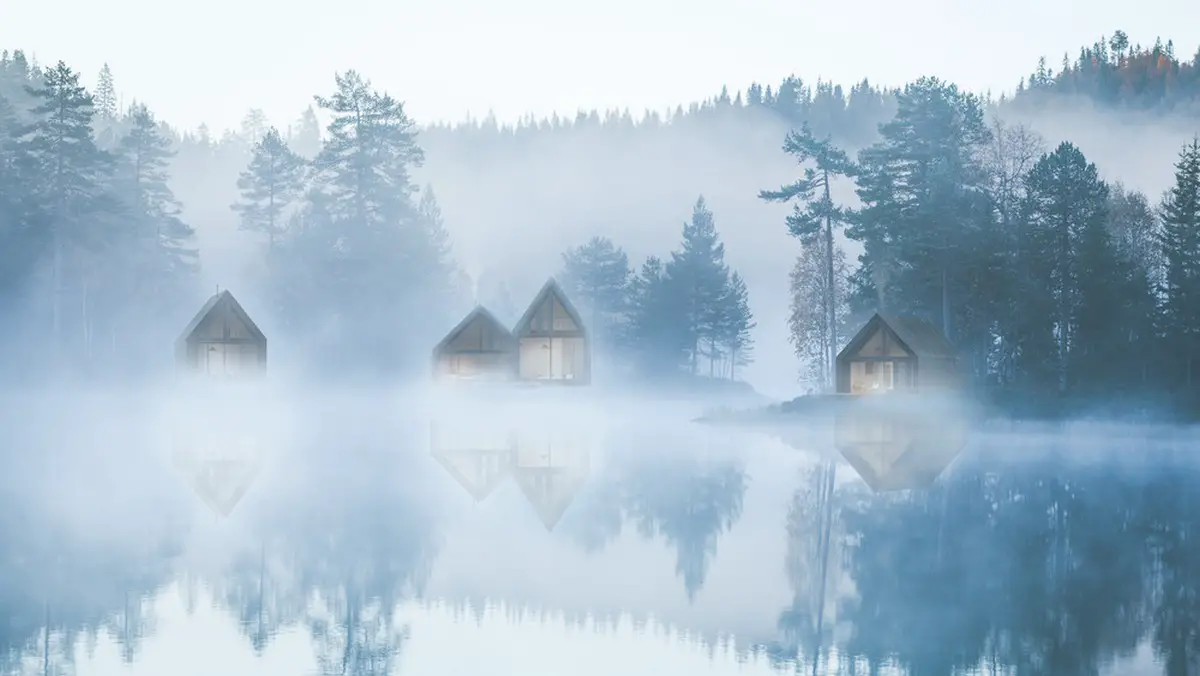
image : AA+D & Atelier Replica
O
Oppdal Sentrum
Design: ADEPT
Oppdal Sentrum
The scenic skiing and hiking area Oppdal in Norway is being revitalized with a new dynamic city center. ADEPT, in collaboration with Various Architects and Lalaland landscape architects, has won the international competition for Oppdal Sentrum.
Oslo Airport Terminal
Design: Narud Stokke Wiig
Oslo Airport Building
There will be a total of 14 aircraft parking spaces, four of which will be flexible gates that can handle traffic from areas both inside and outside the Schengen Area. The extension will provide a total area of 39,700 sqm for travellers to countries outside the Schengen Area.
Oslo Science City Building, central Oslo, southern Norway
Architects: Bjarke Ingels Group – BIG with a-lab
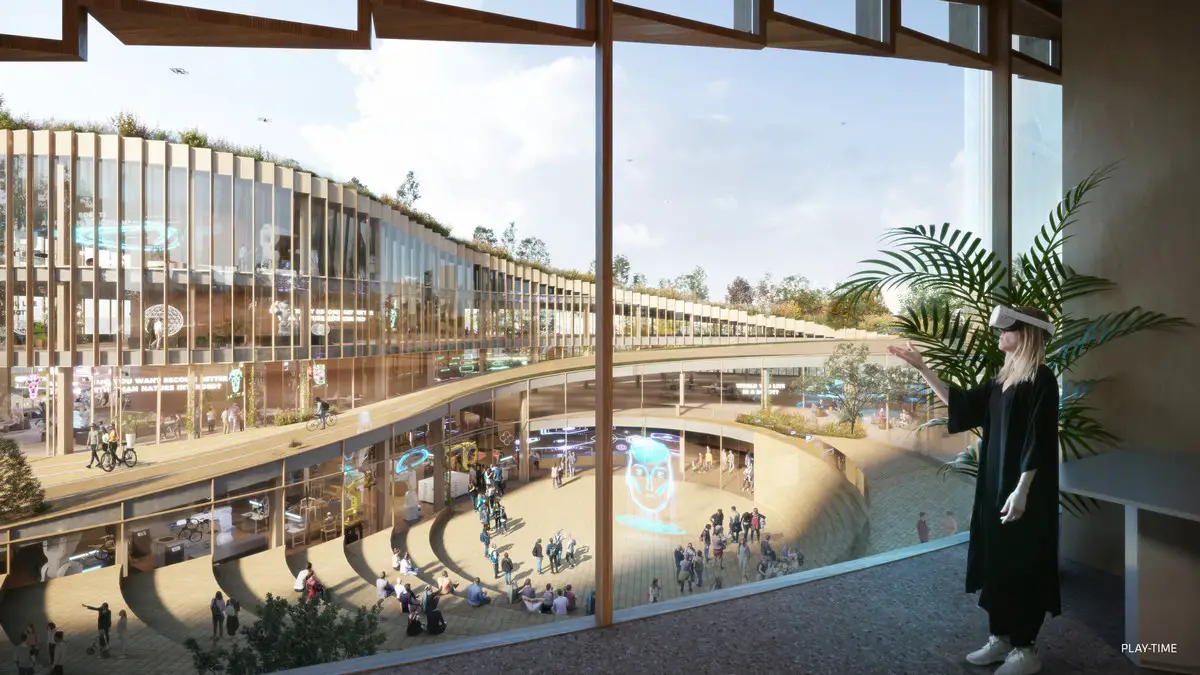
picture courtesy of architects office
Oslo International School Building
Design: Jarmund/Vigsnæs AS Arkitekter
Oslo International School Building
This Norwegian education building is located in Bekkestua, Norway. The institution has a current enrollment of approximately 600 students from 3 to 19 years of age (pre-school to IB Diploma).
Oslo Operahouse – cultural building
Design: Snøhetta
Norwegian Operahouse
The competition brief stated that the operahouse should be of high architectural quality and should be monumental in it’s expression. One idea stood out as a legitimation of this monumentality.
P
Petter Dass Museum, northern Norway
Design: Snøhetta
Petter Dass Museum Building, Alstaharg
The project was financed by Alstahaug kommune, Nordland fylkeskommune, Kultur- og kikedepartementet and commercial contributions. The architects, Snøhetta, have continuously been involved in the process since 2001 and until the opening of the museum.
Pilgrim Centre in Røldal, central Norway
Design: LETH & GORI
Pilgrim Centre in Røldal
LETH & GORI’s competition entry for a Pilgrim Centre in Røldal creates a new building in close connection with the 13th century church. The Pilgrim Centre is a hub for experiencing Røldal’s unique history, nature and architecture.
The Plus Building in Magnor, Eidskog Municipality, Innlandet county
Architects: Bjarke Ingels Group – BIG
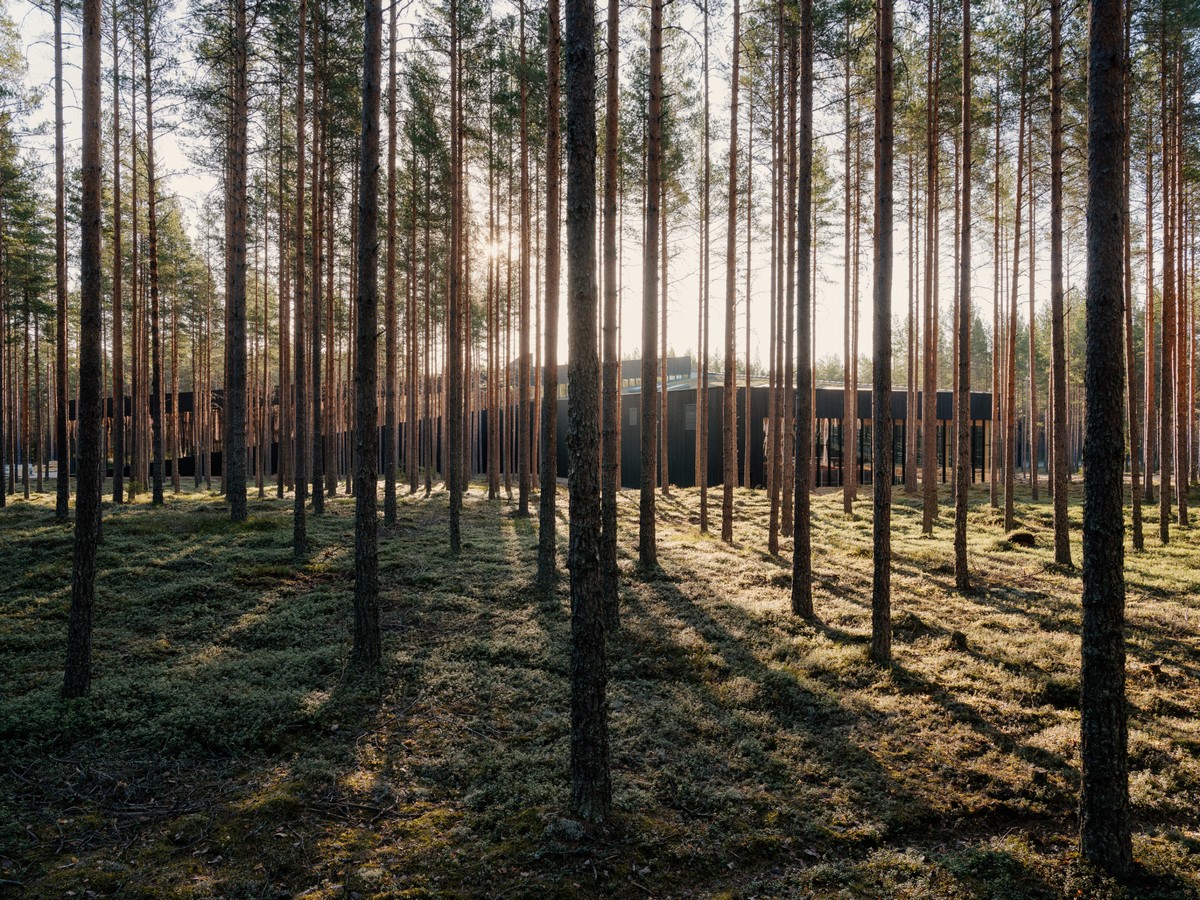
photo : Einar Aslaksen
Porsgrunn Maritime Museum
Design: COBE and TRANSFORM
Porsgrunn Maritime Museum
Porsgrunn Maritime Museum and Exploratorium is situated in the Norwegian town of Porsgrunn, 100 km south west of Oslo. The new museum will tell the story of the town’s dock yard industry and its maritime history, which has employed thousands of people from the whole region.
Powered by Ulsteinvik, West Norway
Design: Kaleidoscope Nordic
image : KVANT-1 and Kaleidoscope Nordic
PWC building, Barcode development, Oslo
Design: a-lab
Oslo development, Bjørvika
The new PWC building marks the beginning of the Barcode development, and will be the the most visible building in Barcode from downtown and the west. The new PWC building initiates the Barcode development, and will be the ‘face’ of Barcode towards downtown and the west.
R
Red House, Oslo
Jarmund/Vigsnæs AS Arkitekter
Oslo House
S
St. Olav Hospital, Trondheim
Narud Stokke Wiig Architects
picture from NSW
St. Olav Hospital Building
The main objective has been to integrate the university and the teaching hospital to produce an effective patient-oriented processing facility for health and welfare services. This has been achieved by the development of an effective hospital plan and structure, which highlights this quality.
Saivu, Sjunkhatten National Park, Nordland
Eriksen Skajaa Architects + others
Saivu
The park has a focus on children and the jury found the proposal’s focus on the mythical fit suitable to enrichen children’s experience of nature. It is a dramatic and beautiful landscape close to Bodø in northern norway between fjords and snow covered mountain peaks.
Sami Cultural Center
Reiulf Ramstad Arkitekter
Sami Cultural Center
The historic settlements of the South Sami culture, with its elementary shapes, its materials and ways of construction, have inspired RRA to this distinctive project. The aim was through translation of this to create one plant, to achieve a varied and articulated continuations of rooms, each with contact to the landscape.
Ski Tower, Akershus, Southern Norway
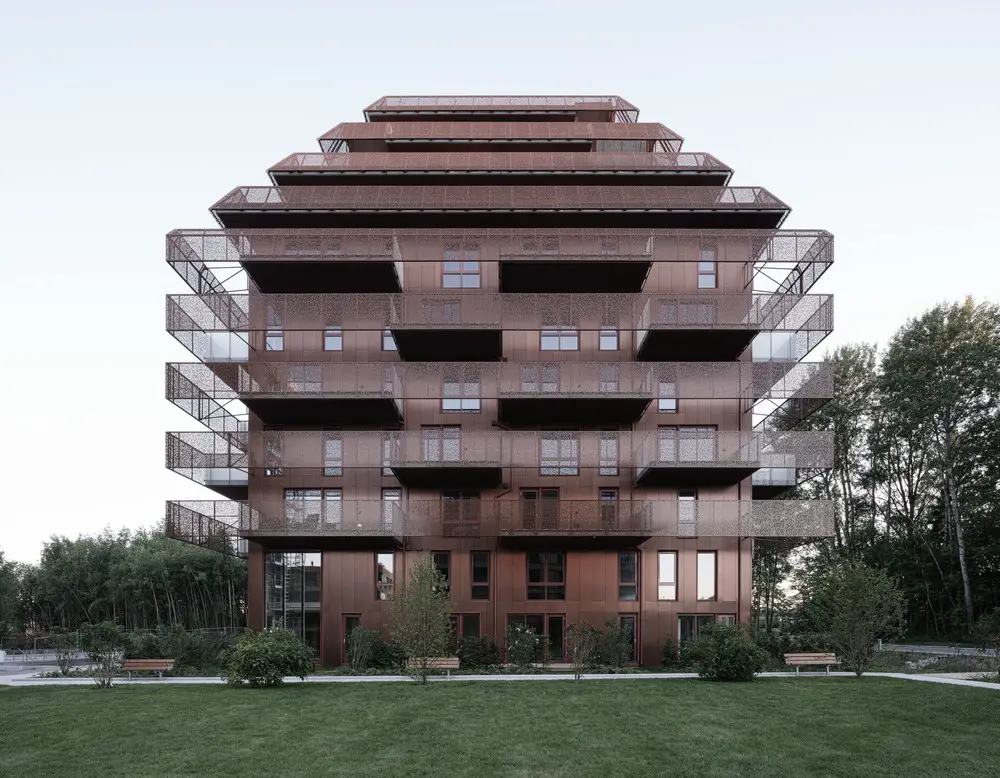
photos : Kyrre Sundal and Reiulf Ramstad Arkitekter
Skøyen station building redevelopment, Oslo
Design: Plus Arkitektur
photo : Mats Holst
Solheimsviken Project, Bergen
Metropolitan Workshop / A. Vardaal-Lunde
Solheimsviken
Scandinavia’s largest developer GC Rieber are commissioning the buildings as the centrepiece of the Solheimsviken area, as part of a ongoing major regeneration and development programme. The two practices have also recently collaborated on major planning commissions in Bergen including masterplan proposals for the Mindemyren district and proposals for a new bridge across Danmarksplass.
Søgne City Hall, Norway
a-lab
Søgne City Hall
Statoil Offices, Oslo, southern Norway
a-lab
Statoil Offices Oslo
Svalbard Science Centre
Jarmund/Vigsnæs AS Architects MNAL
Svalbard Science Centre
T
Tautra Maria Convent, Tautra
JSA
Tautra Maria Convent
Thor Heyerdahl School, Larvik
Schmidt Hammer Lassen
Thor Heyerdahl School
Toneheim Folkehøgskole
Architects: ASAS arkitektur
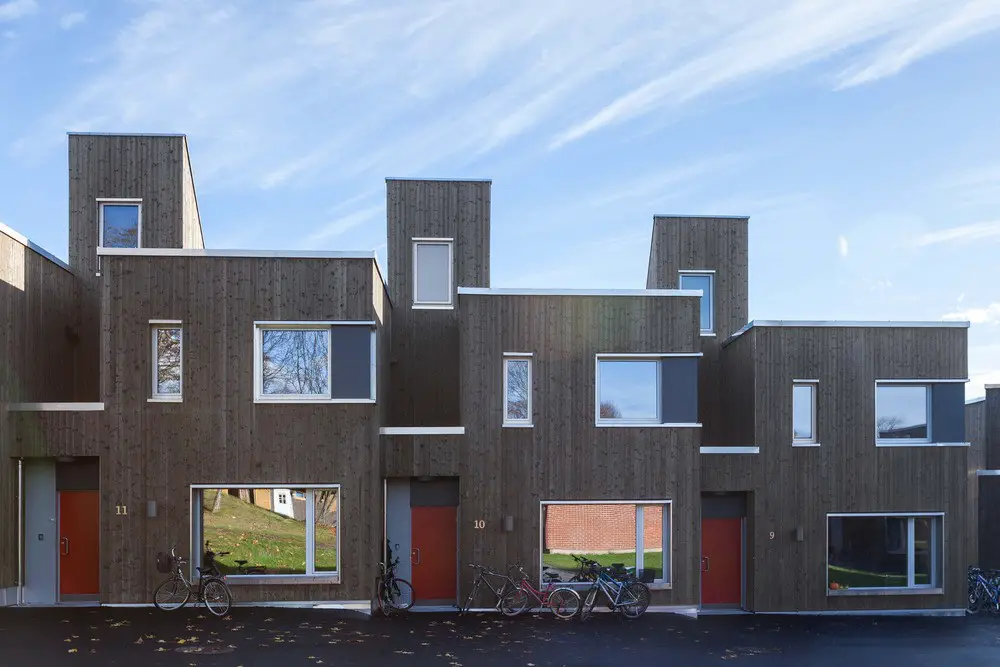
photos by Fredrik Myhre, Ola Spangen, Niklas Hart – ASAS arkitektur
The Treetop Walk, Norway, Hamaren Activity Park, Fyresdal
Architects: EFFEKT
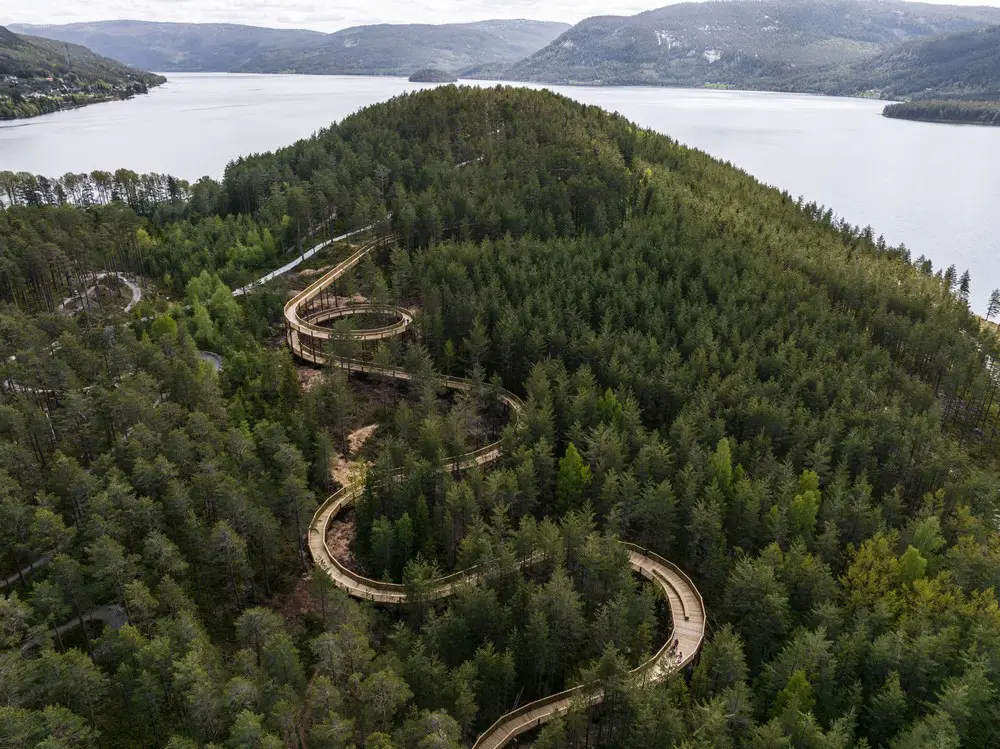
photo : Rasmus Hjortshøj
Trollstigen Project, Geiranger Fjord
Reiulf Ramstad Arkitekter
Trollstigen National Tourist Route Project
The Trollwall Restaurant
Reiulf Ramstad Arkitekter
Trollwall Restaurant + Service Building
The Tubaloon, Kirketorget, Kongsberg
Snøhetta
Norwegian Jazz Festival Pavilion building
Trysil Ski Resort
BIG architects
Trysil Ski Resort
U
University College Østfold, Halden
Reiulf Ramstad Arkitekter
University College Østfold
V
Videseter Railings project, Sognefjell
JSA
Videseter Railings : Nordic architecture
W
White House, Strand
Jarmund/Vigsnæs Architects
Norwegian House
Ø
Østfold Hospital, Grålum
Design: various architects
Østfold Hospital Building
Østfoldmuseet, Sarpsborg, Østfold County
Reiulf Ramstad Architects
Østfoldmuseet
More Norwegian Building Developments online soon.
+++
Norwegian Buildings – No Images
Major Contemporary Nordic Architecture Developments, alphabetical:
Aukurust Centre – Aukrustsenteret, Alvdal, Hedmark county, southeast Norway
–
Sverre Fehn
Aurland Lookout, central Norway
2006
Saunders Arkitektur + Wilhelmsen Arkitektur
Aust Agder museum, Arendal, south Norway
2007-10
David Chipperfield Architects with div.A arkitekter as
£25m, 13000 sqm, Norwegian architecture competition win
Bærum Cultural Centre, Sandvika, Bærum, southeast Norway
2003
Snøhetta
Bergen National Academy of the Arts (KHiB)
–
Snøhetta
Hamar Bispegaard Museum
1969-73
Sverre Fehn
Hamar Town Hall
–
Snøhetta
Hedmark Cathedral Museum, Hamar
–
Sverre Fehn
Karmøy Fishing Museum, Karmøy, Rogaland county, southwest of Haugesund
1998
Snøhetta
Kastellet School, Oslo
div.A arkitekter as
RIBA International Architecture Awards 2006
KHIB – National Academy of the Arts, Bergen
–
Snøhetta
Kongsberg Jazz Festival – Main Stage
2006
Snøhetta
Kristiansand – Opera house proposal
–
Andrés Perea Ortega
Lillehammer Museum Extension
1959
Sverre Fehn & Geir Grung; Maihaugen
Lillehammer Olympic Art Museum, Lillehammer
1993
Snøhetta
National Library Extension, Oslo
Date built: 2007
Design: Longva Arkitekter AS
Nobel Peace Center – Exhibition Centre Building, Oslo
Dates built: 2002-05
Design: Adjaye/Associates
Nordic Pavilion, Biennale di Venezia
Date built: 1992
Design: Sverre Fehn Architect
Norwegian Glacier Museum – Norske Bremuseum, Fjærland
Date built: 1991
Sverre Fehn
Realfagbygget – Faculty of Chemistry & Biology, University buildings, Trondheim
–
Narud Stokke Wiig Architects
Søgne Town Hall Extension + New Library
2008-
A-lab
International Architecture competition winner
Straume mixed-use development, Straume, nr Bergen, west Norway
2008-
Schmidt Hammer Lassen
Studio Holme, Holmsbu
–
Sverre Fehn
Summerhouse, Papper, Hvaler Islands
2005-06
Design: Reiulf Ramstad Architects
Villa Busk, Bamble
–
Sverre Fehn
More Norwegian Buildings online soon
Location: Norway, Northern Europe.
+++
Norway Architecture Design
Norwegian Architects : Studios Listing, key designers
Nordic Wood Architecture – Seminar : Houses in Wood
Pritzker Prize architects : Sverre Fehn – Pritzker Prize Winner 1997
Snøhetta : Nordic architects
Nordic architect : Sverre Fehn
Contemporary Norwegian Architecture : Landscape and Intervention by Reiulf Ramstad and Jensen & Skodvin
2012
Norwegian Architecture Exhibition – RIBA Event London
Contemporary Norwegian Architecture welcome
+++
Architecture Design
Contemporary Building Designs – recent architectural selection from e-architect below:
Buildings / photos for the Norwegian Architecture page welcome