Tonchin Japanese Restaurant in New York
post updated July 23, 2026
Design: Carpenter & Mason
Location: New York, NY 10018, USA
Photos by Nicole Franzen
Dec 29, 2021
Carpenter & Mason love Japan. So when the Sugeno brothers approached them to design a Japanese restaurant that didn’t feel traditionally Japanese, they were all were all in.
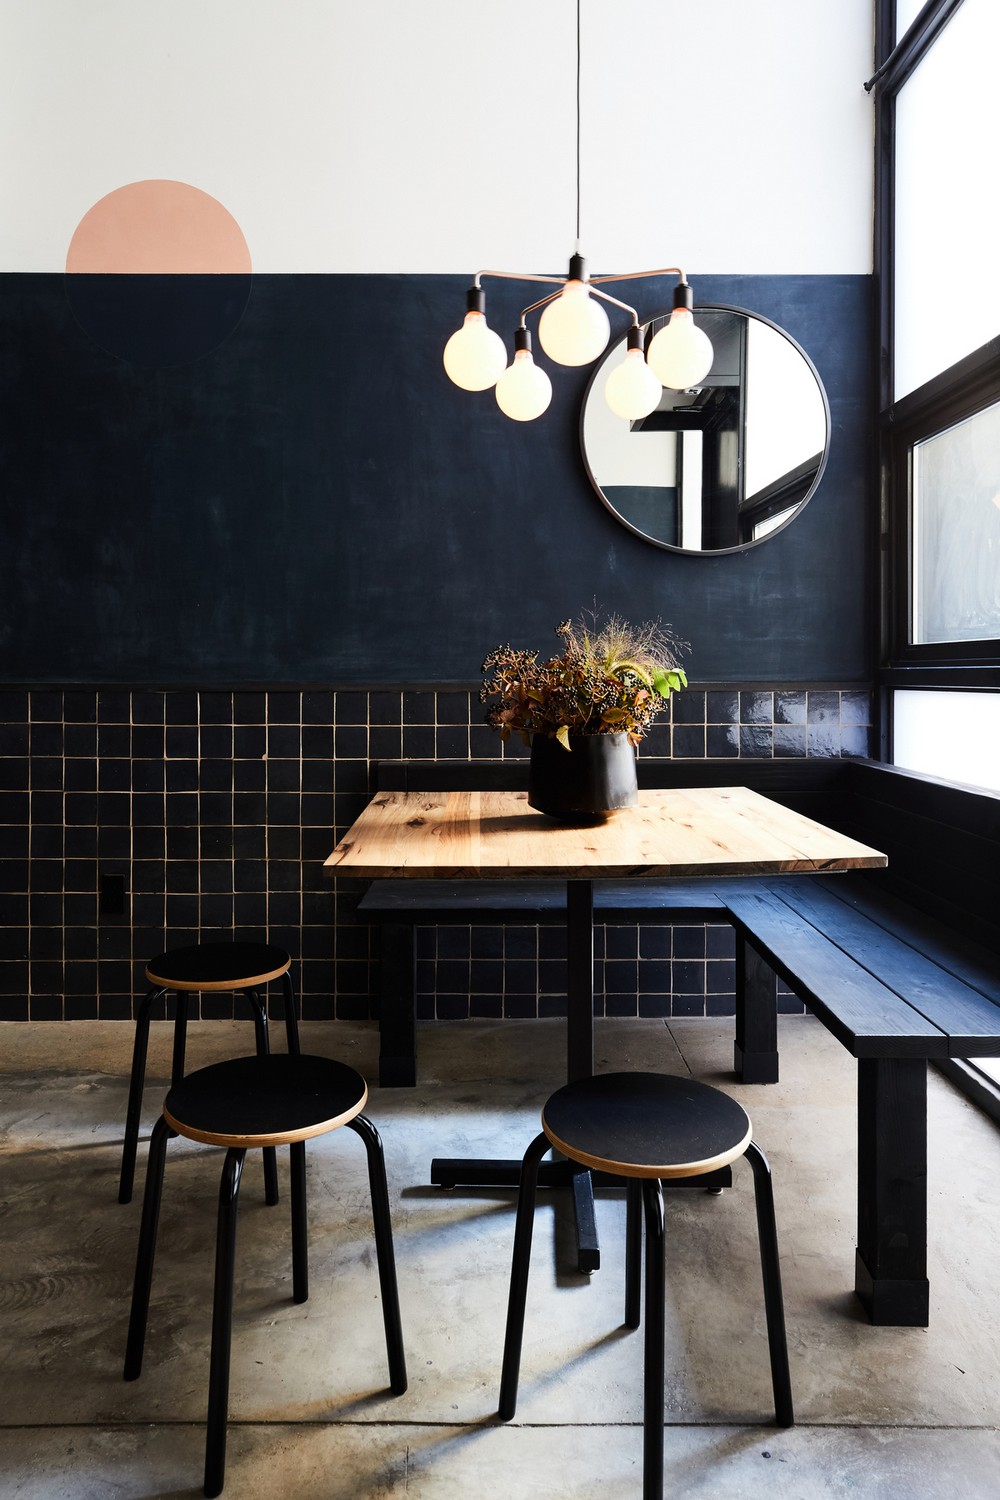
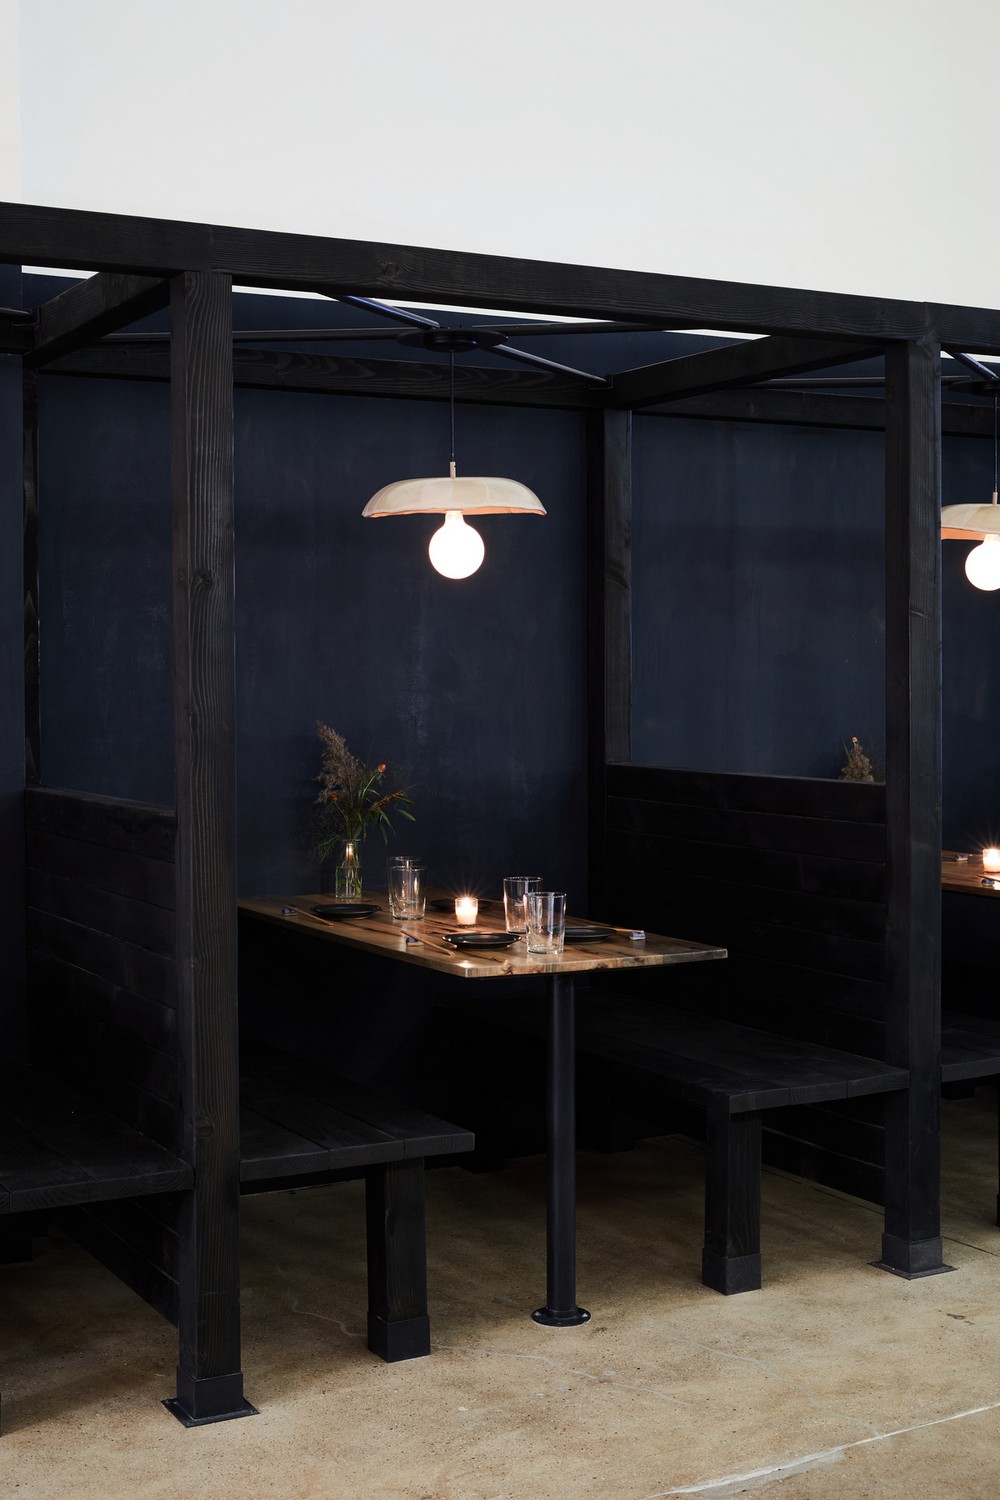
Although they were born into the Tonchin restaurant empire, Tonchin New York is Anan and Toi’s first venture on their own – in a new city, with a new look and it was important that the aesthetic of the restaurant reflect the brother’s own sense of style, which is both playful and sophisticated.
Knowing almost no one in the city, Anan and Toi looked to us to help curate the design team and we were lucky enough to bring in all our favorites, including graphic designers LMNOP and ceramic artist Helen Levi.
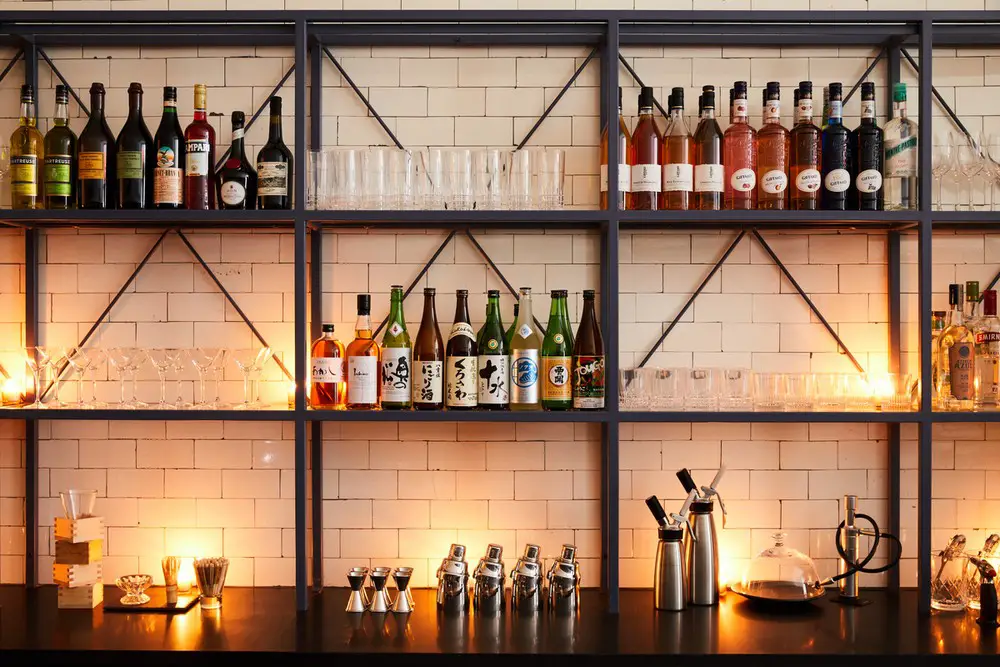
Carpenter & Mason’s material and formal choices were inspired by traditional Japanese textiles, colors and techniques (Boro, Kintsugi, Shou Sugi Ban), but with a sense of playfulness to keep our references from feeling too heavy and too literal. We worked closely with LMNOP from day one to ensure that the graphic and interior intentions were aligned – and the two were often inspired by each other.
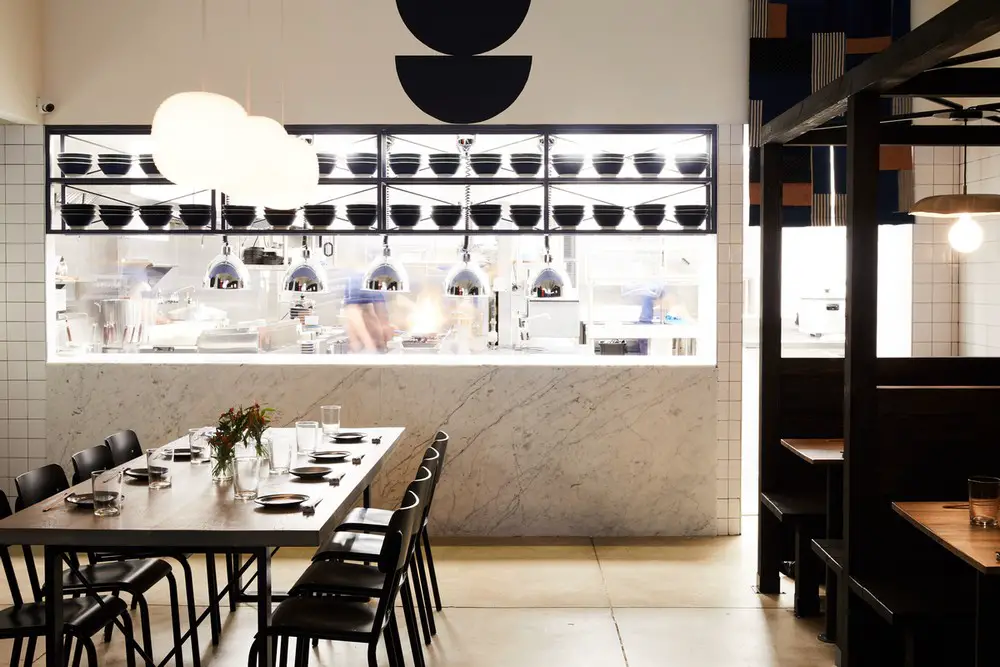


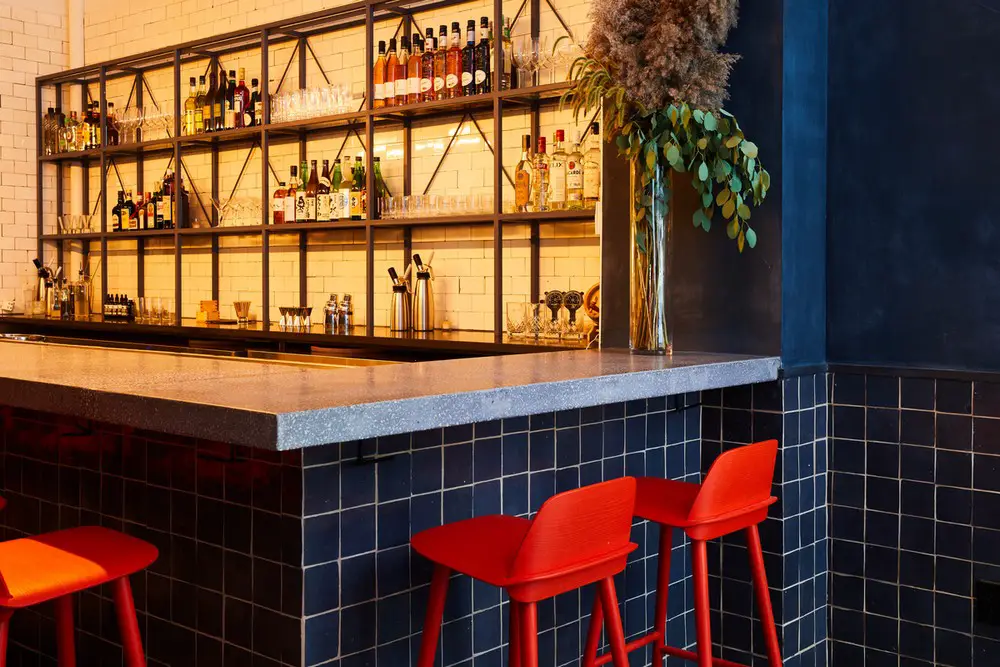
The custom plaster wall finish echoes the richness of raw indigo dye. Bright red barstools punctuate the otherwise blue and white tiled bar. A custom concrete aggregate bar top adds pink tones to keep the bar from feeling too serious. Wooden table tops and booths in rich, dark wood tones take their cue from a classic Japanese vernacular. The Storefront is fabricated from polycarbonate panels, which are now common in modern Japanese architecture. And a framed photo of the first Tonchin is hung in the restaurant as a homage to the restaurant’s beginning.
Since ramen is such an all-hours meal, we created a variety of seating typologies so that anyone can feel great eating Tonchin ramen, regardless of the situation (group lunch, romantic date, office dinner) and time of day.
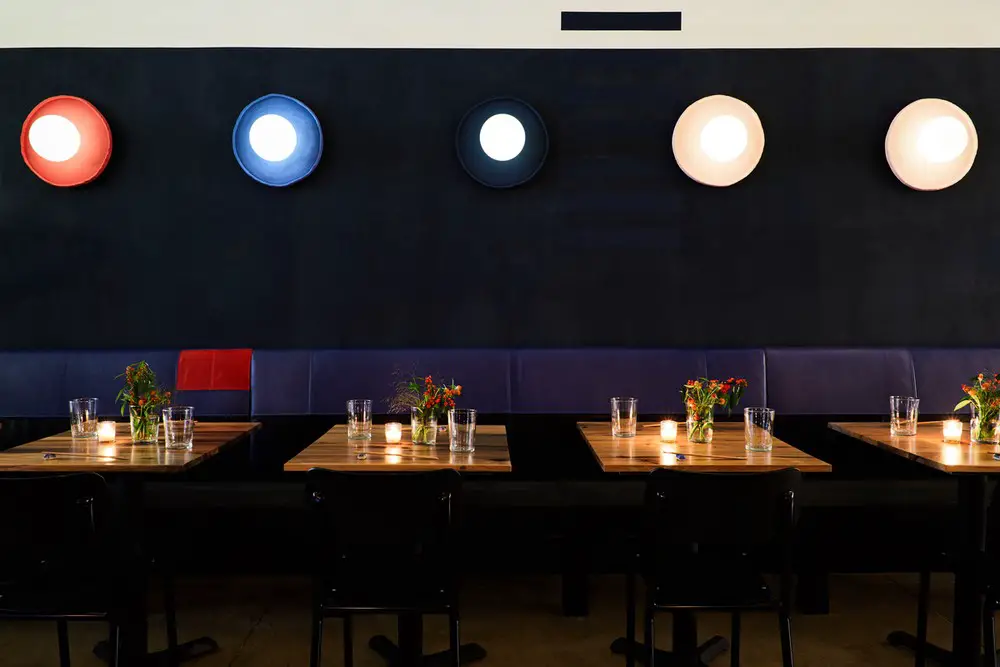
As with any design project, some of our favorite moments came from healthy mistakes/mis-steps. Helen’s sconces were glazed on the wrong side, which was a blessing in disguise and we brought on local hand painter DJ Schmidt in the final hour (he finished his work at 4am the morning of the photoshoot) to paint LMNOP-designed graphics throughout when the space just didn’t yet feel quite right…
Tonchin New York was a true labor of love (hence, Tokyo meets New York, with love)!
Tonchin Japanese Restaurant in NY – Building Information
Architects: Carpenter & Mason
Project size: 2000 ft2
Completion date: 2017
Building levels: 1
Photography: Nicole Franzen
Tonchin Japanese Restaurant, New York images / information received 291221
Location: New York City, USA
New York City Restaurant Designs
Manhattan Restaurant Designs – selection from e-architect:
Barbuto 1 Hotel, Brooklyn Bridge Park, NY
Architect: CCS Architecture

photo : Michael Persico
Fifteen East, Union Square, New York City restaurant
Architecture: VHouse Interior Design
photo : Fifteen East
Four Twenty Five Park Avenue, New York City restaurant, 425 Park Avenue
Architects: Foster + Partners
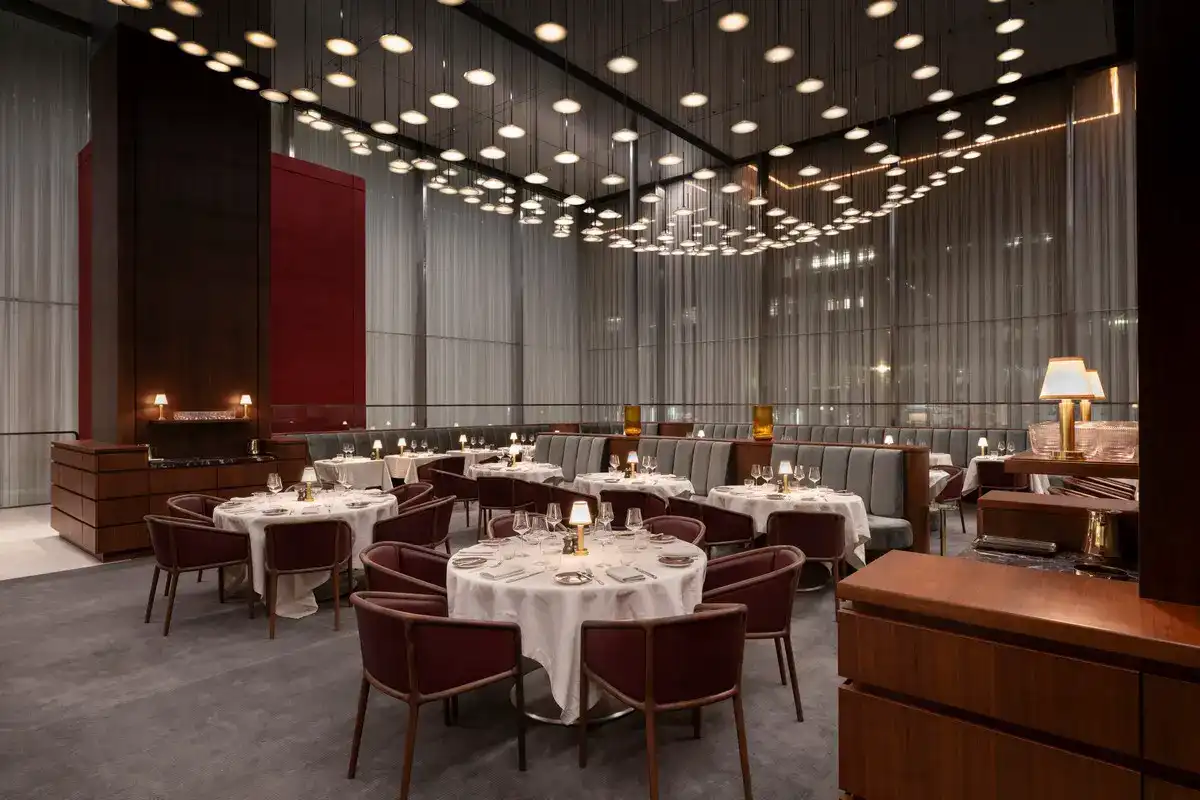
photo : Nigel Young / Foster + Partners
Wolf Restaurant, Nordstrom NYC Flagship
Design: Heliotrope Architects
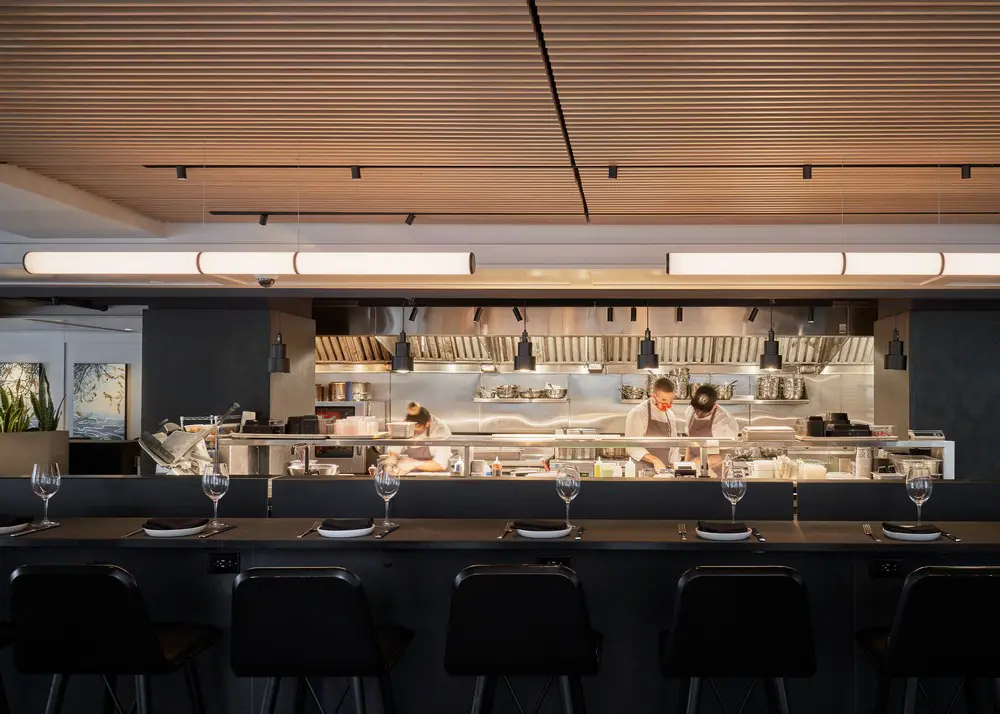
photo : Kevin Scott
Sereneco Restaurant, Brooklyn, Greenpoint, NY 10018, USA
Design: Carpenter & Mason
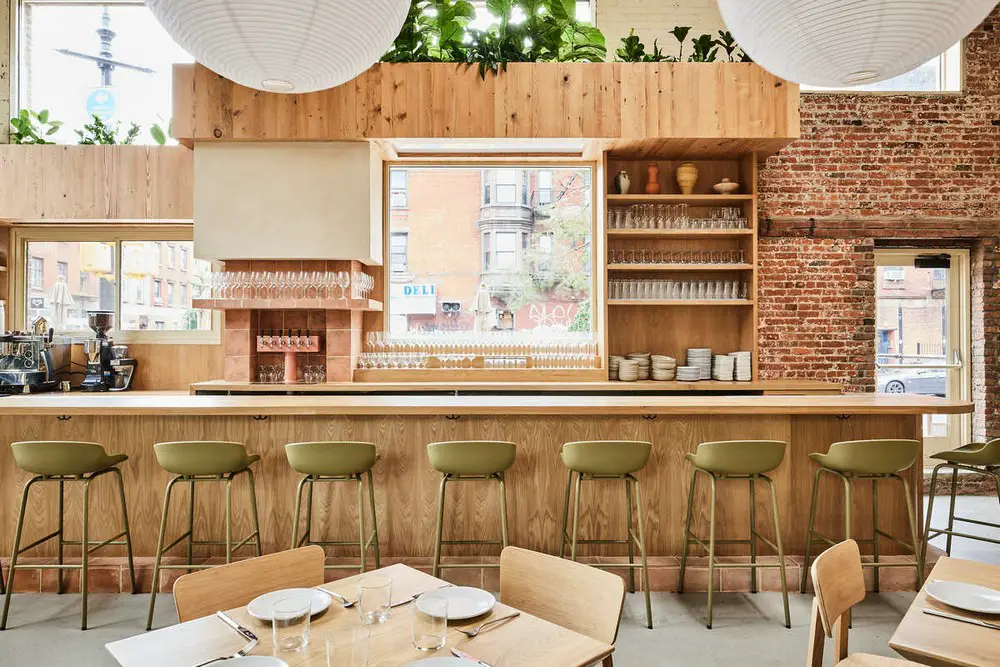
photo : Nicole Franzen
+++
NYC Architecture
Contemporary New York Buildings
Manhattan Architecture Designs – chronological list
New York City Architecture News – selection below:
277 Fifth Avenue, NoMad, NYC
Architects: Rafael Viñoly
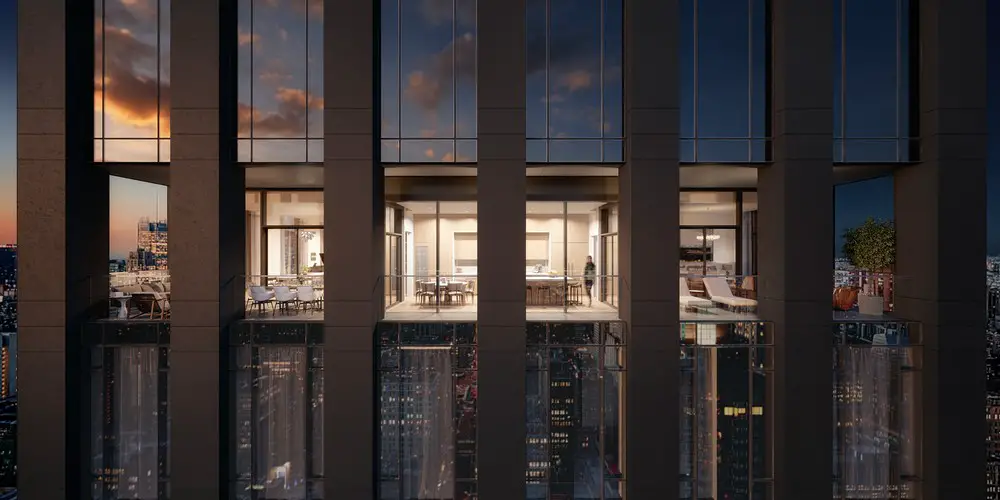
rendering : THREE MARKS
277 Fifth Avenue Building
Times Square Renewal
Design: Snøhetta, Architects

photo courtesy of architects
Times Square New York City
Comments / photos for the Tonchin Japanese Restaurant, New York Architecture design by Carpenter & Mason page welcome
Tonchin New York Website: www.tonchinus.com