Wolf Restaurant in Nordstrom Department Store NYC
post updated July 23, 2026
Location: Manhattan, New York City, NY, USA
Design: Heliotrope Architects
Photos: Kevin Scott
April 13, 2022
Wolf is a 4,000-square-foot, 90-seat restaurant in the Flagship Nordstrom department store in mid-town Manhattan, New York, operated by the Seattle-based restaurant group, Ethan Stowell Restaurants. It’s located three floors above the street in the corner space of an old brick building that Nordstrom integrated into their new building next door (that new building being one of the tallest residential towers in the world). At over 300,000 square feet, the store is one of the first of its size to open in Manhattan since the 1920s.
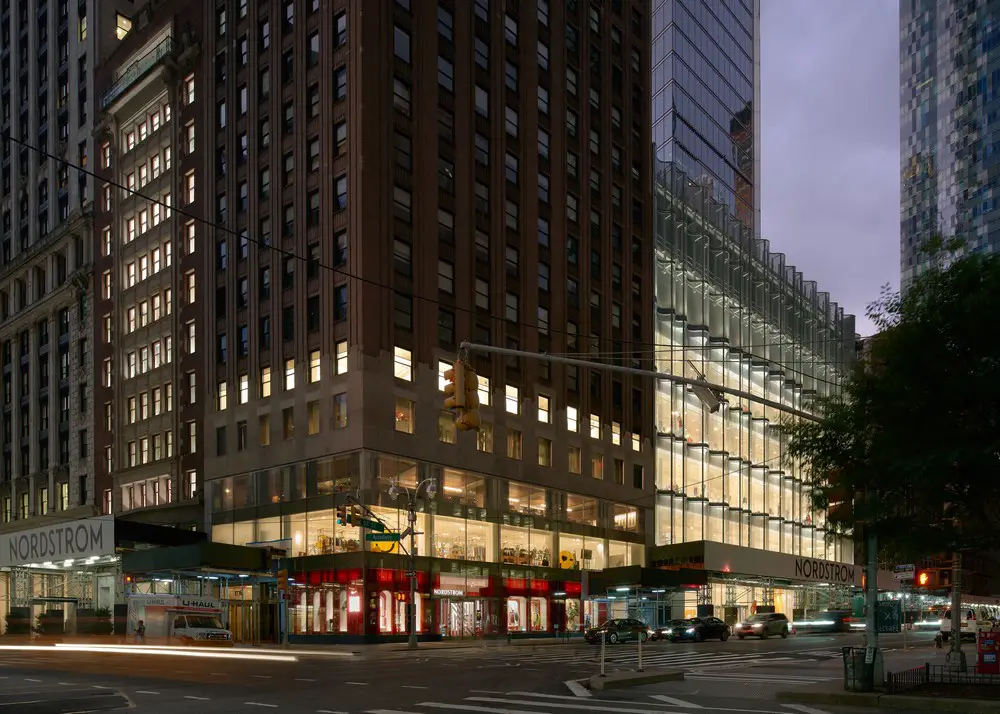
Despite the massive size of the overall development, the existing space in the old building was cramped, with ceilings too low to easily accommodate the mechanical requirements of a modern restaurant. “It was crooked and crumbly, and out of plumb,” notes Mike Mora, “and we, frankly, weren’t sure we could make it fit. But the location is fantastic; a block south of Central Park and tucked away in a cozy corner of the department store, almost a secret.”
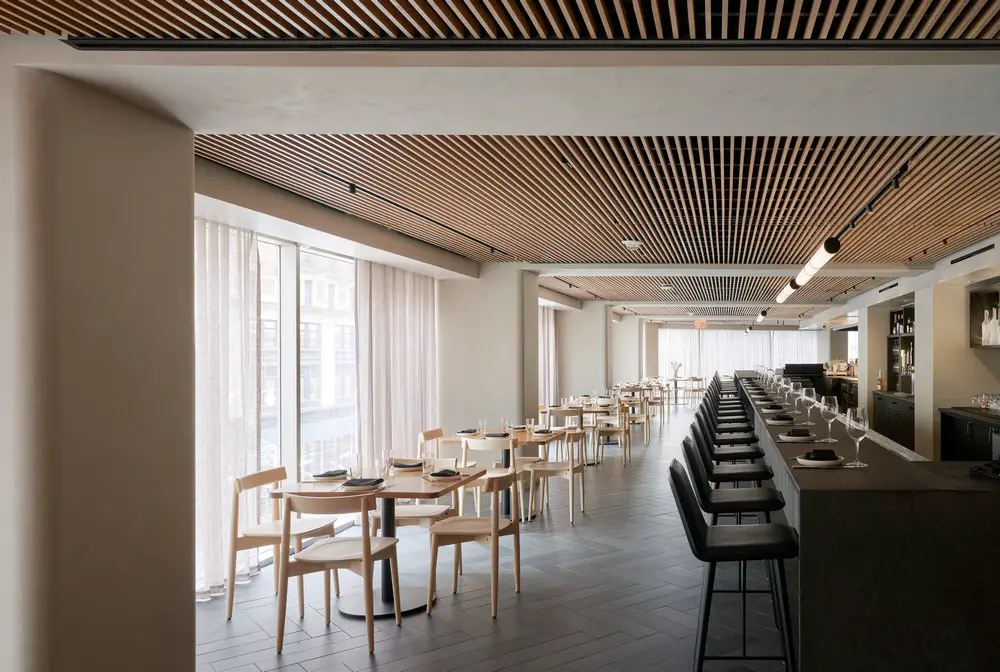
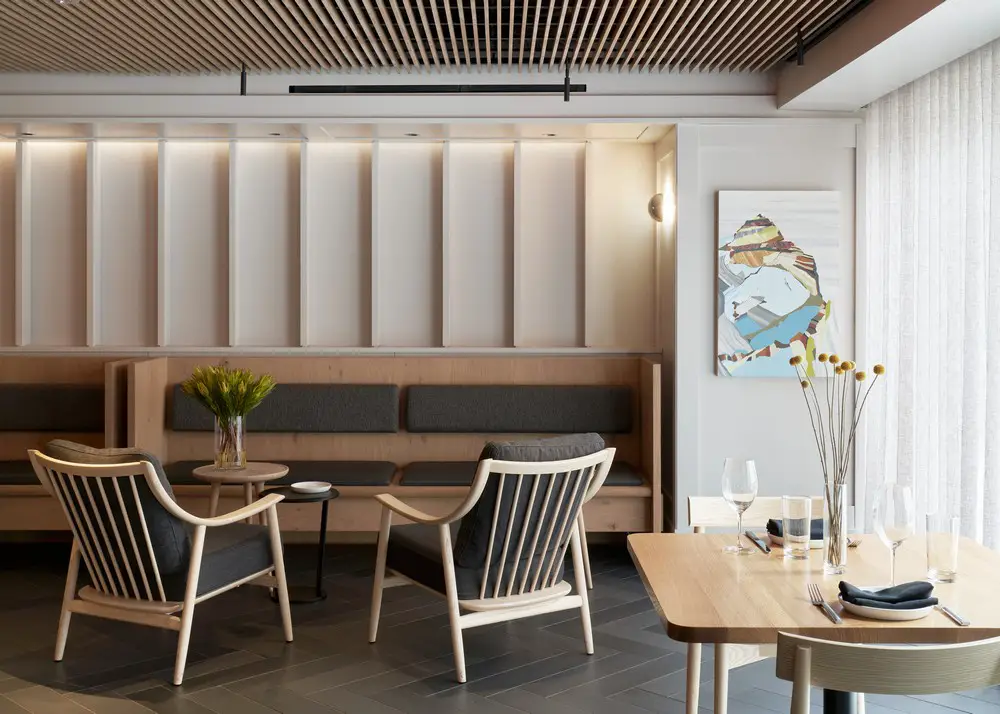
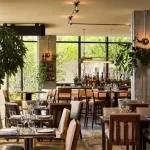
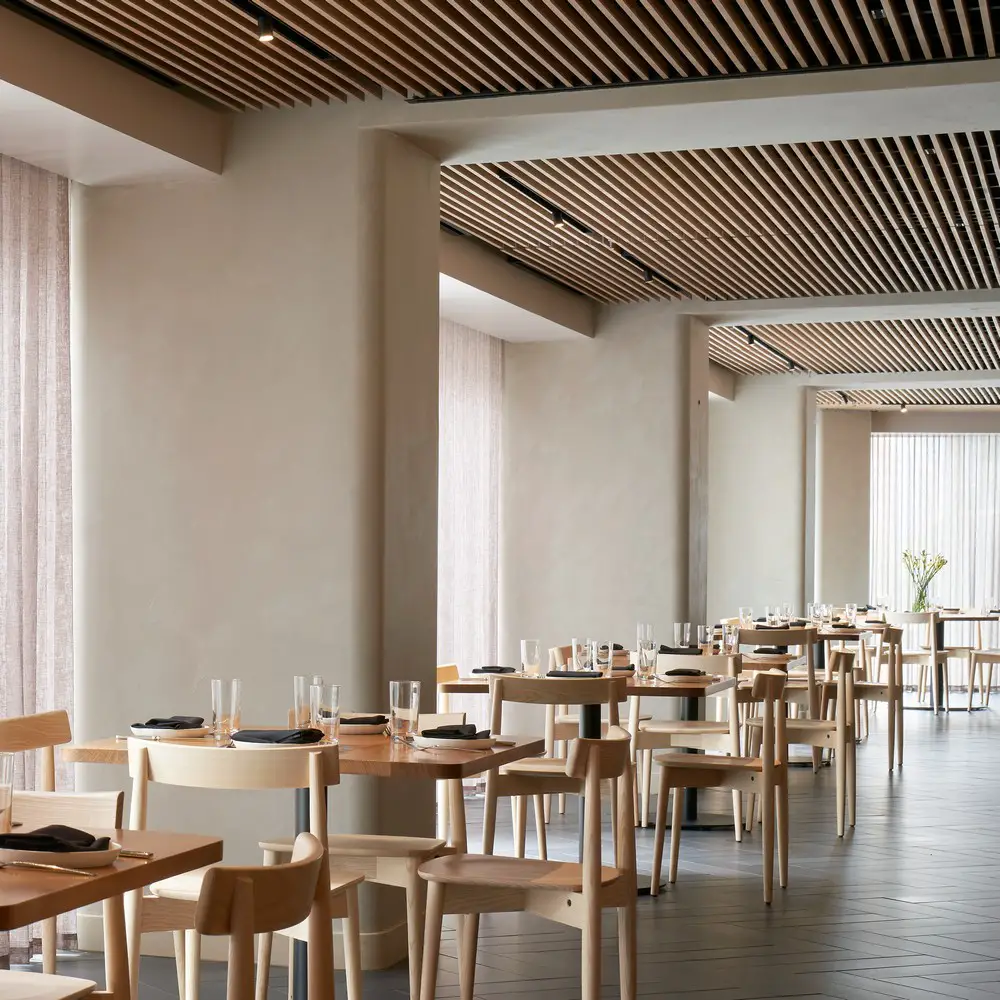
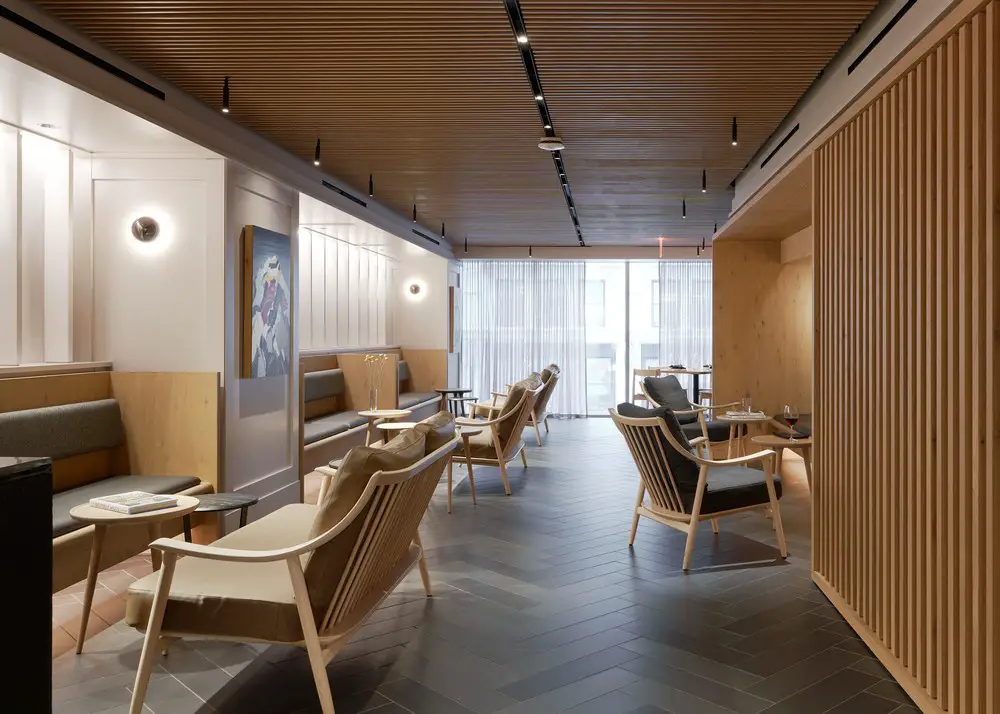
In this space Heliotrope was tasked with creating an informal, yet urbane, dining environment inspired by modern Nordic design, filtered through the spirit of the Pacific Northwest; an homage to the roots of the Nordstrom family. The design solution focused on craftsmanship, a simple palette of oak, leather, granite and tile, spare detailing, and ample natural light. Beauty in the service of simplicity and functionality was our guide.
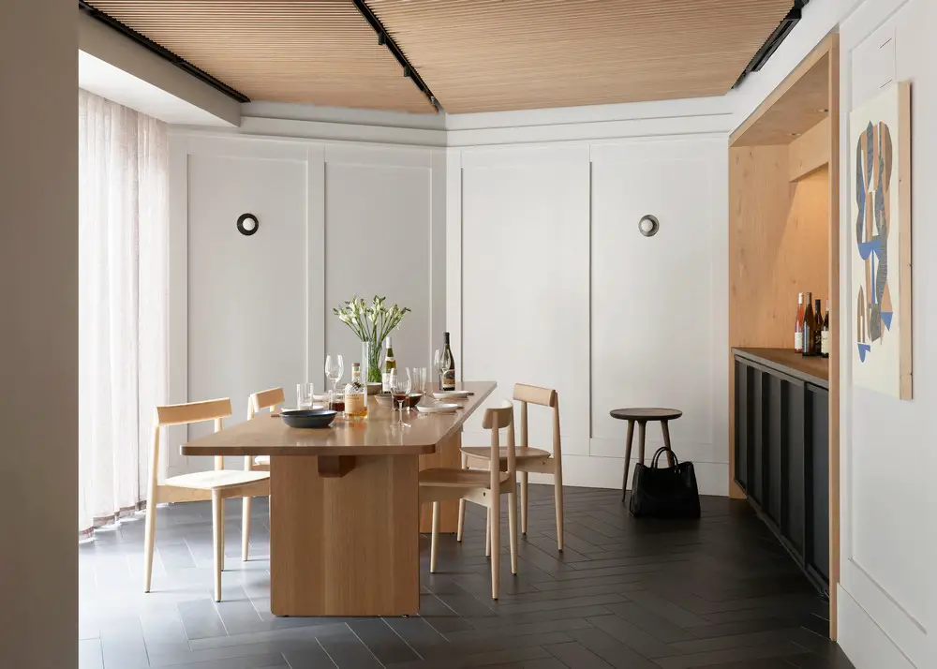
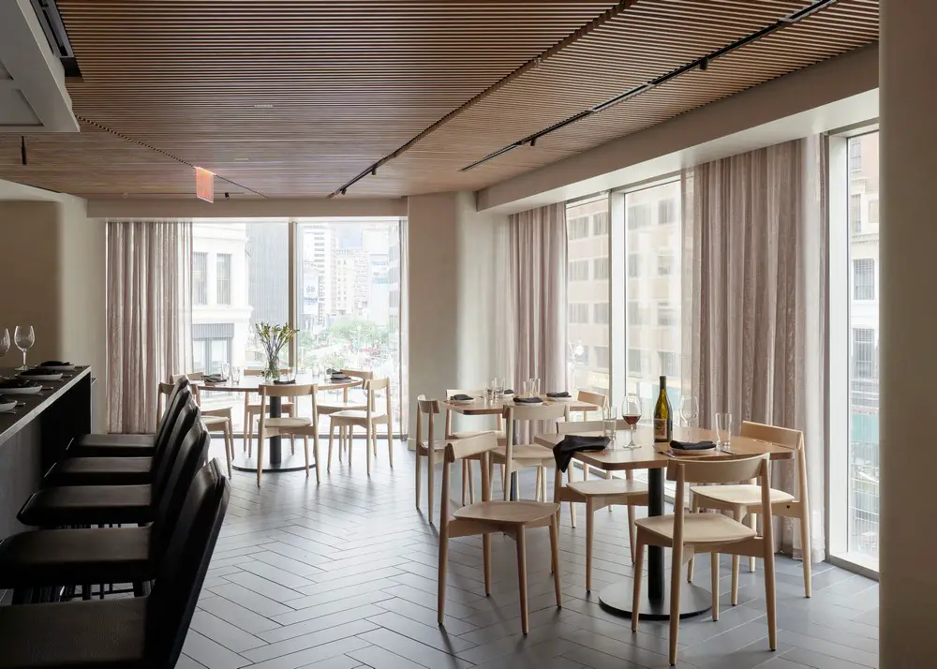
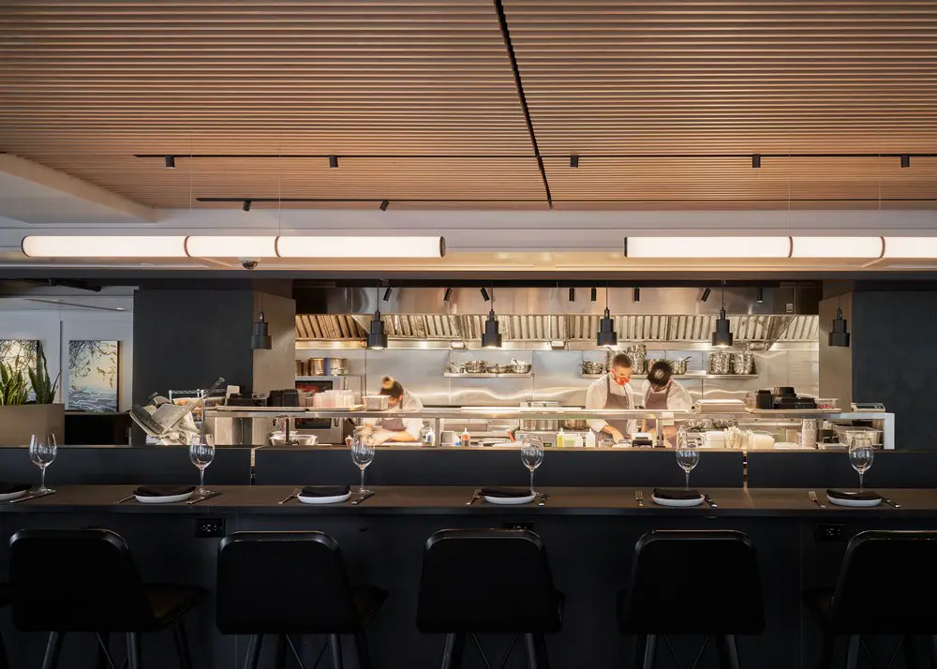
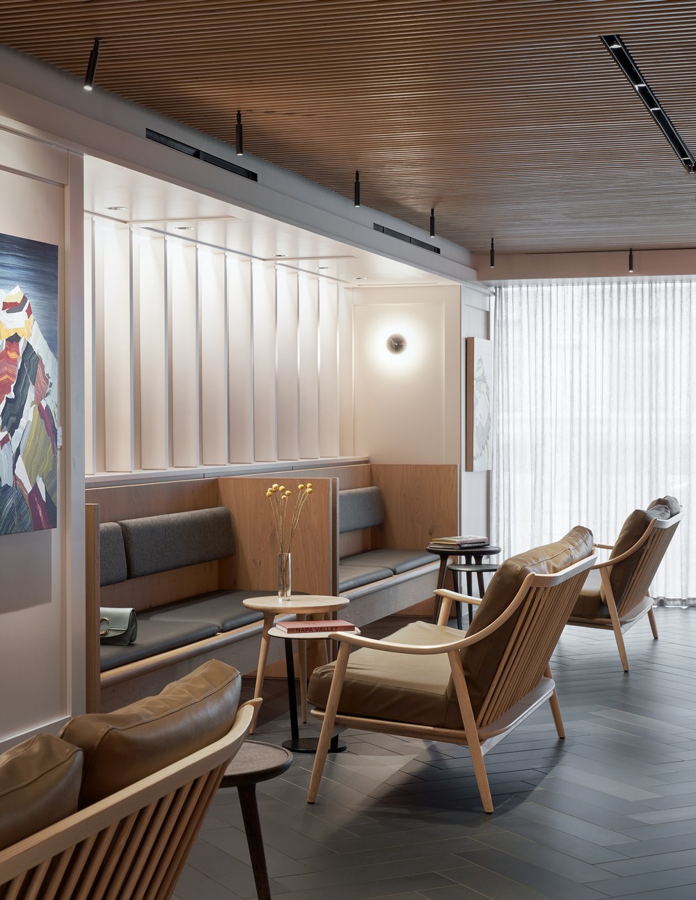
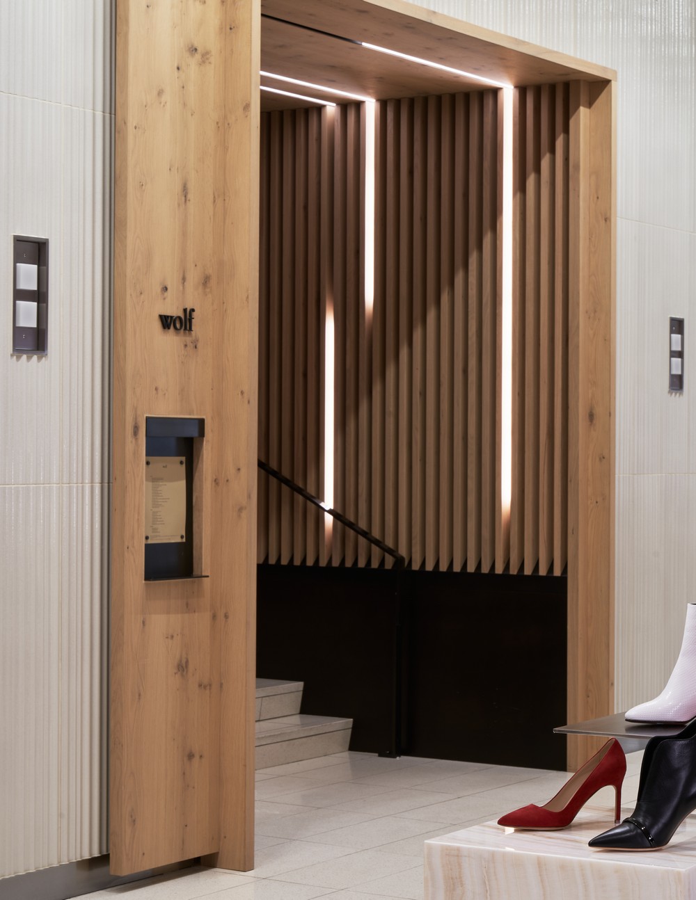
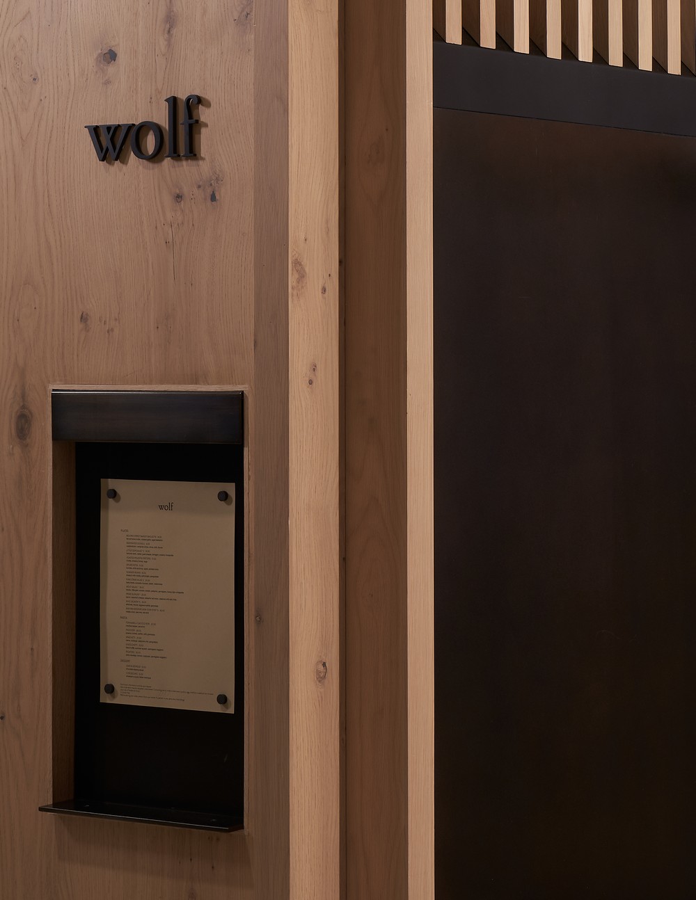
The layout of the restaurant is straight-forward, with dining inhabiting the space between the full-height windows overlooking West 57th and Broadway, and an open kitchen functioning as hearth and stage. The restaurant is entered from the Designer Shoes and Handbags department on the second floor of the store via an oak portal, delivering the customer into an intimate lounge where shopping bags can be dropped, and a load can be taken off over cocktails and small plates.
The lounge doglegs into the main dining room and kitchen, hugging the glass window walls, and terminates at the opposite corner of the space at a large table for more private gatherings.
Wolf Restaurant in Nordstrom Department Store NYC – Building Information
Project Team
Architecture and Interiors: Heliotrope Architects – http://heliotropearchitects.com/
Contractor: J.T. Magen & Company
Lighting Design: Invisible Circus
Heliotrope Architects design team
Mike Mora, Design Principal
Tony Salas, Project Designer
Photography: Kevin Scott
Wolf at Nordstrom NYC Flagship images / information 130422
Location: Manhattan, New York City, USA
New York City Restaurant Designs
Manhattan Restaurant Designs – selection from e-architect:
Barbuto 1 Hotel, Brooklyn Bridge Park, NY
Architect: CCS Architecture

photo : Michael Persico
Fifteen East, Union Square, New York City restaurant
Architecture: VHouse Interior Design
photo : Fifteen East
Four Twenty Five Park Avenue, New York City restaurant, 425 Park Avenue
Architects: Foster + Partners
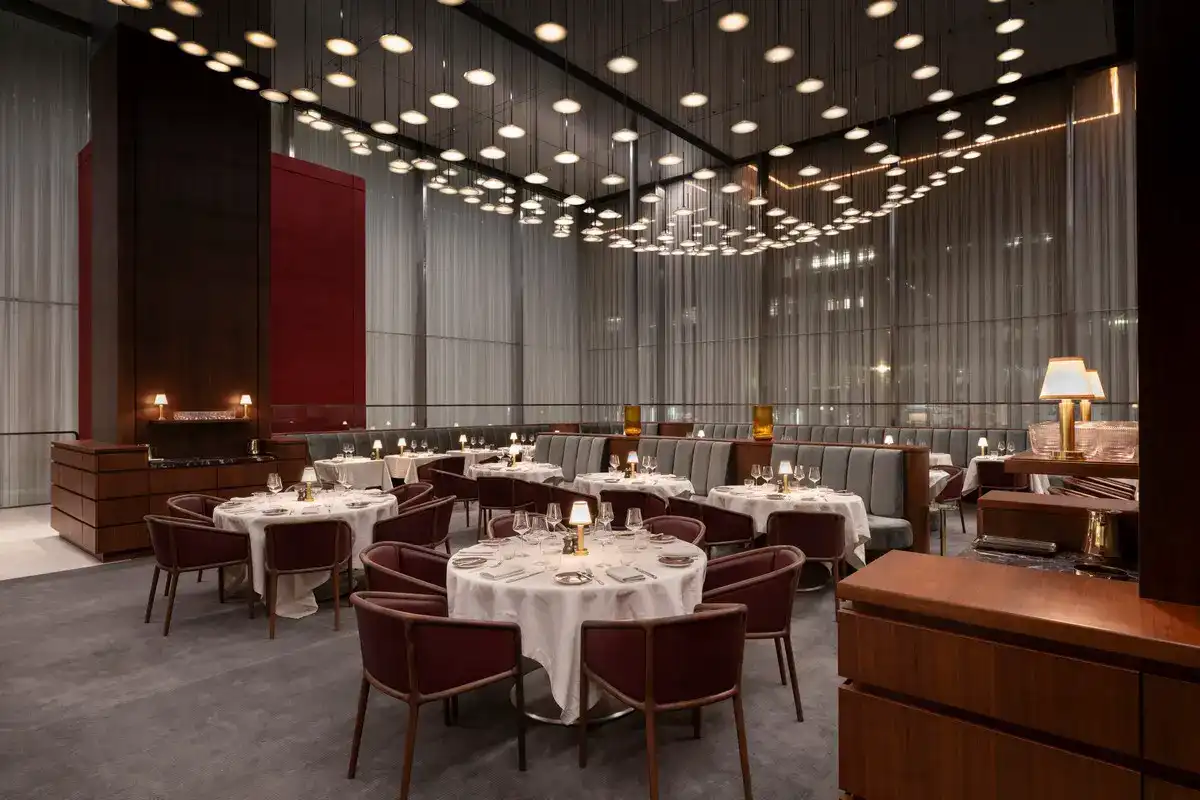
photo : Nigel Young / Foster + Partners
Tonchin Japanese Restaurant, New York

photograph : Nicole Franzenn
Sereneco Restaurant, Brooklyn New York
+++
NYC Architecture
Contemporary New York Buildings
Manhattan Architecture Designs – chronological list
130 William Manhattan Skyscraper Building
Design: Adjaye Associates
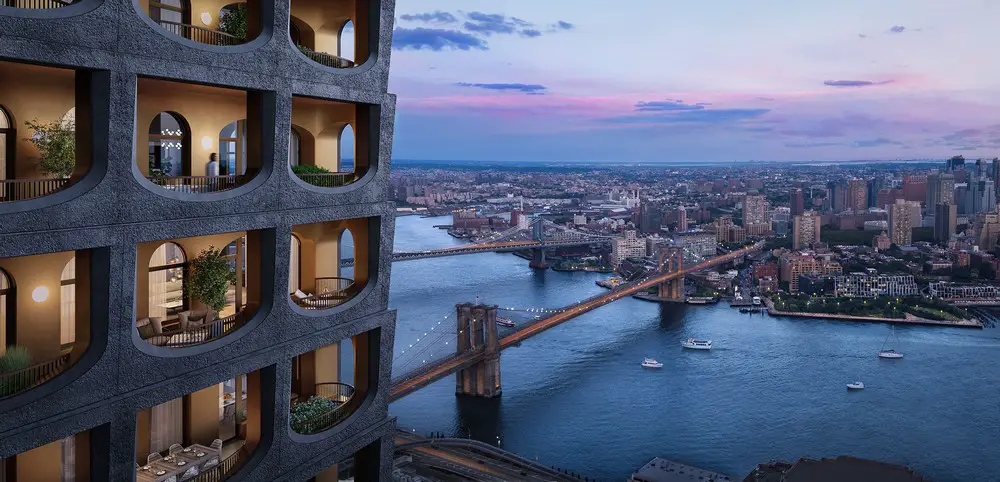
image : Binyan
262 Fifth Avenue New York City, Nomad
Design: Meganom Architects

image courtesy of architects
Comments / photos for the Wolf at Nordstrom NYC Flagship designed by Heliotrope Architects page welcome