North Cottage in Northcote
23 October 2026
Architecture: Figr Architecture Studio
Location: Northcote, Melbourne, Victoria, Australia

Photos: Tom Blachford
North-Cottage is an alteration and addition to an existing Northcote home, conceived as a sequence of interconnected spaces that gradually unfold from the retained house toward the garden.


Rather than reading as a singular volume appended to the rear, the new work establishes a more deliberate transition between old and new. The original house accommodates the quieter, more private functions of family life, while the addition becomes its social heart, bringing together the kitchen, dining and living spaces around a stronger connection to landscape.


The architecture resists the familiar rear-box extension. Instead, the pitched roofs of the surrounding neighbourhood are abstracted into a contemporary composition of folded planes, shifting volumes and framed openings. Internally, this creates a home defined as much by volume as by plan.

A restrained circulation sequence leads into the addition before opening dramatically into the principal living spaces. Ceilings rise, levels shift and the roof geometry becomes legible from within, creating a rhythm of compression and release. Intimate passages and low thresholds give way to generous raked volumes, allowing the interior to feel both grounded and expansive.


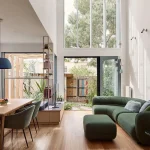
At the centre, the kitchen acts as the connective hinge between the old house, dining area, living room, courtyard and garden. Long sightlines maintain a sense of family connection, while subtle changes in level allow spaces to feel distinct without becoming separated. The slightly sunken living room is anchored by a fireplace and open shelving, then opens generously to the garden through expansive glazing.

Throughout the house, windows are treated as places rather than simply openings. Deep timber-lined reveals become seats, ledges and moments of occupation, while framed views draw the garden into the interior. These smaller gestures bring intimacy to the larger architectural moves.

Light is equally central to the experience of the house. Northern sun is drawn deep into the plan through glazing, courtyards and openings between volumes, then filtered by vertical fins, deep reveals and the pergola. Rather than producing a uniformly bright interior, the architecture allows light and shadow to shift throughout the day, giving the spaces an evolving quality.

Materially, the project is deliberately fine-grained. Red brick grounds the addition within the character of the existing dwelling and its suburban context, while blackened metal sharpens edges and structural lines. Natural timber softens the composition through joinery, wall linings, screens and deep window reveals. Internally, oak flooring, Blackbutt joinery, Calacatta stone and black metal are layered with restraint, each material used to reinforce the architecture rather than decorate it.


The result is a house that balances openness with retreat, generosity with intimacy. Larger gestures, the folded roof, soaring living volume and broad areas of glazing, are offset by smaller domestic moments: a window seat, a step between rooms, the grain of timber cabinetry, a framed garden view or the changing shadow of a pergola across brick.

North Cottage is less about adding floor area than reorganising the experience of home. Through light, landscape, material and volumetric gymnastics, the house expands and contracts, rises and falls, opens and encloses, creating a series of connected spaces shaped around everyday rhythms of family life.
Architect: Figr Architecture Studio – https://figr.com.au/
Photographer: Tom Blachford
North Cottage, Northcote, Melbourne images / information received 230123 from Taouk Architects
Location: Northcote, Melbourne, Victoria, Australia.
Melbourne Homes
New Melbourne Properties – recent selection from e-architect:
Casa Piva Malvern East
Architecture: B.E. Architecture

photo © Timothy Kaye
William Ellis House, Burwood, Vic
Architects: Pepper & Well – An Architecture & Interiors Studio

photos : Jack Lovel and Jack E Carlin
+++
Northcote Property
Wakanui Trail House, Northcote
Architecture: Ben Callery Architects
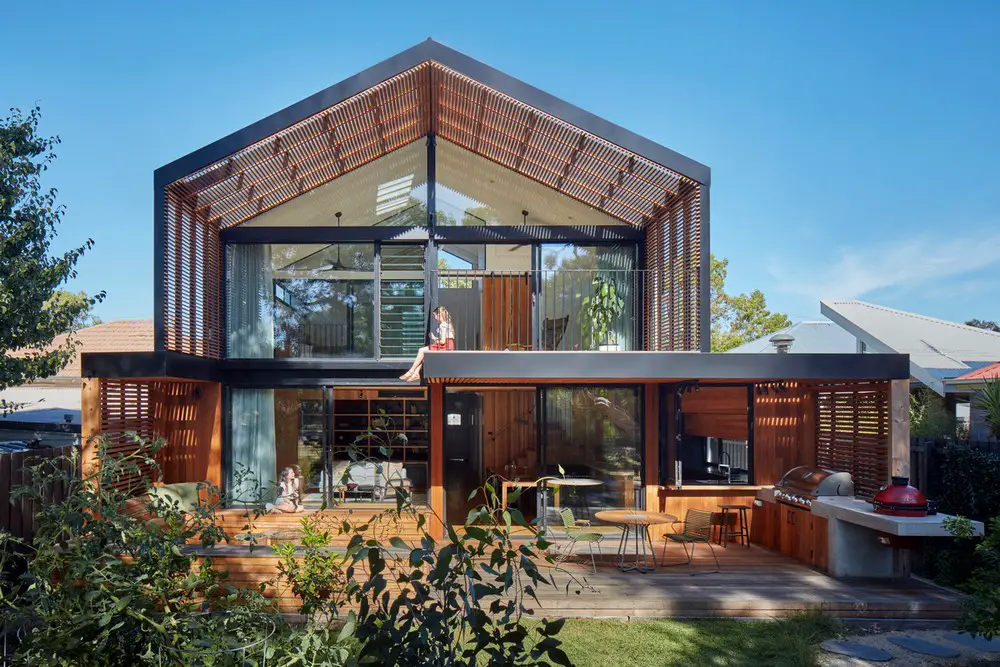
photo : Jack Lovel Photography
Wakanui Trail House, Northcote
+++
Architecture in Melbourne
Melbourne Architecture Designs – chronological list
Melbourne Architect – design studio listings
Architecture in Australia
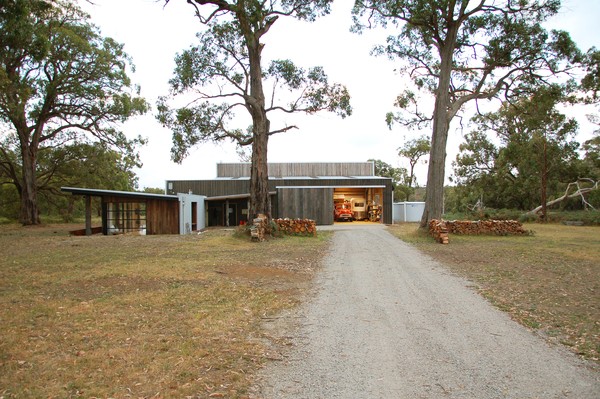
, Mornington Peninsula, Victoria
Design: Jost Architects
photograph : Patrick Jost
The Uber Shed
Tanderrum Pedestrian Bridge in Melbourne, Batman Avenue
Design: John Wardle Architects & NADAAA in collaboration with Oculus

photographers : Kristofer Paulsen, Nils Koenning, and Peter Bennetts
Tanderrum Pedestrian Bridge
Comments / photos for North Cottage, Northcote, Melbourne designed by Figr Architecture Studio page welcome